Choosing a sustainable home should involve more than a low purchase price. The Top 10 Affordable Prefab Green Homes for Global Buyers explores practical options for different climates, budgets, and lifestyles. These Prefab Green Homes may use insulated wall panels, recycled materials, compact layouts, or solar-ready roofs. Some arrive as complete modules, while others require local assembly and finishing.
Details matter. A home suited to Sweden may need stronger insulation than one designed for coastal Kenya. Buyers should examine transport costs, foundation requirements, maintenance access, energy performance, and local building approval. Certifications can provide useful evidence, but they do not replace independent inspection or professional advice. Check the documents carefully. A glossy brochure is not proof of long-term efficiency.
This guide compares affordability with real environmental value. It considers daylight, ventilation, water use, material durability, and expected operating costs. Small homes can reduce energy demand, yet limited storage may become frustrating for families. Solar panels may lower electricity use, but only when the roof, wiring, climate, and local grid support them. Nothing is automatically green.
No ranking is perfect. Prices change. Shipping delays happen. Regional labor costs can alter the final budget substantially. These homes deserve thoughtful comparison rather than quick enthusiasm. The strongest choices combine transparent specifications, credible suppliers, adaptable designs, and realistic after-sales support. Readers should treat each example as a starting point, then verify performance with local architects, engineers, and building authorities. A careful decision can produce a comfortable home with lower resource use and fewer unpleasant surprises.
When comparing ten prefab green homes, “affordable” cannot mean the lowest factory price. It means lower total ownership cost after transport, foundations, permits, assembly, energy, and maintenance. The International Energy Agency reports that buildings consume about 30% of global final energy. Therefore, insulation, airtightness, shading, and efficient ventilation deserve more weight than glossy interiors. A cheap shell can become expensive in a cold or humid climate.
“Green” also needs measurable boundaries. I examine insulation values, window performance, energy modeling, recycled content, water fixtures, and construction-waste controls. The United Nations Environment Programme’s 2023 Global Status Report states that buildings produced 37% of global energy-related and process CO2 emissions in 2022. That figure supports operational efficiency, but it does not erase embodied carbon. A credible comparison requests an environmental product declaration or transparent material list. Missing evidence lowers the score.
My affordability table uses delivered cost per usable square meter, projected annual energy demand, repair access, and code adaptability. The World Green Building Council identifies embodied carbon as a major life-cycle concern, so transport distance matters. Factory precision may reduce waste; it does not guarantee sustainability. The ranking is imperfect. Local labor, currency shifts, soil conditions, and climate can reverse it. Buyers should request third-party test results, warranty terms, and site-specific cost estimates before trusting any “top ten” list.
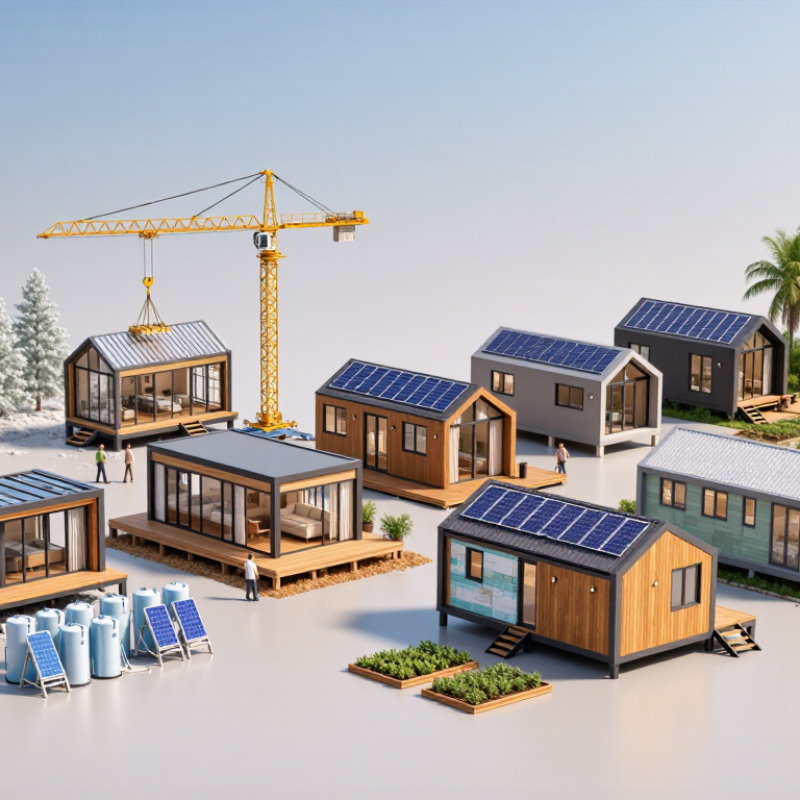
For global buyers, the best affordable prefab green homes are not identical boxes. They are practical systems matched to climate, land, and local building rules. A compact timber cabin suits cool regions and uses renewable materials. A recycled-steel module offers strength and fast installation, but insulation needs careful design. Bamboo-panel homes can work well in warm, humid areas when treated against moisture and pests.
Other strong options include insulated structural-panel homes, solar courtyard houses, flat-pack cross-laminated timber homes, and modular homes with green roofs. Hemp-lime panel homes provide breathable walls, although skilled installation may be limited in some countries. Rammed-earth prefab sections offer thermal mass for dry climates. Container-based homes can reduce material waste, but their original coatings and internal dimensions require professional inspection. Small off-grid homes complete the tenth option, using efficient appliances, rainwater storage, and rooftop solar power.
No option is perfect. The cheapest quotation may exclude transport, foundations, permits, taxes, or utility connections. Buyers should request verified energy data, fire ratings, structural calculations, and a clear warranty. Check wind, snow, seismic, and flood requirements with a licensed local professional. I would also inspect sample wall joints and window seals, not only attractive computer images. A home that performs well in one country may overheat or corrode elsewhere. Local installers matter greatly, and after-sales support can be surprisingly weak.
Indicative specifications and price ranges for internationally available prefab home types; local land, permits, taxes, transport, foundations, and utility connections are excluded.
| Rank | Prefab Green Home Type | Typical Floor Area | Indicative Base Price (USD) |
Estimated Energy Use | Main Green Features | Best Climate Fit | Typical Build Time |
|---|---|---|---|---|---|---|---|
| 1 | Compact SIP Studio Single-room panelized dwelling |
20–35 m² 215–377 ft² |
$35,000–$75,000 | 50–100 kWh/m²/year | Structural insulated panels, airtight envelope, low-waste factory cutting, optional rooftop solar. | Temperate, cool, and dry climates | 2–4 months |
| 2 | Small Modular Courtyard Home One-bedroom volumetric module |
35–55 m² 377–592 ft² |
$55,000–$110,000 | 60–120 kWh/m²/year | Factory-sealed building envelope, high-efficiency heat pump, water-saving fixtures, and daylight-oriented layout. | Temperate and Mediterranean climates | 3–6 months |
| 3 | Panelized Passive-Ready Cottage Highly insulated two-bedroom home |
55–85 m² 592–915 ft² |
$90,000–$170,000 | 15–60 kWh/m²/year | Continuous insulation, triple-glazed windows, mechanical ventilation with heat recovery, and reduced thermal bridging. | Cold, alpine, and mixed climates | 4–8 months |
| 4 | Mass-Timber Modular Home Cross-laminated timber or engineered-wood structure |
60–100 m² 646–1,076 ft² |
$120,000–$230,000 | 40–90 kWh/m²/year | Renewable timber structure, prefabricated connections, durable envelope, and potential for lower embodied carbon than concrete-heavy construction. | Temperate and cold climates | 5–9 months |
| 5 | Recycled-Steel Modular Bungalow Light-gauge steel framed dwelling |
45–80 m² 484–861 ft² |
$80,000–$160,000 | 60–130 kWh/m²/year | High recycled-content steel options, precise factory fabrication, recyclable frame, reflective roofing, and efficient air-conditioning. | Hot, humid, coastal, and cyclone-prone regions when engineered locally | 4–8 months |
| 6 | Passive Solar Prefab Home Orientation-led panelized design |
70–120 m² 753–1,292 ft² |
$130,000–$250,000 | 30–80 kWh/m²/year | South-facing glazing where appropriate, external shading, thermal mass, airtight construction, and solar-ready electrical design. | Sunny temperate and Mediterranean climates | 5–10 months |
| 7 | Net-Zero-Ready Family Module Three-bedroom volumetric home |
90–140 m² 969–1,507 ft² |
$170,000–$320,000 | 20–70 kWh/m²/year before solar generation | Heat-pump heating and cooling, induction cooking, high-performance windows, solar-ready roof, and optional battery storage. | Most temperate and warm climates | 6–12 months |
| 8 | Off-Grid Micro Home Compact autonomous living unit |
18–40 m² 194–431 ft² |
$45,000–$120,000 | Energy demand designed around 2–6 kWh/day | Photovoltaic panels, lithium battery storage, rainwater collection, composting or low-water sanitation, and efficient appliances. | Remote, sunny, and low-density locations | 3–7 months |
| 9 | Reclaimed-Material Panel Home Low-impact interior and envelope package |
50–90 m² 538–969 ft² |
$75,000–$165,000 | 70–140 kWh/m²/year | Reclaimed timber or recycled finishes, cellulose insulation, modular dimensions, repairable components, and reduced construction waste. | Temperate and dry climates | 4–9 months |
| 10 | Climate-Adapted Tropical Prefab Raised, naturally ventilated modular home |
45–100 m² 484–1,076 ft² |
$70,000–$180,000 | 80–160 kWh/m²/year | Cross-ventilation, deep roof overhangs, external shading, raised foundations, rainwater management, and optional solar power. | Hot, humid, monsoon, and flood-prone areas when locally engineered | 4–9 months |
Notes: Prices are broad international estimates for the building package or base module. Energy figures are indicative operational-energy ranges and vary with climate, occupancy, insulation levels, appliances, and local building codes. Structural design, wind, seismic, fire, moisture, and energy compliance should be verified by qualified professionals in the destination country.
Affordable prefab homes work best when sustainability begins with material choices. Certified timber can reduce structural weight and construction waste. Recycled steel provides strength, but its manufacturing energy deserves attention. Cellulose insulation, made from recycled paper, performs well when kept dry. Low-VOC paints improve indoor air quality without adding complicated maintenance.
Energy systems should match the local climate, not marketing claims. In sunny regions, rooftop solar can support efficient heat pumps and lighting. In colder areas, airtight walls and triple-glazed windows may deliver better savings. Small homes often need fewer panels because their energy demand is lower. Battery storage helps during outages, though replacement costs can affect long-term affordability. Passive design matters.
Building methods also shape the final budget. Factory production can improve precision and reduce weather delays. Flat-pack systems may lower shipping costs for remote buyers. However, transport distances, foundation work, and local assembly can change the price sharply. Site assessments repeatedly reveal overlooked drainage problems. That lesson is easy to ignore.
Reliable suppliers should provide structural drawings, material specifications, and installation guidance. Buyers should verify local building requirements before ordering. A house designed for a dry coastal climate may fail in humid mountain weather. Affordable does not always mean efficient. I would compare lifecycle costs, repair access, and expected energy use before choosing a model. Mistakes still happen, especially when unfamiliar materials meet local labor practices.
For the top ten affordable prefab green homes, compare total delivered cost, not the advertised base price. A low-cost unit may exclude foundations, permits, insulation upgrades, utilities, taxes, and crane hire. The International Energy Agency reports that buildings use about 30% of global final energy. Better insulation, shaded windows, and heat-pump readiness can reduce lifetime expenses. However, energy savings depend on local weather and installation quality.
Customization should follow a clear budget. Standard room grids, modular bathrooms, and repeated window sizes usually cost less. Moving plumbing or enlarging doors can change the factory drawings and shipping dimensions. McKinsey’s 2019 modular-construction analysis found that modular projects may finish 20–50% faster and reduce costs by up to 20%. These figures are not guaranteed. Local labor, currency changes, and small orders can erase the advantage.
Tips: Request a line-by-line quotation. Ask whether it includes packaging, port handling, inland delivery, foundations, and assembly. Check the container plan before paying. A few extra centimeters can trigger special transport. Confirm wind, snow, seismic, fire, and insulation standards with a local professional. The World Bank’s logistics research shows that border reliability affects delivery performance, so allow schedule space for customs and inspections. Keep a contingency fund. Prefab is efficient, but it is not automatically simple.
Affordable prefab green homes can reduce construction waste, but price is only the starting point. Global buyers should check local planning rules, energy codes, foundation requirements, and utility connections. A home approved in one country may need major changes elsewhere. Permits come first. Ask for structural drawings, fire-safety documents, insulation data, and material certifications before signing.
Long-term value depends heavily on maintenance access. Inspect roof seals, exterior joints, drainage channels, ventilation filters, and moisture levels every season. Water finds weak points. A small leak around a window can damage insulation and framing within months. Renewable systems also need service records, replacement schedules, and qualified technicians. Buyers should confirm that common parts are locally available, not shipped from another continent.
A practical ownership budget should include transport, site preparation, taxes, inspections, insurance, and future repairs. Efficient heating and cooling can lower monthly costs, but poor installation may erase those savings. Resale value is also uncertain. Some buyers may distrust unfamiliar construction methods, even when performance records are strong. That concern is reasonable. Keep permits, warranties, maintenance logs, and energy bills in one file. These details can support financing and resale discussions. Still, no checklist removes every risk; local climate, workmanship, and changing regulations can alter the home’s real value.
Indicative installed-cost benchmarks, maintenance requirements, regulatory considerations, and long-term ownership value.
The chart compares generic prefab home configurations using indicative installed construction costs in USD per square metre. Estimates exclude land, taxes, permits, foundation work, utility connections, shipping, and local site preparation. Actual prices vary by country, climate, transport distance, building code, and labour costs.
In most markets, simpler rectangular layouts, compact floor areas, durable cladding, and locally available materials reduce lifecycle costs. Buyers should confirm planning permission, structural standards, fire safety, insulation requirements, energy performance rules, and warranty responsibilities before purchase.
Affordability means lower total ownership cost, not merely a cheap factory price. Include transport, foundations, permits, assembly, energy, and maintenance. A low-cost shell may become expensive in a cold, damp climate.
Prioritize strong insulation, airtight joints, efficient ventilation, and shaded windows. Check energy modeling for the local climate. A glossy interior means little if winter heat escapes through wall seams.
Request insulation values, window specifications, recycled-content details, and a transparent material list. Environmental product data is useful. Missing evidence should lower your confidence.
Timber cabins can suit cool regions. Bamboo-panel homes may work in warm, humid areas with proper pest and moisture treatment. Rammed-earth sections provide useful thermal mass in dry climates.
They can reduce waste and offer strength, but their performance depends on insulation and inspection. Check coatings, corrosion risks, internal dimensions, and wall connections. The material alone proves nothing.
Confirm foundations, permits, insulation upgrades, taxes, utility connections, crane hire, packaging, and inland delivery. Ask for a line-by-line quotation. Small omissions can become large bills.
Standard room layouts, repeated windows, and modular bathrooms usually cost less. Moving plumbing or enlarging doors may change factory drawings and transport dimensions. A few centimeters matter.
Check structural calculations, fire ratings, energy data, warranty terms, and local code adaptability. Confirm wind, snow, seismic, and flood requirements with a qualified local professional. Attractive computer images are not enough.
Not always. Factory production may shorten the schedule, but customs, local labor, currency changes, and site problems can erase the advantage. Keep extra time and money available.
Inspect wall joints, window seals, roof drainage, and foundation connections. Ask who handles repairs locally. After-sales support can be weaker than expected, and I would not ignore that risk.
Prefab Green Homes are factory-produced or partially assembled residences designed to reduce construction costs, material waste, and environmental impact while maintaining comfort and durability. This guide explains how affordable options can be compared through total price, floor area, insulation performance, energy efficiency, design flexibility, transport requirements, and installation complexity. It presents ten practical home types for global buyers, ranging from compact modular units to larger family-oriented layouts, with attention to different climates, lifestyles, and budgets.
The article also examines sustainable materials, passive solar planning, efficient heating and cooling, renewable energy systems, water-saving features, and low-waste building methods. Buyers will learn how customization, shipping distance, site preparation, local labor, permits, taxes, and utility connections affect the final investment. It further highlights the importance of checking regional building standards, planning for routine maintenance, and evaluating long-term ownership value. With careful research and professional guidance, Prefab Green Homes can offer a practical path toward affordable, energy-conscious, and adaptable living.

House Modular Building