| Steel-Framed Geodesic Dome |
Galvanized or coated steel struts with insulated panels, membranes, or composite cladding.
|
Approximately 20–80 m² per unit; larger modular layouts can be connected. |
Faceted spherical or near-spherical profile; strong visual identity; efficient use of interior volume.
|
Suitable for many climates when insulation, waterproofing, ventilation, and corrosion protection are correctly specified.
|
Window and skylight placement, interior partitions, insulation level, floor finish, kitchen and bathroom packages, and connected modules.
|
Good strength-to-weight ratio, relatively light structural components, and efficient resistance to wind when properly engineered.
|
Curved or faceted walls can limit standard furniture placement. Local structural calculations may be required for snow, wind, and seismic conditions.
|
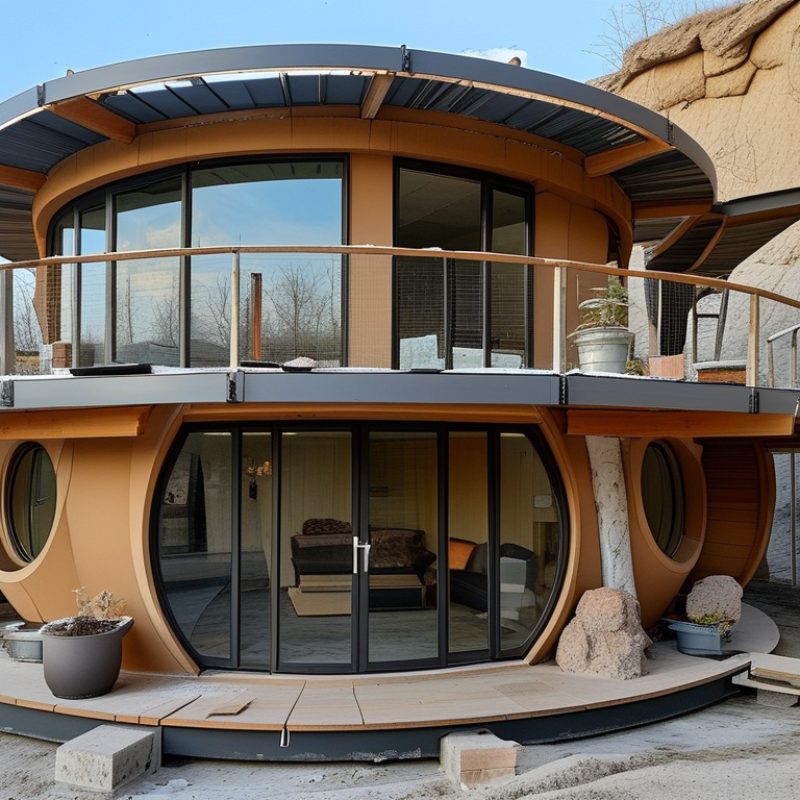
| Timber-Framed Round Cabin |
Engineered timber ribs or panels with structural sheathing, insulation, weatherproof layers, and interior lining.
|
Approximately 20–100 m²; suitable for single-room cabins or multi-room family layouts. |
Warm natural appearance; can use circular, oval, or polygonal plans with pitched or curved roof forms.
|
Well suited to temperate and cold regions when moisture control, ventilation, and adequate insulation are provided.
|
Timber species, exterior stains, roof materials, glazing, lofts, porches, partitions, and heating systems.
|
Renewable material potential, comfortable interior character, and good thermal performance with an appropriately designed wall assembly.
|
Timber must be protected from persistent moisture, insects, and fire. Maintenance requirements vary according to climate and finish.
|
| Insulated Composite Panel Dome |
Factory-made sandwich panels combining metal or fiber-reinforced skins with a rigid insulation core.
|
Approximately 15–70 m² per module; several modules may be combined for larger homes. |
Lightweight rounded or polygonal shell with a clean exterior and relatively fast panel assembly.
|
Suitable for hot or cold climates when the insulation thickness, reflective layers, ventilation, and moisture detailing match local conditions.
|
Panel color, door and window locations, insulation thickness, room arrangement, electrical layout, and bathroom or kitchenette fit-out.
|
Consistent factory production, reduced on-site wet work, and potentially short installation times on prepared foundations.
|
Panel joints must be carefully sealed. Fire performance, acoustic insulation, recyclability, and replacement methods depend on the specific panel composition.
|
| Concrete or Ferrocement Dome |
Reinforced concrete, shotcrete, or cement-based shell over a designed frame or reinforcement system.
|
Approximately 30–150 m²; often selected for permanent residences or larger communal spaces. |
Permanently integrated rounded shell with high thermal mass and limited exterior joints.
|
Can perform well in hot climates because thermal mass moderates indoor temperature swings; insulation is still important in cold climates.
|
Openings, interior partitions, insulation layers, surface finishes, built-in storage, plumbing, and mechanical systems.
|
Durable shell, strong resistance to impact and fire when properly designed, and low exterior maintenance after completion.
|
Heavier foundations, more demanding transport or site work, longer construction processes, and fewer relocation possibilities than lightweight systems.
|
| Fabric or Membrane Yurt-Style Home |
Timber or steel compression and tension frame with a weather-resistant outer membrane and insulated liner.
|
Approximately 20–80 m²; larger areas may require additional structural engineering. |
Circular floor plan, central roof ring or skylight, open interior, and strong connection with the surrounding landscape.
|
Best for mild to moderate climates; cold, hot, windy, or snowy sites require upgraded insulation, anchoring, and ventilation systems.
|
Membrane color, windows, rooflights, internal partitions, wood-burning or electric heating, kitchen units, and platform design.
|
Relatively light, transportable, visually distinctive, and adaptable to seasonal or low-impact accommodation uses.
|
Fabric durability, condensation control, acoustic privacy, snow loading, fire safety, and local planning rules require careful review.
|
| Modular Round Pod |
Factory-built steel or timber chassis with insulated wall, floor, and roof panels; delivered as a finished or semi-finished module.
|
Approximately 15–45 m² per pod; multiple pods can create separate sleeping, living, or service zones. |
Compact rounded room, often used as a guest suite, office, holiday unit, or small permanent dwelling.
|
Adaptable to different climates when the envelope, heating, cooling, and foundation design are matched to the site.
|
Bathroom layout, kitchenette, glazing, deck, built-in furniture, smart-home wiring, accessibility features, and exterior cladding.
|
High level of factory completion, predictable interior quality, and reduced on-site construction time.
|
Transport dimensions, crane access, road restrictions, utility connections, and local rules for permanent occupancy must be checked before purchase.
|
| Hybrid Round Home |
Combination of systems such as a steel frame with timber interior finishes, composite panels, or a conventional rectangular service core.
|
Approximately 40–180 m², depending on the number of modules and connected spaces. |
Rounded main living area combined with practical rectangular bedrooms, bathrooms, storage, or utility rooms.
|
Highly adaptable because insulation, glazing, shading, heating, cooling, and structural details can be selected by climate zone.
|
Extensive planning flexibility, including floor plans, rooflights, wall finishes, room heights, accessibility, energy systems, and exterior decks.
|
Balances the visual and structural benefits of a round form with the everyday practicality of conventional room geometry.
|
More interfaces between materials can increase design coordination, waterproofing, and installation requirements.
|
 House Modular Building