10 Tips for Buying an Off Grid Tiny Home?

Time:2026-10-11 Author:Ethan
0%

Buying an Off Grid Tiny Home can feel like choosing freedom on four wheels—or accepting a complicated building project.

The photographs are persuasive: cedar siding, solar panels, and a quiet porch facing a forest. Yet a beautiful shell does not guarantee safe water, reliable heat, or legal placement. This guide examines ten practical checks before money changes hands. It draws on common advice from tiny-home builders, renewable-energy technicians, inspectors, and experienced owners. Their knowledge matters because brochure specifications rarely show winter battery losses or muddy access roads. Expect questions about land, foundations, insulation, power, water, waste, transport, insurance, and resale. Some answers may be uncomfortable. That is useful.

A serious buyer should inspect the home in person, request written component details, and compare claims with independent evaluations. Ask how many cloudy days the battery bank can tolerate. Open cabinet doors. Look for condensation, corrosion, soft flooring, and poorly sealed windows. A qualified electrician can assess wiring, inverters, grounding, and emergency shutoffs. A water specialist can review filtration, storage, freezing risks, and maintenance intervals. Local planning offices and insurers should confirm whether the proposed site and dwelling are acceptable. Rules differ widely, and online comments may be outdated. Many owners discover that “self-sufficient” often means “self-managed,” with frequent testing and repairs. That distinction deserves attention. The following tips cannot replace site-specific professional advice, but they can sharpen your questions and improve your budget. Take notes. Leave room for doubt. A tiny home may simplify living, but it does not eliminate responsibility.
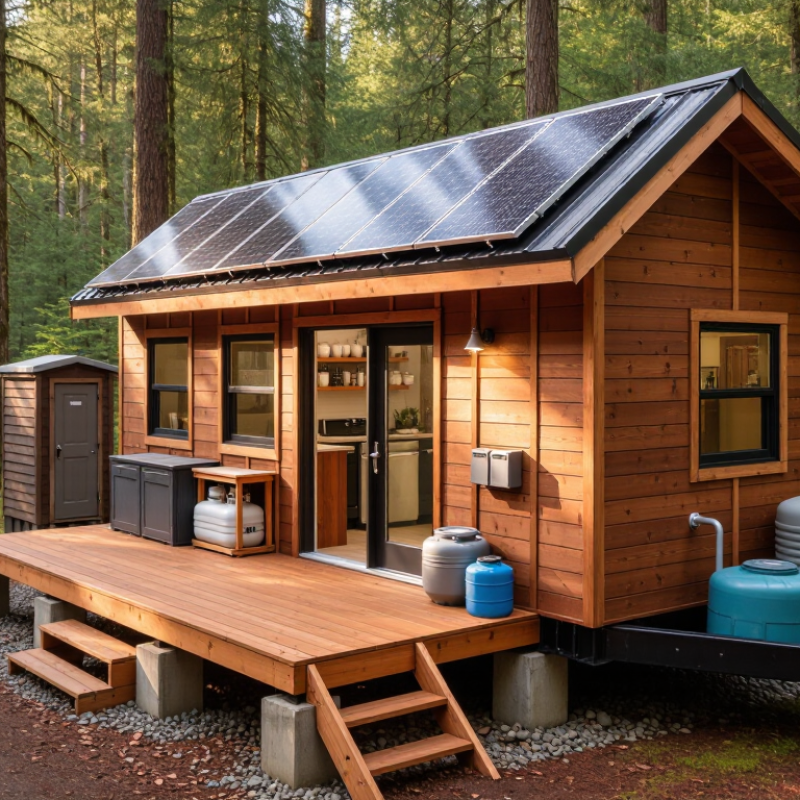
10 Tips for Buying an Off Grid Tiny Home?

Define Your Off-Grid Needs Using a 400-Square-Foot Space Benchmark

Before comparing an off-grid tiny home, define how you will use 400 square feet. This benchmark is not a rule; it is a practical test. Picture two adults, winter coats, food storage, and a wet dog inside. Can the room still breathe? Measure your current daily routines, not your fantasy weekend. Record sleeping, cooking, bathing, working, and storage needs for seven days. That record exposes habits a floor plan can hide.

Divide the space into zones, then assign each zone a minimum size. A compact kitchen may need clear counter space, while a desk needs daylight and a nearby outlet. Plan for movement around the bed. Tight corners become frustrating when carrying laundry or firewood. Check ceiling height, door swings, window placement, and ventilation on the actual drawings. Ask for full dimensions, not attractive photographs. A reliable seller should explain insulation, water storage, waste handling, power capacity, and backup plans in writing. Test assumptions with numbers: daily water use, battery demand, heating load, and seasonal sunlight.

Leave some space unassigned. It sounds inefficient, but it absorbs real life. My planning mistake was measuring furniture without measuring muddy boots and drying towels. That error changed the layout. Do not treat 400 square feet as automatically comfortable. It may suit one careful occupant, yet feel crowded for a family. Visit a finished space if possible, and spend several ordinary hours inside. Check local site, safety, and utility requirements before paying. A beautiful interior cannot correct a poor fit.

Verify Zoning and Safety Compliance Under IRC Appendix Q Standards

Buying an off-grid tiny home requires more than checking its solar panels or composting toilet. Verify zoning before paying a deposit. Local rules may restrict dwelling size, setbacks, occupancy, road access, or permanent residence. IRC Appendix Q can guide tiny-house construction, but it only applies when your jurisdiction has adopted it. Local amendments may change the requirements.

Request stamped plans, permit records, inspection reports, and the final certificate of occupancy. Check ceiling heights, loft access, guardrails, emergency escape windows, smoke alarms, carbon monoxide alarms, and structural connections. Measure the loft ladder yourself. Small details matter. A beautiful sleeping loft may still create a dangerous exit problem. Ask the building department whether Appendix Q covers your exact design, especially if the home sits on wheels.

Off-grid systems need separate scrutiny. Confirm potable water testing, wastewater approval, electrical permits, battery ventilation, propane storage, and safe generator placement. Ask who inspected each system and when. Do not accept vague claims such as built to code. Codes change, and paperwork can be incomplete. I would revisit every assumption after a rainy week, a cold night, and a simulated power outage. Comfort is useful, but documented compliance protects your safety and your investment.

Calculate Solar Capacity from Peak Sun Hours and Daily Watt-Hour Demand

10 Tips for Buying an Off Grid Tiny Home

Calculate Solar Capacity from Peak Sun Hours and Daily Watt-Hour Demand

Buying an off-grid tiny home starts with an honest energy estimate. List every appliance, its wattage, and daily operating time. A compact refrigerator might use 800 watt-hours daily, while lights, water pumping, cooking, and devices add another 1,600 watt-hours. That creates a 2,400 watt-hour demand. Do not rely on the seller’s optimistic figures. Your habits matter more.

Tip 1: Divide daily watt-hours by local peak sun hours, then adjust for system losses. If your area receives 4.5 peak sun hours, calculate 2,400 ÷ 4.5 = 533 watts. Allowing roughly 20 percent for heat, wiring, dust, and conversion losses raises the need to about 670 watts. In practice, an 800-watt array provides a more useful margin. My first estimate was too optimistic during cloudy weeks. That mistake taught me to size for difficult seasons, not perfect afternoons.

Tip 2: Check the roof’s usable area, direction, and shading at different times. A chimney, nearby tree, or winter shadow can reduce production sharply. Ask for actual energy records, not only equipment specifications. Tip 3: Match the array with adequate battery storage and a suitable inverter. Solar panels may produce enough energy, yet the home can still fail overnight. Leave room for future loads, such as a small freezer or laptop workstation. Recheck your calculations after living in the home for a month. Real consumption often surprises people.

Plan Water Systems Around EPA Limits of 2.5 GPM and 1.28 GPF

Buying an off-grid tiny home starts with a realistic water plan. Treat 2.5 gallons per minute (GPM) and 1.28 gallons per flush (GPF) as planning ceilings, not universal EPA limits. Federal rules and efficiency programs differ by fixture type. Verify the exact requirements before ordering equipment.

A two-person household using a 2.5 GPM shower for ten minutes consumes 50 gallons. Five toilet flushes add 6.4 gallons at 1.28 GPF. Those figures exclude cooking, handwashing, laundry, and leaks. The Water Research Foundation’s Residential End Uses of Water Study identifies toilets and showers as major indoor demand categories. Calculate daily demand, then add storage for cloudy weather and pump failure. More reserve is usually safer.

Choose a pressure pump that can maintain flow without exhausting the battery bank. Install a sediment filter before sensitive components. Test well, hauled, or rainwater sources for bacteria, minerals, and chemical contaminants. A 2.5 GPM shower may feel comfortable, but low-flow fixtures can reduce storage needs considerably. Check fixture labels carefully. Some advertisements confuse maximum flow with actual performance.

Design wastewater handling at the same time. Separate graywater and toilet waste only where local rules permit. Keep tanks accessible for inspection and winterization. I would rather see a smaller shower and a larger reserve tank than impressive plumbing that fails after three dry days. The U.S. Environmental Protection Agency’s WaterSense specifications provide useful efficiency benchmarks, but they do not replace site-specific engineering or health testing.

Compare Total Costs with a 10–20% Reserve for Site and Utility Risks

Buying an off-grid tiny home requires more than comparing the cabin price. I would build a complete site budget before signing anything. Include delivery, foundations, access preparation, water storage, wastewater treatment, electrical equipment, permits, inspections, and connection studies. A remote plot can turn a modest transport quote into a serious expense.

Ask each contractor for itemized estimates, not rounded totals. Confirm what the home price excludes. A finished interior may still need a battery bank, backup generator, rainwater tanks, filters, trenching, or winter protection. Get local quotes for excavation and utility work. Soil, slope, distance, and weather can change those figures quickly.

Numbers lie.

Add a 10–20% reserve to the combined purchase and site budget. Use 10% only when the land is accessible, surveyed, and supported by firm quotes. Consider 15–20% when roads are narrow, soil is uncertain, or water and wastewater plans remain incomplete. Keep the reserve separate. Do not spend it on attractive upgrades.

I once underestimated a short access road; drainage work cost more than expected. That mistake changed the budget, but it also showed why contingency planning must be practical.

Review the total with a qualified local builder, surveyor, and relevant authority before committing. A spreadsheet should show best-case, likely, and difficult-case totals, with dates beside every quote. Some estimates will expire. Recheck them.

FAQS

Is 400 square feet enough for an off-grid tiny home?

It depends on your routines and household size. Picture two adults, winter coats, food, and a wet dog inside. Leave some floor area unassigned. Empty space absorbs muddy boots, drying towels, and daily clutter.

How should I test whether the layout fits my life?

Record sleeping, cooking, bathing, working, and storage needs for seven ordinary days. Mark each area’s minimum size. Check bed movement, door swings, ceiling height, windows, outlets, and ventilation on actual drawings.

How much water might two people use daily?

A 2.5 GPM shower lasting ten minutes uses 50 gallons. Five toilet flushes at 1.28 GPF add 6.4 gallons. Cooking, washing, laundry, and leaks require more. Calculate your real demand.

Should I choose larger water storage?

Usually, yes. Include reserve water for cloudy weather, pump failure, and delivery delays. A smaller shower with a larger tank may work better. Impressive plumbing is not always practical.

What should I check before using a water source?

Test well, hauled, or collected water for bacteria, minerals, and chemical contaminants. Install a sediment filter before sensitive equipment. Confirm local requirements for storage, treatment, and wastewater handling.

Which costs should be included in the total budget?

Include delivery, foundations, access work, storage tanks, wastewater treatment, electrical equipment, permits, inspections, and trenching. Request itemized estimates. A finished interior may still need major site equipment.

How large should the contingency reserve be?

Set aside 10% for accessible land, firm quotes, and completed surveys. Consider 15–20% when roads, soil, water, or wastewater plans remain uncertain. Keep this money separate from upgrade spending.

What mistakes commonly affect an off-grid purchase?

Attractive photographs can hide tight corners and missing equipment. I once measured furniture but forgot muddy boots and drying towels. Recheck every assumption with measurements, local quotes, and seasonal conditions. Numbers can drift.

Conclusion

Buying an Off Grid Tiny Home starts with clearly defining how you intend to live. Use a 400-square-foot benchmark to estimate sleeping, cooking, storage, and work areas without creating unnecessary complexity. Before purchasing, confirm that the home, land, and planned systems meet local zoning, building, and safety requirements, including applicable standards for tiny homes. A careful review can prevent costly changes later.

Next, match the home’s systems to realistic daily needs. Estimate electricity use in watt-hours, then size solar capacity according to available peak sun hours while allowing room for cloudy conditions and seasonal variation. Design water systems around efficient fixtures, keeping flow near 2.5 gallons per minute and toilet use near 1.28 gallons per flush where appropriate. Finally, compare the complete purchase, transportation, installation, maintenance, and site-preparation costs. Setting aside an additional 10–20% reserve can help manage unexpected utility, access, weather, or construction expenses.


Ethan

Ethan

Ethan is a seasoned marketing professional with a deep expertise in our company's innovative product line. With a passion for sharing knowledge and insights, he takes the lead in regularly updating our corporate blog, where he explores industry trends, product features, and effective marketing......