Choosing among the top Double Wide Homes requires more than comparing floor plans and showroom photographs. Global buyers must examine climate, transport access, land conditions, utilities, and local approval requirements. A wide home that works beautifully in Florida may struggle in a snowy mountain region. Distance changes everything.
Manufactured-housing expert Tim Williams has described manufactured housing as “the most affordable form of housing in America.” This observation helps explain its international appeal. Double Wide Homes can offer larger living areas, practical bedrooms, and factory-controlled construction at a lower starting cost than many site-built alternatives. Still, affordability is not guaranteed. Shipping, customs procedures, foundation work, insurance, and installation can change the final budget sharply.
Look closely.
The strongest choices often include durable exterior siding, insulated walls, energy-efficient windows, and adaptable layouts. Buyers in tropical regions may prioritize ventilation, moisture resistance, and roof durability. Colder markets may need stronger insulation, heat pumps, and protected plumbing. A spacious kitchen matters, but so does the road leading to the property.
This guide compares leading Double Wide Homes through a global buyer’s lens. It considers design quality, construction experience, maintenance needs, delivery complexity, and long-term value. Manufacturer reputation also deserves attention. Warranty language can be confusing, especially when international service is limited.
There is no perfect model. That is worth admitting. A visually impressive home may become a poor investment if parts are difficult to replace locally. Buyers should request complete specifications, verify certifications, and consult qualified local professionals before committing. The best Double Wide Homes balance comfort, resilience, transparent pricing, and realistic regional suitability.
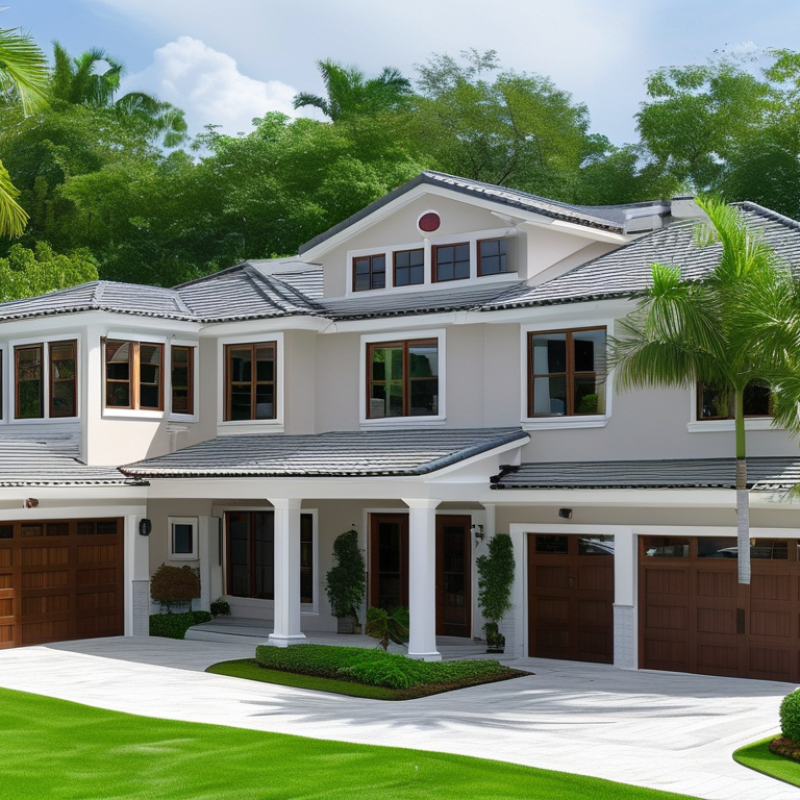
A double wide home is a manufactured dwelling built in two separate sections. These sections travel by road and join on a prepared site. The completed home usually offers more interior width than a single-section model. Open kitchens, larger bedrooms, and connected living areas are common features. However, “double wide” does not describe one universal size. Dimensions, construction methods, and interior layouts vary between regions.
For global buyers, the definition includes more than floor area. A reliable home should match local planning rules, foundation requirements, utility standards, and climate conditions. Buyers in humid areas may need stronger moisture protection and ventilation. Cold regions require suitable insulation, sealed windows, and efficient heating. Coastal locations deserve careful attention to wind resistance and corrosion protection. Local inspection records can reveal uneven floors, transport damage, or poorly sealed joints. These details matter.
The two sections are usually connected after delivery, so the site needs enough access for transport equipment. Narrow roads, steep turns, or overhead cables can increase preparation costs. I have seen attractive layouts become impractical because the plot could not accommodate delivery. A perfect plan on paper may feel cramped after furniture arrives. That is easy to overlook. Buyers should review structural documents, warranty terms, installation procedures, and future maintenance needs with qualified local professionals. Currency changes and import procedures can also affect the final budget. Local advice is essential, even when the home appears straightforward.
| Home Profile | Typical Assembled Size | Approximate Floor Area | Typical Bedroom / Bathroom Layout | Best Suited To | Key Global-Buyer Considerations |
|---|---|---|---|---|---|
| Compact Double Wide | About 20–24 ft wide × 40–60 ft long | Approximately 800–1,440 sq ft | 2–3 bedrooms; 1–2 bathrooms | Couples, small families, holiday residences, and lower-cost housing projects | Lower transport volume and simpler foundations may reduce project complexity, but local minimum room sizes and insulation rules still apply. |
| Family Double Wide | About 24–28 ft wide × 50–70 ft long | Approximately 1,200–1,960 sq ft | 3–4 bedrooms; 2–3 bathrooms | Permanent family living and suburban or rural residential sites | The site must accommodate the wider footprint, utility connections, access roads, drainage, and local planning requirements. |
| Large Family Double Wide | About 28–32 ft wide × 60–90 ft long | Approximately 1,680–2,880 sq ft | 4–5 bedrooms; 2–3 bathrooms | Large households, multigenerational living, and spacious single-level accommodation | Longer sections can increase transport, crane, road-access, foundation, and installation costs, especially for remote sites. |
| Accessible Double Wide | Usually 24–32 ft wide × 50–80 ft long | Approximately 1,200–2,560 sq ft | 2–4 bedrooms; 2–3 bathrooms | Older residents, wheelchair users, and households requiring adaptable space | Look for step-free entrances, wider internal circulation, turning space, accessible bathrooms, and compliance with the destination country’s accessibility rules. |
| Hot-Climate Double Wide | About 24–32 ft wide × 50–80 ft long | Approximately 1,200–2,560 sq ft | 2–4 bedrooms; 2–3 bathrooms | Warm, humid, tropical, and subtropical locations | Prioritize solar control, cross-ventilation, moisture management, corrosion resistance, roof drainage, and design suitability for local wind conditions. |
| Cold-Climate Double Wide | About 24–32 ft wide × 50–80 ft long | Approximately 1,200–2,560 sq ft | 2–4 bedrooms; 2–3 bathrooms | Cold, high-altitude, and seasonal climates | Verify insulation levels, heating capacity, roof snow-load design, freeze protection, airtightness, and local energy-performance requirements. |
| Premium Double Wide | About 28–32 ft wide × 60–90 ft long | Approximately 1,680–2,880 sq ft | 3–5 bedrooms; 2–3 bathrooms | Buyers seeking larger interiors, upgraded finishes, home offices, or guest accommodation | Confirm whether upgrades affect structural transport limits, electrical loads, water systems, insurance eligibility, or local valuation. |
: It is a manufactured home built in two sections. The sections travel separately and connect on a prepared site. The finished home usually has wider rooms than a single-section model. Sizes and layouts vary by region.
The site needs enough space for delivery vehicles. Narrow roads, sharp turns, and overhead cables can create problems. The foundation must suit local ground conditions and planning rules. A beautiful plan may not fit the plot.
Families often prefer three bedrooms and an open kitchen. A connected living area helps parents watch children. Wide hallways and durable flooring support busy routines. Storage may matter more than expected.
A quiet room with daylight can support focused work. Sound control is useful near living areas. A split-bedroom layout may separate work and family activity. Furniture placement needs checking.
Single-level access can reduce daily movement difficulties. Wider doors and walk-in showers may improve comfort. A covered entrance protects visitors during heavy rain. Small details matter.
Warm regions may need shaded windows and cross-ventilation. Reflective roofing can help reduce indoor heat. Cold regions need strong insulation, sealed windows, and protected plumbing. Coastal sites need corrosion-resistant fixings and moisture control.
Request structural documents, installation instructions, and warranty terms. Ask for moisture records and energy-performance results. Wind-load calculations may matter in exposed locations. Independent inspection remains valuable. Paperwork can look complete.
Buyers should include transport, foundation, utilities, installation, and local inspections. Import procedures and currency changes may increase costs. Future heating, cleaning, and maintenance expenses also matter. The cheapest quote may not be the cheapest home.
Double Wide Homes are factory-built residences created by joining two sections on site, offering more interior space, efficient construction, and flexible layouts than single-section manufactured homes. For global buyers, the best design depends on lifestyle and location. Families may prefer three or four bedrooms, open kitchens, and multiple bathrooms, while retirees or smaller households may value accessible layouts, compact floor plans, and low-maintenance features. Climate, terrain, and transportation access should also influence the choice of roof style, insulation, windows, and heating or cooling systems.
Materials and construction standards can differ significantly between regions, so buyers should confirm structural quality, energy performance, weather resistance, and compliance with local requirements. The total budget may include the home, shipping, land preparation, foundations, utility connections, taxes, permits, and installation. To select the right home, international buyers should compare specifications, warranties, delivery logistics, customization options, long-term maintenance needs, and local approval procedures. A careful comparison helps ensure that the chosen home is comfortable, durable, practical, and suitable for its intended environment.

 House Modular Building