Top Mobile Tiny House Options for Global Buyers

Time:2026-09-21 Author:Sophia
0%

Choosing a Mobile Tiny House for international living requires more than admiring attractive photographs. Buyers must examine towing limits, road dimensions, insulation, ventilation, and local placement rules. A compact home may look ready for every climate, yet a coastal model can need different materials than one designed for snowy inland regions. The details matter.

Andrew Morrison, a respected tiny-house designer and educator, has said, “The tiny house is not the goal; it is a tool.” That idea gives this guide a practical direction. The best Mobile Tiny House should support a buyer’s daily life, not merely create an impressive online image. We will compare leading options for global buyers, including fold-out designs, trailer-based homes, and premium custom builds. Each option offers a different balance of mobility, storage, comfort, and cost.

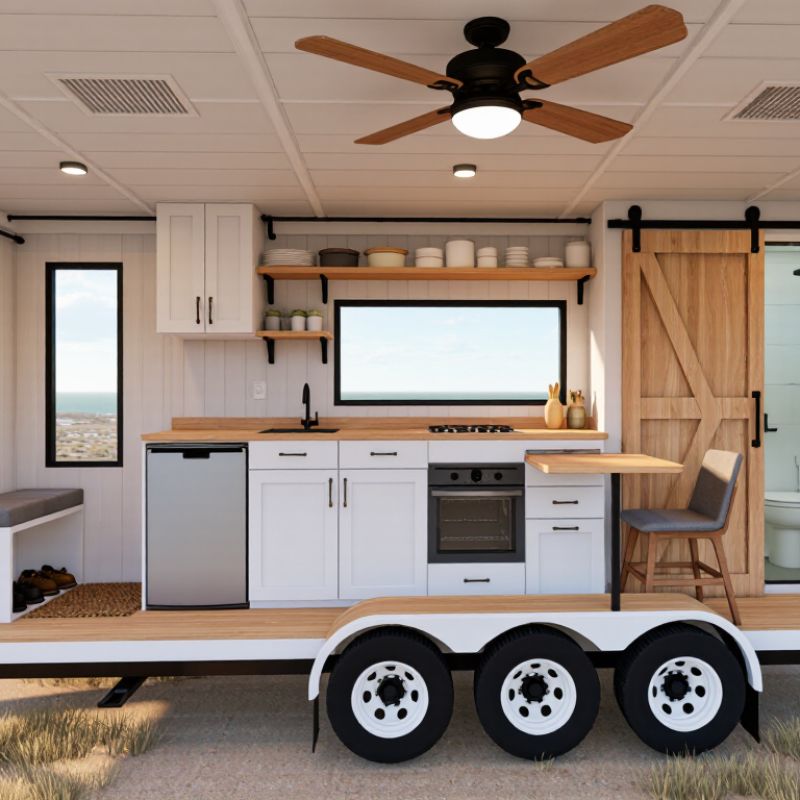
Look closely at the kitchen workflow. Notice where muddy shoes would dry. Check whether a bathroom door opens fully. These small observations can prevent expensive disappointment. Buyers should also confirm chassis quality, electrical standards, plumbing connections, and available after-sales support before ordering. Requirements differ between countries and regions, so professional local advice remains important. No single model fits everyone. That is the uncomfortable part. A beautiful design may still feel cramped, difficult to transport, or poorly matched to its destination. This overview aims to make that decision clearer, while recognizing that every buyer’s land, climate, budget, and expectations are different.
Top Mobile Tiny House Options for Global Buyers

Define Tiny Homes: The 400-Square-Foot IRC Appendix Q Benchmark

Top Mobile Tiny House Options for Global Buyers

The 400-square-foot benchmark comes from the International Residential Code’s Appendix Q. It describes a tiny house as a dwelling with no more than 400 square feet of floor area, excluding lofts. That equals roughly 37 square metres. The measurement matters, but the number is not magic. A compact home still needs safe exits, stairs, smoke alarms, ventilation, and reliable structural design.

Appendix Q addresses practical details often missed in small-home planning. It allows reduced ceiling heights in specific areas and provides rules for loft access, guards, and emergency escape openings. These provisions can make a narrow floor plan more usable. A sleeping loft above a kitchenette may feel efficient, while a poorly placed ladder can become frustrating every morning. Real experience exposes those compromises quickly.

The IRC is a United States model code, not a worldwide approval certificate. Local authorities may adopt different editions or reject Appendix Q entirely. Mobile construction can add separate requirements for transport, foundations, utilities, zoning, and site connection. Buyers should request the current local code, stamped plans, and inspection records before paying a deposit. A builder’s confident claim is not enough. I would also measure the stated floor area carefully, because loft exclusions and wall calculations can create unexpected differences. The benchmark helps compare designs, but it does not replace a local professional review.

Compare Towable Models by 2.55-Meter EU and 8.5-Foot U.S. Width Limits

For global buyers, exterior width is the first practical filter for a towable tiny house. European Union rules set the standard maximum width at 2.55 meters, or about 100.4 inches, under Directive 96/53/EC. The United States generally allows 8.5 feet, or 102 inches, under 23 CFR §658.15. That difference is only 1.6 inches, yet it can change the floor plan.

A 2.55-meter model usually suits European transport networks, narrow village roads, and tighter storage yards. Designers often use a 2.35-meter interior shell, leaving space for insulation and wall services. An 8.5-foot U.S. model can gain roughly 40 millimeters externally. That small gain may fit a wider bed or deeper kitchen counter. It does not solve every transport problem. Length, loaded weight, axle rating, braking equipment, lighting, and coupling requirements still matter.

The European Commission’s road-transport framework and U.S. Federal Highway Administration guidance show that dimensional limits remain central to vehicle compliance. RV Industry Association market reporting also identifies towables as the largest recreational-vehicle segment by unit volume, supporting strong buyer interest in movable housing. However, market popularity should not replace a measurement check. A narrow shell can look spacious in photographs. It may feel tight beside a full-size bed. I would verify the loaded exterior width, not the brochure width. Dealers sometimes measure the body only, excluding mirrors, trim, or mounted equipment. That detail is easy to miss.

Top Mobile Tiny House Options for Global Buyers

Exterior width comparison for towable tiny-house planning. The EU reference limit is 2.55 m, while the common U.S. federal baseline is 8.5 ft, equal to approximately 2.591 m. Actual rules may vary by country, state, vehicle type, mirrors, and permitted exceptions.

Narrower layouts provide more regulatory flexibility and easier road access. A 2.50 m design fits within the 2.55 m EU reference limit with approximately 50 mm of nominal width margin, while a 2.55 m design uses the full reference envelope. Local transport regulations should be confirmed before purchase or export.

Evaluate RV-Certified Units Using RVIA Standards and 400-Square-Foot Limits

For global buyers, a mobile tiny house under 400 square feet should be judged as a certified recreational vehicle, not merely a stylish cabin. RVIA-based certification indicates that qualified inspectors reviewed key systems, including wiring, plumbing, propane installation, fire safety, and structural details. It does not automatically guarantee approval in every country or city. Local transport rules, utility connections, and land-use requirements still matter.

Request the certification record, floor plan, axle rating, unloaded weight, and final exterior dimensions. Measure the living area carefully. Some sellers may describe decks, lofts, or storage spaces differently. A compact kitchen should leave clear walking space, while bathroom doors must open safely.

Check emergency exits in person if possible. Small errors become expensive after delivery. I would also inspect roof seals, window locks, underbody protection, and tire dates before signing anything. Certification is useful, but it is not a substitute for independent inspection.

Tips: Compare the certified weight with your towing vehicle’s real capacity, not its maximum marketing figure. Ask for system diagrams and maintenance instructions. Confirm whether voltage, plugs, heating, and water connections match your destination. Photos can hide cramped access points. A live walkthrough reveals more. If a document seems incomplete, pause and ask for clarification. That hesitation may save money and prevent an unsuitable purchase.

Assess Off-Grid Options by 2–10 kWh Battery Capacity and Water Storage

Top Mobile Tiny House Options for Global Buyers

Battery capacity should match daily loads, weather, and travel habits. A 2 kWh system may support lights, phones, a router, and a small refrigerator overnight. It becomes tight when cooking or heating uses electricity. The U.S. Energy Information Administration reported average household consumption near 886 kWh monthly in its 2020 survey, but tiny homes can operate far below that level. Do not copy conventional-house assumptions.

A 5 kWh battery offers more practical flexibility for efficient appliances, water pumping, and cloudy-day reserve. A 10 kWh system suits heavier daily use, yet adds weight, cost, and charging demand. The International Energy Agency notes that battery storage is expanding rapidly as grids integrate more variable renewable power. That trend supports better storage technology, but it does not remove sizing mistakes. My first calculation ignored winter losses. It was too optimistic.

Water storage deserves equal attention. The World Health Organization associates roughly 50–100 liters per person daily with a high domestic service level, including hygiene needs. A 200-liter tank may cover two people briefly, but showers can consume the margin quickly. A 400–600-liter tank improves autonomy, though road weight rises sharply. Separate drinking water from utility water. Add filtration only after testing the source. Measure real use for a week. Your spreadsheet may still be wrong.

Match Global Buyers to Costs, Towing Weights, Climate Zones, and Regulations

Top Mobile Tiny House Options for Global Buyers

A mobile tiny house should match its destination, not only its floor plan. Start with the permitted road weight and towing capacity in your region. A compact unit may weigh 2,500 kilograms empty, then exceed limits after furniture, water, and tools are added. Check the gross vehicle weight rating, axle limits, and tongue load before purchase. Towing distance also affects delivery costs, fuel use, and road safety.

Climate changes the specification. In cold zones, thick insulation, vapor control, and protected plumbing reduce freezing risks. Hot and humid regions need cross-ventilation, shaded windows, and moisture-resistant materials. Coastal areas may require corrosion protection and stronger wind resistance. Snowy locations need verified roof-load calculations. These details cost more, but replacing damaged systems costs far more. Still, insulation claims can be difficult to compare. Ask for tested performance data.

Regulations often decide whether a mobile home is practical. Confirm trailer registration, maximum dimensions, brake requirements, lighting rules, and local parking restrictions. Some areas classify a tiny house as a trailer, while others treat it as a dwelling. Zoning, utility connections, sanitation, and fire access may require separate approvals. Rules can change between neighboring districts. Do not rely on an online listing or a seller’s general statement. Request documents, consult the local authority, and budget for inspections. I would not pretend one model fits every buyer; a lighter unit may suit long-distance travel, while a heavier, better-insulated design may serve a fixed site more reliably.

Top Mobile Tiny House Options for Global Buyers — Match Global Buyers to Costs, Towing Weights, Climate Zones, and Regulations
Mobile Tiny House Type Typical Interior Size Indicative Purchase Cost (USD) Typical Towing Weight Best Climate Zones Recommended Buyer Profile Key Regulatory and Towing Considerations
Teardrop Micro Trailer 3–6 m²
32–65 sq ft
$8,000–$25,000 600–1,200 kg
1,320–2,645 lb
Temperate, dry, and warm climates; suitable for mild shoulder seasons with optional insulation and heating. Solo travelers or couples seeking a compact weekend and road-trip solution with low fuel consumption. Usually easier to tow than larger models, but buyers must check the vehicle’s rated towing capacity, trailer brakes, lighting, registration, and maximum width and length rules.
Lightweight Pop-Up or Folding Trailer 5–12 m²
54–129 sq ft
$12,000–$35,000 800–1,800 kg
1,765–3,970 lb
Warm, temperate, and dry climates; upgraded wall systems are needed for cold or wet regions. Buyers prioritizing low storage height, simple towing, and a larger living area when parked. Folding mechanisms may be subject to additional safety and inspection requirements. Confirm road clearance, axle limits, brake requirements, and whether the unit is classified as a trailer or temporary accommodation.
Single-Axle 16–20 ft Tiny House Trailer 10–20 m²
108–215 sq ft
$30,000–$75,000 2,500–4,500 kg
5,510–9,920 lb
Temperate climates; can be adapted for hot, cold, or rainy regions with appropriate insulation, ventilation, and moisture control. Couples or small households needing a practical full-time or semi-permanent mobile home. Often requires a heavy-duty tow vehicle, trailer brakes, weight-distribution equipment, and a route survey. Local rules may require certification, roadworthiness inspection, parking permission, and utility approvals.
Dual-Axle Insulated Tiny Home 18–32 m²
194–344 sq ft
$60,000–$130,000 4,000–7,000 kg
8,820–15,430 lb
Cold, alpine, northern, and four-season climates when equipped with high-performance insulation, low-temperature plumbing protection, and mechanical ventilation. Full-time occupants who need more space, durable construction, and improved thermal comfort. Commonly exceeds the towing limits of ordinary passenger vehicles. Professional towing may be required, and transport can involve oversize permits, escort vehicles, route restrictions, and destination-site approval.
Off-Grid Solar Tiny House 12–28 m²
129–301 sq ft
$45,000–$120,000 3,000–6,500 kg
6,615–14,330 lb
Sunny, dry, temperate, and remote climates; system sizing must be adjusted for cloudy, tropical, snowy, or high-wind locations. Remote landowners, mobile workers, and buyers seeking reduced dependence on grid electricity and water services. Solar capacity, battery storage, water tanks, wastewater treatment, and propane or diesel systems may be regulated separately. Check electrical, fire, sanitation, water, and off-grid habitation requirements.
High-Clearance Expedition Trailer Home 8–18 m²
86–194 sq ft
$40,000–$110,000 2,000–5,000 kg
4,410–11,025 lb
Hot, dusty, tropical, and rugged environments when fitted with corrosion protection, dust sealing, ventilation, and appropriate suspension. Overland travelers and buyers who need mobility on unpaved roads or in areas with limited infrastructure. Off-road capability does not automatically authorize road use. Verify axle and tire ratings, ground clearance, lighting, emissions rules for the tow vehicle, border-import documents, and temporary-import limits.
Planning note: Prices are indicative purchase ranges for new mobile tiny-house units and generally exclude land, delivery, taxes, registration, site preparation, utility connections, and custom upgrades. Actual towing weight depends on construction materials, water, batteries, appliances, furnishings, and personal cargo. Regulations vary by country, state, province, and municipality; confirm the applicable vehicle, trailer, building, parking, habitation, electrical, fire, and sanitation requirements before purchase.

FAQS

What size qualifies as a tiny home under the 400-square-foot benchmark?

The benchmark is 400 square feet, or about 37 square metres, excluding loft areas. The number helps compare designs. It is not magic. Safe exits, stairs, alarms, ventilation, and structure still matter.

Does the 400-square-foot benchmark guarantee approval everywhere?

No. Local authorities may use different rules or reject the benchmark entirely. Mobile homes may also need transport, zoning, foundation, utility, and inspection approvals. Get current local requirements before paying a deposit.

What should buyers inspect in a sleeping loft?

Check the ladder, guard protection, ceiling height, and emergency escape opening. A loft above a kitchenette can save space. A badly placed ladder becomes annoying every morning.

How much battery capacity suits an off-grid tiny home?

A 2 kWh battery may support lights, phones, internet equipment, and a small refrigerator overnight. A 5 kWh system offers more flexibility for pumps and efficient appliances. A 10 kWh system suits heavier use but adds weight, cost, and charging needs.

What mistakes commonly affect battery planning?

Match capacity with cooking, heating, weather, and daily habits. Winter performance can fall. My first estimate was too optimistic. Measure real consumption instead of copying conventional-house figures.

How much water storage should two people consider?

Daily use may reach 50–100 litres per person, including hygiene needs. A 200-litre tank may cover two people briefly. Showers can consume it quickly. A 400–600-litre tank improves autonomy but increases towing weight.

How should buyers calculate towing weight?

Check empty weight, loaded weight, axle limits, gross vehicle rating, and tongue load. Furniture, water, tools, and batteries can push a compact unit beyond limits. Do not trust the floor plan alone.

How do climate and location change the design?

Cold regions need insulation, vapor control, and protected plumbing. Hot, humid areas need shaded windows, ventilation, and moisture-resistant materials. Coastal sites may need corrosion protection. Snowy areas require verified roof-load calculations.

Which documents should global buyers request?

Request stamped plans, inspection records, tested insulation data, and current local code requirements. Also confirm registration, dimensions, brakes, lighting, parking, sanitation, and utility rules. A confident seller is not enough.

Conclusion

Choosing the right Mobile Tiny House requires more than comparing floor plans. This guide defines a tiny home using the 400-square-foot benchmark from IRC Appendix Q, then compares towable designs according to common width limits: 2.55 meters in the EU and 8.5 feet in the United States. It also explains how RV-certified units can be evaluated through recognized RV standards while remaining within the 400-square-foot size range.

For buyers seeking greater independence, the article reviews off-grid features, including battery systems from 2 to 10 kWh and practical water-storage capacity. It also connects each option to towing weight, purchase and operating costs, climate conditions, road access, and local regulations. By considering these factors together, global buyers can identify a safe, efficient, and realistically transportable home that matches their lifestyle, vehicle capacity, destination, and long-term living needs.


Sophia

Sophia

Sophia is a dedicated marketing professional with an exceptional depth of knowledge about her company's products and services. With a keen understanding of market trends and customer needs, she crafts insightful blog posts that not only inform but also engage readers, enriching the company’s online......