What Types of Mobile Homes Do Buyers Want?
Mobile Home Buyers rarely choose a home by floor plan alone. They weigh price, space, upkeep, and the feel of everyday life. A bright kitchen, a second bathroom, or room for a child’s desk can matter more than a long list of upgrades. Some buyers prefer a compact single-section home. Others want a double-section layout with wider living areas and more storage.
The market’s scale makes those choices worth examining. Freddie Mac’s 2024 research on manufactured housing estimates that about 22 million people live in these homes across the United States. The U.S. Census Bureau’s Manufactured Housing Survey also tracks shipments and home characteristics, helping distinguish common designs from passing trends. But national figures cannot show whether a particular buyer wants a shaded porch, lower utility bills, or space for visiting family. The data is useful, but incomplete.
Industry leaders often connect manufactured housing with attainable homeownership. Manufactured Housing Institute CEO Lesli Gooch has emphasized the sector’s role in addressing housing affordability. That perspective helps explain why buyers compare upfront costs alongside energy features, durability, and transportable layouts. A low price can attract attention; a drafty bedroom may change someone’s mind. Buyers also need to consider the home’s site, delivery, and installation costs, which can shape the final budget. Not every preference fits every budget. This introduction examines the home types and practical features buyers seek, while keeping an eye on what surveys can—and cannot—tell us.
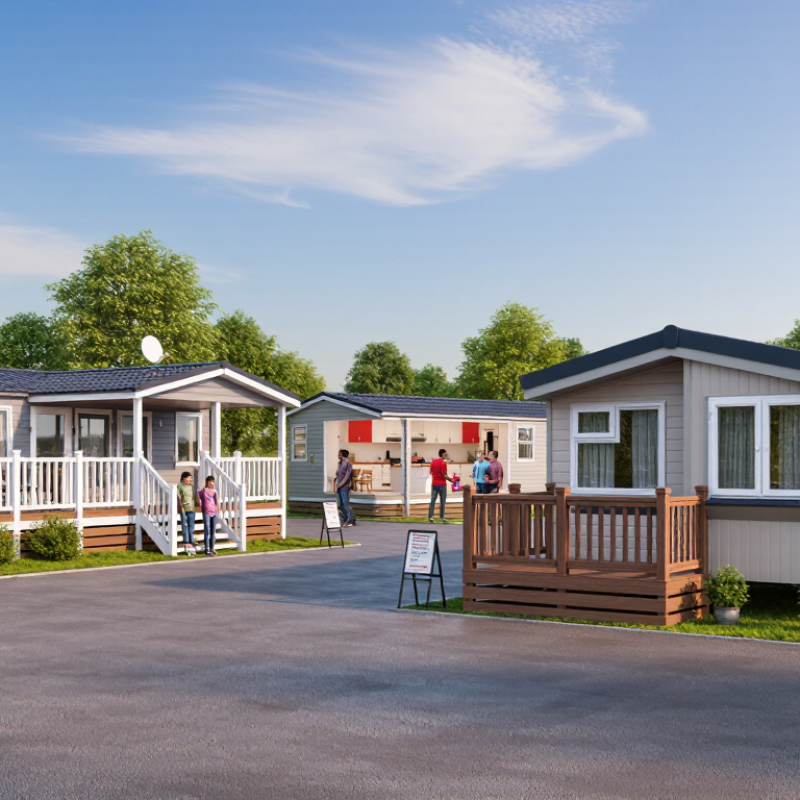
Mobile homes are often grouped by how they are built, not just by their size or floor plan. A manufactured home is assembled in a factory, then transported to its site as one or more sections. A single-section home arrives as one main unit; a multi-section home is joined on site, creating wider rooms and more flexible layouts. Look closely at the seams, connections, and installation plan. They affect how the finished home feels.
Modular homes are also factory-built, but arrive as separate modules for assembly on a prepared foundation. Their construction may follow requirements for permanent buildings in the area, so buyers should confirm local rules and the home’s documents. Panelized homes take a different route: wall or roof panels are made off-site, then assembled at the property. This can allow design flexibility, but site work still matters. A muddy access road or a poorly prepared foundation can complicate delivery.
These labels can blur in casual conversation. Ask the seller how much is completed in the factory, what work happens on site, and which inspections apply. Details vary. A floor plan may look spacious on paper, yet feel cramped once furniture is placed. If possible, walk through a comparable finished home and check doorways, storage, and room transitions before choosing.
Buyers often compare manufactured homes by usable room flow, not square footage alone. The Manufactured Housing Institute’s industry statistics place the average new manufactured home at roughly 1,400 square feet. That size can fit two or three bedrooms, but hallway length and storage affect how spacious it feels. A three-bedroom plan may suit families or buyers needing a workroom. Two-bedroom layouts can offer a larger living area instead. The National Association of Home Builders’ 2024 What Home Buyers Really Want survey also identifies three bedrooms as a common buyer preference across the wider housing market. It is a useful benchmark, not a manufactured-home-specific forecast.
Single-section plans often place bedrooms along a central living area, while multi-section homes can separate the primary bedroom from other rooms. That separation matters when children sleep early or someone works from home. Buyers should check whether the kitchen opens directly into the living room, and whether a dining table blocks the main walkway. Small details count. A second bathroom may ease busy mornings, but it can take space from closets or living areas. Open layouts are popular, yet they are not ideal for everyone; noise travels, and furniture placement can be awkward. Walk the plan on paper, then imagine a laundry basket, a sofa, and an actual dinner table in the same space.
Buyers often prioritize a floor plan that feels comfortable in daily use, not just one that looks spacious in photos. A clear path between the bedroom, bathroom, and kitchen can matter more than an extra decorative feature. Storage helps, too. Check whether cabinets hold everyday cookware and whether closets fit more than a few coats. Small details count.
Comfort depends on more than room size. Buyers may look for reliable heating and cooling, working ventilation, insulated windows, and signs of moisture around sinks or ceilings. These features can affect comfort and future upkeep, though results depend on climate and construction.
Ask for maintenance records, then inspect doors, flooring, plumbing fixtures, and visible seams. A qualified home inspector can assess concerns that a casual walkthrough may miss.
Still, it is easy to focus too much on the kitchen. Step outside and consider parking, drainage, outdoor space, and access to utilities. Quiet matters. So does sunlight. Personal preferences can be inconsistent; a bright living room may feel appealing during a short visit, but become warm or glare-prone later in the day.
Buyers rarely choose a mobile home by size alone. Their routines shape the right floor plan. A single-wide may suit a couple who wants lower purchase and upkeep costs. A double-wide can offer separate bedrooms for children, guests, or remote work. But extra space matters less if it raises costs beyond a household’s comfort.
Think about the daily details. Can groceries move easily from the entrance to the kitchen? Is there room for a desk near a window? Buyers should also check that the home’s dimensions fit the intended site and that delivery and setup are practical. In colder or hotter areas, insulation and window quality deserve close attention. A roomy layout can still feel awkward. That is easy to overlook in a quick viewing.
Tips: List your must-haves before touring homes. Measure large furniture, not just rooms. Ask for clear details about materials, energy features, and expected maintenance. If possible, have a qualified inspector review the home. A checklist helps, though it cannot predict every future need. Sometimes buyers discover that a smaller, simpler home fits better.
Buyers seeking a smaller footprint may prefer a single-section home, while households needing more living space often consider two- or three-section layouts. Floor-area ranges are typical U.S. market estimates; actual sizes vary by model and floor plan. This chart shows home size, not survey results or buyer shares.
Single-section homes can suit buyers who value a compact footprint and simpler room layouts. A narrow kitchen and one main living area may work well for a small household. They can also fit some smaller sites, though access and placement still need checking. Space matters. If relatives visit often, the limited dining and storage areas may feel cramped.
Multi-section homes offer more room to separate quiet and shared spaces. A second bedroom or wider living room can make daily routines easier for families or people working from home. Park models are smaller and may appeal to seasonal users or buyers seeking a simple retreat. Site services, climate, and intended use all affect whether one feels practical. Bigger is not always better; heating, upkeep, and unused rooms can become real burdens. I might still underestimate how much storage a household needs.
Tips: Walk through a floor plan with your daily routine in mind. Measure furniture, check closet space, and ask about delivery access. Compare total setup and ongoing costs, not just the purchase price.
The average is roughly 1,400 square feet. That can fit two or three bedrooms, depending on the layout.
Choose based on daily routines. Two bedrooms may allow a larger living area; three can provide a workroom or space for family.
Check hallway length, closets, and walking paths. Picture a sofa, laundry basket, and dinner table in the same room.
See whether kitchen activity carries into the living room. Check that a dining table will not block the main walkway.
It often has a compact footprint and straightforward layout. A smaller kitchen or dining area may feel cramped when relatives visit.
It can separate quiet bedrooms from shared spaces. That helps when children sleep early or someone works from home.
Think about seasonal use, site services, climate, and your intended routine. A small retreat may not suit every household.
Include setup and ongoing costs, not just the purchase price. Check delivery access and measure furniture. Storage is easy to underestimate.
Mobile Home Buyers consider more than appearance when choosing a home. Construction methods can affect layout, durability, and the kind of space available, while common sizes and floor plans range from compact designs for individuals or couples to larger layouts with multiple bedrooms and shared living areas. Buyers often prioritize practical features such as efficient storage, comfortable rooms, natural light, and spaces that suit everyday routines.
Preferences depend on household size, budget, lifestyle, and plans for the future. A smaller, simpler home may work well for someone seeking an easy-to-manage space, while families may value extra bedrooms, flexible rooms, and a more open common area. Comparing construction types, room configurations, and desired features helps buyers identify a mobile home that fits their needs rather than choosing based on size alone.

House Modular Building