 House Modular Building
Why Choose an A Frame Tiny House for Your Project?
Important Materials, Utilities, and Building Considerations
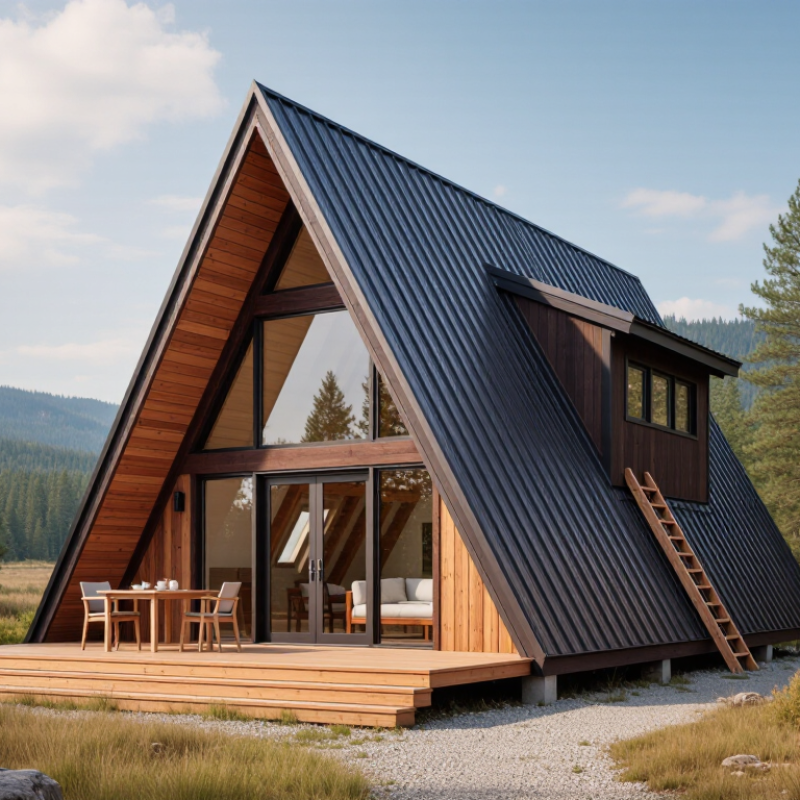
An A frame tiny house uses a steep roof to create a strong, simple shell. I have found that this shape sheds rain and snow efficiently, but it reduces usable wall space. Structural lumber should be straight, graded, and protected from ground moisture. Exterior sheathing needs careful sealing around windows and roof joints. Small leaks matter. Insulation also deserves attention, especially near the sloped roof, where condensation can develop during cold nights.
Utilities require planning before construction begins. Map the electrical routes before closing the walls. Use properly rated cables, safe outlets, and a service panel sized for heating, cooking, and water systems. Plumbing should have short runs to reduce pressure loss and freezing risks. A compact bathroom may need mechanical ventilation, while the whole house benefits from controlled fresh-air exchange. Water tanks, pumps, and filters need accessible service panels. Hidden equipment becomes expensive equipment.
The foundation must match the soil, climate, and local building requirements. A lightweight structure still creates concentrated loads at its base. Consult a qualified structural professional before choosing footings or supports. In my experience, saving space too aggressively can make maintenance awkward. Leave room around valves, wiring, and filters. It is easy to underestimate storage, daylight, and summer heat. Test the layout with cardboard furniture before ordering materials. Reconsider the roof overhang, too; it may protect the walls, but it can also reduce winter sunlight.