Explore our core catalog of heavy-duty, double-height modular container homes, customizable glass curtain wall offices, and smart-assembly residential systems engineered for rapid global deployment.







House Modular Building has rich professional knowledge and experience in the production of container houses and prefabricated houses. The company has a design team to provide solution design for customers' needs, a sales team to follow up and serve customers' order requirements, and the factory guarantees product delivery with quality and production efficiency.
For a long time, with the evaluation and recognition of customer satisfaction, our company team has comprehensive service capabilities and business technology coverage, starting from the production of raw materials, to the construction and construction of foundations, and then to the construction and operation of service systems.

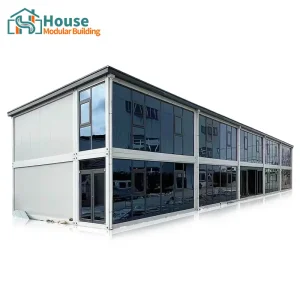
As urban density climbs and land acquisition costs escalate globally, spatial efficiency has transitioned from an operational goal to a structural necessity. Two-story storage container homes and office complexes present a paradigm shift, bypassing traditional construction cycles by leveraging vertical space. By stacking structural units vertically, developers and logistics managers effectively cut land footprints in half while multiplying functional capacity.
Modular block design allows fast structural expansions, stacking up to three stories with minor reinforcement.
Engineered with sandwich panels of varying insulation cores (Polyurethane, Rockwool) for extreme environments.
Manufactured using Q355B cold-rolled steel frameworks with high-stress tolerances for high seismic resistance.
Designed to meet rigorous ISO standards, CE certifications, and local municipal zoning requirements globally.
Internationally, prefabricated storage container structures are replacing traditional brick-and-mortar installations across diverse sectors: from remote exploration camps in Northern Canada to temporary high-end command offices in the Middle East. The demand is driven by the dynamic need for relocatable assets. When a construction project finishes or a mining lease expires, the modular structural stack is simply disconnected, loaded onto flatbed trailers, and relocated, retaining over 85% of its structural equity.
To ensure lifetime stability, heavy industrial structural integration is deployed. Below is the technical structural blueprint applied during our custom OEM/ODM double-deck assemblies:
Hot-rolled Q355B low-alloy carbon structural steel. Columns are 3.0mm to 4.0mm thick, protected by a 275g/m² zinc galvanization layer to guarantee absolute anti-corrosion properties under C4/C5 marine conditions.
Corner castings are engineered to ISO 1161 standards. Integrated secondary beams and interlocking columns transfer load forces safely, allowing stacked structural limits to exceed 150 kN/m² without deformation.
High-density polyurethane (PU) foam cores or fireproof structural Rockwool sandwich wall panels (50mm–150mm thick). Achieves a low thermal transmittance (U-Value) of 0.24 W/m²K, minimizing HVAC power demands.
In order to better serve customers and demonstrate the company's production and delivery capabilities, we have established production bases in both the north and south of China to provide efficient delivery capabilities to customers with different national needs. We support OEM and ODM operations in our factory for different countries, and provide distributors with a mutually beneficial partnership.
This geographic duality optimizes domestic supply chains, allows strategic choice of exit ports (Tianjin/Qingdao in the north, Shanghai/Shenzhen/Guangzhou in the south), and minimizes inland container transportation tariffs. Our manufacturing setups ensure short delivery times, enabling rapid execution of large-scale projects globally.


Every single structure fabricated under our watch is subjected to a strict quality check. The assembly tolerance is maintained below 2mm. From checking structural frame welds using non-destructive testing to sealing tests on window frames and roofing under heavy water spray simulation, we make sure that our modular buildings are ready for immediate site integration.
Our design department coordinates with buyers to produce custom exterior finishes, including high-end composite wood cladding, powder-coated steel finishes, or complete structural glass panels, ensuring local aesthetic and building code compliance.
Installing structures globally requires matching local building codes, weather profiles, and zoning rules. By customizing the modular design (wind resistance level, seismic class, snow load capacity), we ensure smooth project certification.
Custom modifications satisfy American Society of Civil Engineers (ASCE 7) wind load requirements, using electrical setups compliant with National Electrical Code (NEC) standards and UL-approved components.
Modular steel units carry full CE mark certifications (compliant with EN 1090 structural steel execution standards). Insulation materials are class-A rated for fire performance, aligning with Eurocode 3 standards.
Engineered for Cyclonic Region C & D wind speeds. Steel frames receive high-grade hot-dip galvanization to resist salt spray corrosion in coastal mining and tourism locations.
House Modular Building is actively developing next-generation building solutions. Our upcoming modular platforms integrate sustainable materials and smart technologies to lower operations costs and decrease environmental impact:
Using recycled structural alloy frames and vacuum insulation panels (VIP) to achieve net-zero building energy targets.
Built-in wireways ready for automated environment controls, smart locks, air quality monitoring, and energy conservation arrays.
Pre-wired solar roof systems with modular battery storage setups integrated cleanly into flat-roof structural layouts.
Patent-pending quick-fastening column links that reduce crane setup and on-site assembly time by up to 40%.
Here are detailed answers to frequently asked technical and commercial questions about ordering, customizing, and installing two-story container buildings.
Below is our specialized commercial catalog, featuring heavy-duty steel buildings, double-deck high-cube workspaces, and custom modular solutions designed for business, retail, and workspace use.







 House Modular Building