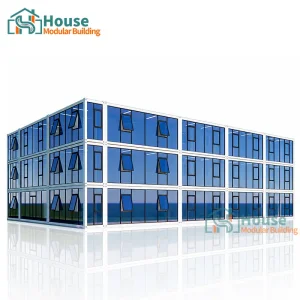
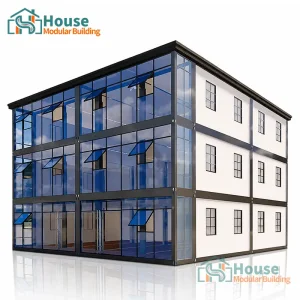
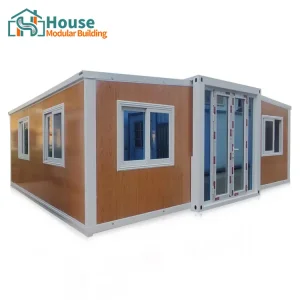
The global modular construction industry is witnessing a structural paradigm shift. No longer confined to temporary job-site shelters, the modern 20ft container home has evolved into a strategic building block for premium residential housing, decentralized commercial zones, and agile public infrastructure. Driven by rising traditional building material costs, acute skilled labor shortages, and stringent municipal environmental directives, global project developers are progressively sourcing bespoke modular structural solutions.
Industrialized modular construction techniques utilize specialized SPA-H Corten steel frame systems to guarantee structural integrity while minimizing construction times by up to 50%. The global market requires adaptive engineering capable of translating raw modular shipping containers into highly insulated, code-compliant, and aesthetically outstanding architectural statement pieces.

Standardization meets extreme customization. Our architectural blueprint ensures that each unit is built to withstand rigorous environmental stressors while optimizing interior ergonomics.
Constructed with cold-formed, heavy-duty Corten steel framing (Q355B equivalent). Engineered to support up to 3-story vertical stacking configurations with wind load tolerances reaching up to Category 5 hurricanes (250 km/h) and a floor payload capacity surpassing 2.5 kN/m².
Advanced insulation integration using polyurethane (PU) spray foam or high-density hydrophobic rock wool panels. Internal wall structures achieve U-values as low as 0.24 W/m²K, optimizing the envelope for both sub-zero Canadian winters and scorching Middle Eastern heat.
Standard configuration includes OEM double-glazed argon-filled Low-E glass assemblies within extruded thermal-break aluminum frames. Restricts thermal transfer, prevents condensation, and provides a minimum STC rating of 38 for supreme acoustic isolation.

In order to better serve customers and demonstrate the company's production and delivery capabilities, we have established production bases in both the north and south of China to provide efficient delivery capabilities to customers with different national needs. We support OEM and ODM operations in our factory for different countries, and provide distributors with a mutually beneficial partnership.
By operating dual strategic hubs close to key deep-water marine ports, House Modular significantly reduces domestic logistics times and ensures rapid ocean dispatch. Our comprehensive supply chain system allows us to source raw steel, energy-efficient insulation core boards, and premium interior fittings directly from localized clusters, ensuring minimal lead-times even during complex global freight conditions.
House Modular Building has rich professional knowledge and experience in the production of container houses and prefabricated houses. The company has a design team to provide solution design for customers' needs, a sales team to follow up and serve customers' order requirements, and the factory guarantees product delivery with quality and production efficiency.
For a long time, with the evaluation and recognition of customer satisfaction, our company team has comprehensive service capabilities and business technology coverage, starting from the production of raw materials, to the construction and construction of foundations, and then to the construction and operation of service systems.
House Modular is a production oriented enterprise. The company has a large production base, and the factory has a senior professional independent research and development team. The factory currently has more than 200 employees, among which technical personnel such as shell research and development account for more than 30% of the total number of employees; More than 60% of the employees have over 5 years of experience in the shell production industry, and the core members of the team have worked in the building materials service field for more than 10 years. As a supplier of container houses, we must have a strong team to serve customers and solve their demand problems.

Every geographic location poses distinct climatic challenges. Through engineered design iterations, our 20ft container modules seamlessly adapt to regional code mandates.
Configured to align directly with International Residential Code (IRC) standards. Units destined for northern zones are pre-engineered to sustain localized snow loads exceeding 50 lbs/sq.ft and are detailed with closed-cell polyurethane vapor barriers to prevent thermal bridging.
Our designs respect CE guidelines and Eurocode 3 specifications for steel structure calculations. Standard systems feature fire-rated interior mineral-fiber wall panels (Class A1 non-combustible) and low-VOC ecological coatings to comply with European safety codes.
Engineered specifically to survive high UV indexes and marine-corrosive environments. All exposed metals undergo C5-M grade marine protection coating procedures. Structure and anchoring footprints conform precisely to AS/NZS 1170 wind classification levels.
The next generation of modular living revolves around ecological intelligence. Moving beyond standard off-grid options, future 20ft container designs feature integrated thin-film photovoltaic (BIPV) arrays on their exterior surfaces, functioning as autonomous micro-generators.
By integrating smart home energy monitoring systems and high-density storage batteries, modern shipping container homes can easily interface with regional micro-grids. The adoption of closed-loop greywater purification technologies and low-impact screw pile foundation engineering guarantees that these structures have a minimal environmental footprint over their entire functional lifespan.
We implement comprehensive Building Information Modeling (BIM) from the concept design phase. This detailed digital planning guarantees that customized configurations—such as open-plan kitchens, expansive glass façades, or specific mechanical, electrical, and plumbing (MEP) layouts—are integrated accurately within the manufacturing pipeline.
Our BIM-to-factory data pathway eliminates structural errors and material waste, yielding cost-efficient modular structures with highly predictable delivery timelines.
Detailed answers regarding engineering standards, structural modifications, global delivery channels, and customization options.
We utilize high-yield SPA-H Corten steel for all structural framing. Corten steel contains specific alloying elements like copper, chromium, and nickel, which form a protective, self-healing oxide layer when exposed to atmospheric elements. This makes the framing exceptionally resistant to structural rust and degradation compared to standard mild steel options.
Standard 20ft container homes are structured to match standard ISO shipping container footprints, meaning they utilize global freight pathways without requiring specialized shipping permits. Upon arriving at the site, they are secured to pre-laid concrete footings or helical screw piles using standardized corner castings, allowing local crews to complete hookups and finishes quickly.
Yes, our design team provides custom ODM blueprints for varied applications, including clinics, offices, classrooms, and retail spaces. By utilizing advanced BIM software, we can customize interior partitions, design specialized wiring schemes (incorporating CAT6 and fiber connections), and install heavy-duty, clean-room grade medical finishes to match specific commercial codes.
We provide multi-layered thermal insulation configurations. Standard builds feature dual-layer panels, but we also offer continuous closed-cell polyurethane foam cores up to 100mm thick. When combined with interior gypsum boards, low-emissivity barrier membranes, and thermal-break window profiles, the overall heat transfer is reduced to meet localized energy-saving regulations.

 House Modular Building