Discover our flagship architectural container designs, industrial dormitory modules, and specialized prefabricated commercial envelopes engineered for rapid global deployment.
As a premier, production-oriented enterprise, House Modular Building has accumulated extensive technical expertise and rich professional knowledge in the manufacturing of custom container houses, modular structures, and high-performance prefabricated residences. We cater to the global commercial market, offering end-to-end solutions that span from structural concept design to rigorous factory execution and final shipping logistics.

In order to better serve customers and demonstrate the company's production and delivery capabilities, we have established production bases in both the north and south of China to provide efficient delivery capabilities to customers with different national needs. We support OEM and ODM operations in our factory for different countries, and provide distributors with a mutually beneficial partnership.
By operating dual strategic production bases, we optimize domestic shipping and logistics corridors. Our northern manufacturing bases primarily handle regional supply lines into Europe, Central Asia, and North America via northern ports (such as Tianjin Port), while our southern facilities leverage the deep-water shipping channels of Shenzhen and Guangzhou to export rapidly to Oceania, Southeast Asia, South America, and Africa.
By centralizing raw material access, employing state-of-the-art robotic welding, and optimizing modular assembly lines, our Chinese facilities achieve unparalleled economies of scale.
Direct factory integration with major steel consortiums in China allows us to source structural Q235B and Q345B steel alloys at highly competitive rates. This protective pricing shielding is passed directly to our commercial clients, lowering CAPEX compared to local construction methods by up to 45%.
Operating dedicated facilities in both the north and south of China provides structural resilience. In the event of localized supply disruptions, weather anomalies, or port-specific congestion, production tasks can be dynamically load-balanced between facilities to guarantee contractual delivery deadlines.
Automated frame welding, robotic sandblasting, and multi-layered anti-corrosion coating application (meeting ISO C4/C5-M atmospheric corrosivity standards) ensure that every modular unit exhibits high resistance to salt spray, humidity, and intense industrial environmental exposure.

By deploying standardized ISO shipping container profiles combined with advanced modular manufacturing processes, we minimize material waste to less than 1.5% (compared to 10-15% in standard masonry or stick-frame construction). This lean fabrication approach accelerates throughput: a standard 20-foot expandable container can be fully assembled, insulated, wired, and finished internally in less than 48 factory hours.
Furthermore, our integration of intelligent CAD-to-CAM systems enables us to custom-cut panels with millimeter accuracy. Whether integrating double-glazed curtain walls, structural reinforcements for multi-story configurations, or custom plumbing manifolds, our engineering department ensures that all mechanical, electrical, and plumbing (MEP) systems conform precisely to destination-country standard sizing.
Navigating global structural regulations is our specialty. We build custom shipping container homes that align directly with local building codes, structural loads, and energy profiles.
One of the principal barriers to importing shipping container homes is meeting localized structural engineering codes. At House Modular Building, we bridge this gap by offering comprehensive technical reviews and code compliance integration. We engineer and stamp structural designs to comply with the International Building Code (IBC), International Residential Code (IRC), European CE certifications (EN 1090), and Australia/New Zealand standards (including AS/NZS 1170 structural design actions).
Different geographic zones demand tailored insulation. We utilize state-of-the-art polyurethane (PU) spray-foam insulation, glass wool boards, and vacuum insulation panels (VIP) to achieve targeted R-values (up to R-40 for colder climates like Northern Europe and Canada, or specialized reflective thermal barriers for the Middle East and Australia). This ensures full compliance with local energy efficiency protocols (such as Title 24 in California or Section J of the NCC in Australia).
Our engineering teams construct finite element models (FEM) to analyze container structural integrity under extreme conditions. We design specific reinforcement frameworks for high-seismic regions (Seismic Design Category D/E/F) and hurricane-prone coasts, ensuring our custom shipping container homes withstand wind velocities up to 250 km/h (equivalent to Category 5 hurricanes).
Additionally, electrical and plumbing systems are custom-configured in our factory to match local regulatory standards. We supply UL-listed, CE-marked, or SAA-approved electrical components, wiring, and distribution panels. Plumbing fixtures are designed to integrate with standard BSP or NPT connections, ensuring local contractors can perform rapid utility hook-ups without purchasing specialized adapters or requiring structural modifications.
Enabling multinational developers, resources companies, and government entities to deploy reliable, high-volume modular infrastructure under strict budgetary boundaries.
For enterprise-level procurement officers, consistency, volume capability, and logistics tracking are paramount. House Modular Building operates as an authorized OEM/ODM partner, capable of delivering hundreds of custom modular units annually. We understand that corporate procurement is not just about purchasing shells; it is about securing a predictable, high-value supply line that integrates with larger commercial timelines.
Rapid deployment of heavy-duty, stackable dormitory units featuring integrated HVAC, fire suppression, and soundproofing, engineered for remote Australian outbacks and South American mining regions.
Assisting urban developers with high-density infill projects, leveraging structural container cores to build cost-effective multi-family housing, student flats, and micro-apartments.
Providing scalable medical clinics, isolation rooms, and mobile command centers to international aid agencies and municipal governments during emergency relief efforts.
Our shipping logistics department works in coordination with leading global ocean freight carriers. We maximize shipping efficiency by utilizing standard ISO container dimensions, allowing units to be transported as SOC (Shipper Owned Containers) or flat-packed to reduce transport volume by up to 75%. This represents a massive reduction in ocean transit costs, allowing B2B buyers to deploy their capital where it counts: building out high-value local infrastructure.
From automated smart-home integrations to net-zero circular construction, container-based architecture is setting new records in construction speed and ecological efficiency.
The global modular construction industry is experiencing rapid evolution, driven by labor shortages, material cost fluctuations, and carbon reduction mandates. Custom shipping container homes stand at the intersection of these trends. Key movements shaping the industry include:
Designed to serve diverse functional demands, our modular containers are optimized for various site conditions and climates.
Luxury leisure container suites designed for minimal environmental impact. Ideal for sensitive ecological areas, nature reserves, and luxury resorts where conventional building permits are restricted.
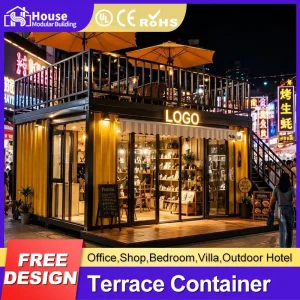
Modular coffee shops, miniature retail spaces, and barber shops designed for quick installation on vacant city lots, maximizing land utilization and rental yield.
Rapidly deployable self-contained clinic rooms, isolation bays, and emergency shelters that can be operational within hours of arriving on site.
Get answers to the most common technical questions regarding certifications, insulation performance, structural durability, and shipping procedures.
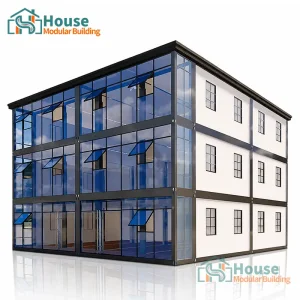
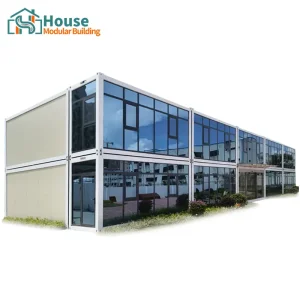
Explore our expandable designs, quick-assembly structural frames, and customizable double-story layout units engineered for modern living and efficient site office operations.
 House Modular Building