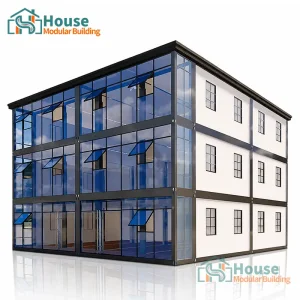
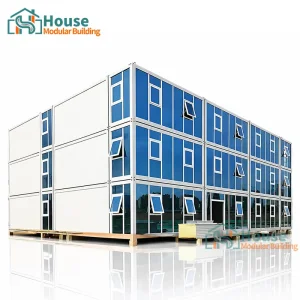
Explore our engineering-first line of expandable, flat-packed, and temporary modular units engineered for high durability.
In order to better serve customers and demonstrate the company's production and delivery capabilities, we have established production bases in both the north and south of China to provide efficient delivery capabilities to customers with different national needs. We support OEM and ODM operations in our factory for different countries, and provide distributors with a mutually beneficial partnership.


For a long time, with the evaluation and recognition of customer satisfaction, our company team has comprehensive service capabilities and business technology coverage, starting from the production of raw materials, to the construction and construction of foundations, and then to the construction and operation of service systems.
House Modular is a production oriented enterprise. The company has a large production base, and the factory has a senior professional independent research and development team. The factory currently has more than 200 employees, among which technical personnel such as shell research and development account for more than 30% of the total number of employees; More than 60% of the employees have over 5 years of experience in the shell production industry, and the core members of the team have worked in the building materials service field for more than 10 years. As a supplier of container houses, we must have a strong team to serve customers and solve their demand problems.
Full-Time Production Specialists
R&D and Design Engineers
Craftsmen with 5+ Years Experience
Domestic Export Production Bases
How we integrate advanced materials and structural engineering to exceed traditional modular limitations.
Our structures utilize cold-rolled, hot-dip galvanized Q355B carbon steel frames. This yields superior load capacity and high ductility, certified to withstand structural stresses in seismically active regions and Category 15 wind loads.
We deploy high-density Polyurethane (PU) and Rockwool core sandwich panel wall systems. With R-values exceeding standard code criteria, our thermal breaks drastically minimize HVAC runtime in freezing climates.
Utilizing Building Information Modeling (BIM) pathways, every structural joint, plumbing line, and electrical run is simulated prior to production, reducing field tolerance errors to near-zero margins.
Our long-term R&D aligns directly with global decarbonization goals. By designing rooftops engineered to host high-efficiency monocrystalline solar arrays and integrating integrated gray-water filtration loops, House Modular structures can transform from temporary spaces into fully self-sustaining off-grid energy platforms.
Engineered platforms tailormade for commercial, hospitality, emergency healthcare, and enterprise housing.
From coffee container houses to barber shops and modular street bistros. Custom glazing layouts, reinforced flooring panels, and dual-opening side hydraulics allow brands to transition instantly into active operation.
OEM temporary clinic complexes and isolation units equipped with integrated positive/negative air pressure filtration preparation, medical-grade cleanable surfaces, and robust utility hookups.
Multilevel structural offices featuring high-bay ceilings, administrative boardrooms with integrated wireways, and central corridor layouts designed for mining, energy, and major infrastructure job sites.

Leveraging strategic geography, automated manufacturing, and deep raw material integration.
With manufacturing sites strategically operated in both Northern and Southern Chinese industrial corridors, we coordinate with major maritime ports to balance domestic shipping times, control freight rates, and protect transit windows.
Our close proximity to domestic steel smelting hubs enables us to procure high-grade structural alloys under direct mills contracts. This protects against global market volatility and guarantees pricing consistency for our distributors.
By automating the welding of framing and utilizing CNC profile shaping, our production units achieve consistent tolerances. This enables fast on-site mechanical assembly with minimal manual adjustment needed.
| Feature Category | House Modular Specifications | Standard Industry Alternatives | Direct Operational Benefit |
|---|---|---|---|
| Structural Framing | Hot-Dip Galvanized Q355B Structural Steel (80-120g/m² zinc coating) | Standard Q235 Mild Steel (Thin priming paint) | Extended lifecycle (20+ years), superior rust prevention |
| Insulation | Polyurethane/Rockwool (50-100mm, 120kg/m³ density) | EPS/Low-grade fiber (30-50mm) | High R-Value thermal protection, class-A fire safety rating |
| Deployment Mode | Fast Flat-Pack / Interlocking Slide-Out Systems | Welded rigid shipping cabins | Optimized shipping costs (up to 4 flat packs per 40HQ) |
House Modular approaches international projects with structural engineering compliance at the forefront. We calculate load capacities, structural wind shear, and snow loads based on regional standards such as Eurocode 3, AS/NZS 1170, and regional ASTM criteria.
From the routing of electrical systems matching local single/three-phase voltage setups to planning safe water connections that follow specific plumbing codes, our engineering design service ensures your structures transition smoothly from delivery to active use.
Clear answers to engineering, logistics, and production inquiries.
Our structural frames are modeled using Finite Element Analysis (FEA) software. We calculate deformation rates and stress concentrations up to wind velocities of 120 km/h, reinforcing critical structural joints with extra heavy steel gusset plates when projects require higher resistance.
We supply high-density polyurethane (PU) and continuous rockwool sandwich panels. For arctic settings, we use 100mm PU panels with double-pane low-E glass assemblies. This setup maintains interior comfort, minimizes thermal bridging, and lowers heating energy needs.
Our flat-packed systems collapse flat into standard shipping packages. Under this scheme, 4 flat-packs bundle together to match the exact size of a single ISO shipping container. This allows us to ship four complete modular units inside one 40HQ container slot, lowering ocean freight costs.
Yes. Our R&D team can customize layouts, wall placements, door configurations, and interior details. We collaborate with developers, architects, and brands to refine plans, finalize drawings, and deliver ready-to-assemble structures.
Premium specialized container layouts, heavy-duty office complexes, and luxury modular housing designs.
 House Modular Building