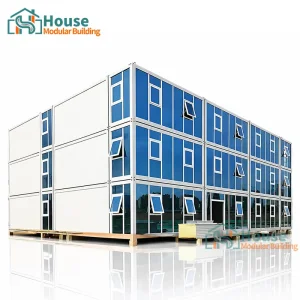
Premium architectural configurations optimized for corporate offices, retail spaces, expandable residences, and specialized dynamic environments.




Analyzing structural longevity, building thermal envelopes, and flexible engineering models for future-proofed enterprise modular design.
The global commercial landscape is undergoing a radical transition. Driven by the demands of rapid corporate deployment, agile scaling requirements, and stringent ESG (Environmental, Social, and Governance) targets, standard brick-and-mortar office designs are being reassessed. In their place, custom shipping container office space designs have emerged not as temporary alternatives, but as permanent, high-performance workspace solutions.
Originally designed to withstand the harshest maritime transit conditions, Corten steel shipping containers represent the pinnacle of high-yield structural frames. When re-engineered by expert manufacturers, these structural envelopes turn into thermally efficient, acoustic-shielded, and architecturally stunning workspace modules. These customized offices are modularly scalable, allowing enterprises to grow their workspaces horizontally or vertically as operational demands change.
Using atmospheric corrosion-resistant steel guarantees long-term durability and structural integrity under heavy wind loads and high-seismic conditions.
Polyurethane spray foam or vacuum insulation panels minimize thermal bridging, delivering energy performance values that match or exceed traditional building codes.
From an architectural standpoint, the modular design system offers complete creative freedom. Multi-story complexes with integrated glass curtain walls, rooftop terrace viewing decks, and internal cantilevered stairs can be manufactured offsite. This reduces onsite installation timelines by up to 70%, minimizing local environmental impact and bypassing traditional construction bottlenecks.
House Modular Building has rich professional knowledge and experience in the production of container houses and prefabricated houses. The company has a design team to provide solution design for customers' needs, a sales team to follow up and serve customers' order requirements, and the factory guarantees product delivery with quality and production efficiency.
For a long time, backed by high levels of customer satisfaction and positive industry evaluations, our dedicated engineering team has built comprehensive service capabilities and deep technical expertise. Our processes cover everything from the sourcing of raw structural materials, to foundation engineering guidelines, and through to the operational deployment of integrated HVAC and electrical systems.
House Modular is a specialized, production-oriented enterprise. We have established large production facilities in both the north and south of China. This dual-base framework ensures efficient, cost-optimized shipping paths for global buyers in different regions, reducing overall logistics lead times and transit costs.
Our facility runs an independent R&D program. Out of our 200+ full-time employees, specialized technical personnel and shell R&D engineers account for more than 30%. Over 60% of our production staff have more than 5 years of hands-on experience in the container shell production industry, and our core engineering members have worked in the structural building materials field for more than 10 years. As a trusted manufacturer of shipping container offices, this deep talent pool enables us to solve complex custom engineering challenges for clients around the globe.


Modern enterprises looking to procure custom container office spaces must navigate a set of complex regulatory, logistical, and environmental factors. Our modular designs address these global needs through systematic structural engineering.
Traditional construction is responsible for high carbon emissions and resource waste. Custom container design, by contrast, is a model of sustainable structural recycling. Upcycling ISO shipping container shells significantly reduces the embodied energy of building materials. When paired with low-VOC interior paneling, high-R value insulation, and solar microgeneration arrays, these modular offices help buyers meet LEED, BREEAM, and international green building standards.
One of the main challenges in shipping pre-built structures globally is maintaining structural integrity during ocean and land transport. Because House Modular Building integrates standard ISO corner castings and works within standard shipping dimensions, our offices can be shipped worldwide as standard dry van containers or flat racks. This makes global shipping simple, cost-effective, and highly predictable.

A shipping container relies on its monocoque shell for structural strength. Modifying the container by cutting out large portions of the corrugated steel walls for windows and doors reduces this structural integrity. To resolve this, our engineering team uses structural calculations to add steel C-channels and H-beams to reinforce the frame. This ensures the structure can handle load transfers, wind shear, and vertical snow loads without buckling.
We approach every shipping container office project through a structured engineering workflow. This process ensures design precision, structural durability, and seamless integration at the final installation site.
We work closely with client design teams to map out space use, window placements, interior partitions, and overall aesthetics. Our engineers generate CAD models to confirm the layout is structurally sound and functionally optimized.
Once structural cuts are determined, our factory adds steel reinforcements. We install frame supports around windows and doors, ensuring the modified container retains its structural strength and wind load resistance.
Mechanical, electrical, and plumbing (MEP) systems are installed within the wall cavities. We use high-density fire-retardant sandwich panels or spray insulation to achieve targeted R-values, ensuring excellent thermal efficiency in all seasons.
Completed modular units are wrapped, loaded, and shipped via global freight networks. Our local distributor network helps guide foundation prep, utilities connection, and final onsite detailing.
Ensuring compliance with local building codes, electrical standards, and structural fire ratings is critical for international modular projects. House Modular Building addresses these needs through systematic quality control and certified material sourcing.
Expert answers addressing structural design, code compliance, insulation systems, and installation requirements.
Shipping container walls are corrugated panels that serve as load-bearing structural members. When we cut out sections of these walls to install glass facades, doors, or windows, we reinforce the frame with steel hollow structural sections (HSS) or H-beams. This ensures the structural integrity remains intact and the unit can safely withstand snow, wind, and seismic loads.
We provide multiple insulation options based on the project's geographic location. For cold climates, we recommend high-density polyurethane spray foam or vacuum insulation panels (VIP), which offer excellent thermal resistance (R-values) while keeping the interior walls thin. For moderate climates, we offer fireproof rockwool or structural insulated panels (SIPs) to deliver efficient thermal control at a balanced price point.
Yes, because shipping containers are designed to be stacked up to nine units high on container ships, we can design multi-story office complexes. For permanent onshore structures, we generally stack up to 2 to 3 levels without needing secondary heavy structural skeletons. If a project requires more stories, we can design and integrate supplementary steel structures to distribute the loads safely.
All interior MEP (Mechanical, Electrical, and Plumbing) installations are customized at our factories to meet the local regulations of the destination country. Whether your project requires UL-listed components for North America, CE certification for Europe, or SAA-approved electrical systems for Australia, our engineering team designs and tests the circuits to ensure hassle-free approval and connection on-site.
Container structures do not require deep, expensive concrete foundations. Depending on the soil condition and local regulations, they can be placed on concrete footings (pier foundations) at the corners, concrete slabs, or screw piles. Our design team provides foundation loading diagrams and anchor point specifications to help your local contractor prepare the site.
From glass-walled executive units to expandable container homes, review our full line of specialized prefabricated structures built to international standards.



 House Modular Building