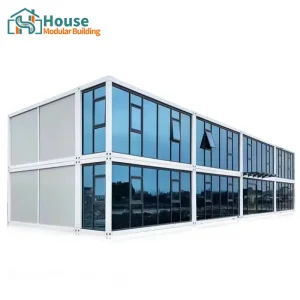
Modern structural steel architecture is undergoing a foundational paradigm shift. The integration of Custom Storage Container Buildings into macro-industrial, commercial, and emergency infrastructure frameworks is no longer a niche design alternative—it has transitioned into a primary solution for sophisticated corporate procurement directors worldwide. As global supply lines require agility and building code certifications tighten, prefabricated container systems represent the confluence of speed, performance, and durability.
Utilizing high-tensile Corten-A structural steel frames, our modular units are designed to bypass standard construction bottlenecks. By transferring up to 90% of the manufacturing and construction process to state-of-the-art factory environments, we eliminate localized seasonal delays, reduce waste footprint, and guarantee strict conformance to load and thermal requirements. This whitepaper analyzes the structural engineering mechanisms, supply network profiles, and deployment dynamics shaping the future of global modular building installations.
Through continuous research and developmental optimization, we have identified key drivers in industrial and residential container deployment:
Sustainable practices demand modular integration. Prefabricated modular design limits localized concrete waste, optimizes material utilization ratios up to 98%, and integrates eco-certified components. Modern supply systems demand low-embodied carbon outputs, accelerating the deployment of upcycled and precision-welded structures.
The reliance on rigid, single-use physical buildings is decreasing. Enterprises require structures that can be scaled dynamically, reconfigured into multi-level complexes, or transported between international construction sites. Quick-assembly systems provide the flexibility needed for fast-paced logistics operations.
Integrating Building Management Systems (BMS), structural health sensors, low-consumption LED arrays, and automated HVAC flow regulation transforms steel boxes into smart modular components. High-precision manufacturing ensures clean fitting paths for internal component modules.
Procuring specialized structural elements on an international scale introduces distinct regulatory, logistical, and technical hurdles. Purchasing departments face variable site prep conditions, regional seismic categories, and strict zoning bylaws. In order to streamline implementation, developers rely on comprehensive factory-direct partnerships that bypass regional distribution margins.
Our solutions bridge the gap between factory production and on-site integration. By offering comprehensive technical support, from CAD-level design reviews to precise logistical coordination, we ensure that every custom module—whether configured for remote resource camps, urban office centers, or retail hubs—arrives on-site ready for immediate anchoring and assembly.
Custom-engineered container structures serve critical roles across primary industrial sectors:
House Modular Building has rich professional knowledge and experience in the production of container houses and prefabricated houses. The company has a design team to provide solution design for customers' needs, a sales team to follow up and serve customers' order requirements, and the factory guarantees product delivery with quality and production efficiency.
To better serve our international client base and showcase our high-capacity production capabilities, we have established advanced production bases in both the North and South of China. This dual-base manufacturing strategy allows us to optimize logistics and meet the specific regional and structural requirements of clients worldwide. We offer comprehensive OEM and ODM capabilities, establishing robust, mutually beneficial partnerships with global distributors and construction firms.


House Modular operates as a highly specialized, production-oriented manufacturer. Our facilities house advanced production lines supported by a dedicated R&D division. With over 200 skilled factory staff, design and engineering specialists account for more than 30% of our workforce. Key members of our core engineering team bring over a decade of hands-on experience in building materials and structural design.
This deep domain expertise ensures our products consistently meet international engineering standards. We control every stage of production—from raw material selection and high-precision welding to anti-corrosion coating application, structural testing, and final packaging. This rigorous, end-to-end quality assurance ensures every module is built to perform in the field.
Our commitment to quality extends from factory floor checks to final site commissioning support. Over 60% of our production team members possess at least 5 years of experience in the modular fabrication industry. This deep reservoir of craft-level expertise ensures that weld integrity, mechanical fastening, insulation thickness, and cosmetic finishes are executed to strict specifications. By employing ultrasonic testing on primary steel nodes, we confirm structural load-bearing performance before shipping.
Our production facilities utilize modern machinery, including CNC plasma cutters, heavy-duty hydraulic press brakes, and automated sandblasting lines. This equipment configuration ensures consistent dimensional accuracy across modular frames, facilitating smooth, trouble-free assembly on-site.

Deploying structural modular systems across different jurisdictions requires strict adherence to local building codes. We work closely with municipal engineering partners to ensure compliance with relevant standards across key regions:
Our structures are designed in accordance with the International Building Code (IBC). Main load frames are welded to meet AISC structural steel standards, utilizing cold-formed steel and premium framing profiles. We provide detailed calculations for wind loads, dead loads, and live loads to simplify the local permitting process.
For European installations, we align our manufacturing with EN 1090-2 execution standards. Our thermal insulation systems meet modern European energy efficiency directives, and we integrate fire-resistant panel cores (A1 Class) to comply with local fire safety regulations.
To meet requirements in Australia and New Zealand, we design for high wind regions (wind regions C & D, up to Category 5 conditions). Heavy galvanization and marine-grade protective coatings are applied to defend against highly corrosive coastal environments.
In high-activity seismic zones, our modules incorporate reinforced corner castings and cross-braced structural steel frames. This engineering approach ensures optimal energy dissipation during seismic events, helping to preserve structural integrity.
Our long-term R&D efforts focus on advancing modular performance, thermal efficiency, and sustainability. Over the next five years, we plan to implement several key technological upgrades:
We are developing thin-profile vacuum insulation panels (VIP) paired with aerogel coatings. This combination aims to achieve R-values exceeding R-40 in standard wall dimensions, maximizing usable interior space while minimizing heating and cooling energy demands.
Future modular units can be equipped with embedded strain gauges, relative humidity sensors, and thermal monitoring arrays. This sensor data will help operators track structural health and performance in real time throughout the building's lifecycle.
We are standardizing our designs to ensure that all internal components, steel elements, and insulation materials can be easily disassembled, sorted, and recycled at the end of the building's useful life.
Our steel elements are sandblasted to Sa 2.5 standards before coating. We apply a protective layer of zinc-rich epoxy primers, followed by high-durability acrylic polyurethane topcoats. For marine environments, we offer optional hot-dip galvanization (minimum 80 microns) to provide long-term corrosion resistance in C4 and C5 coastal conditions.
Yes. Our reinforced structural steel modules are designed for multi-tier stacking. Depending on the site's seismic profile and wind load requirements, standard frames can support configurations up to three stories tall without requiring secondary structural support columns. Taller configurations can be achieved by integrating intermediate heavy structural steel frames.
We decouple the interior steel wall framing from the main exterior structure using high-density polymer isolators. The wall cavities are insulated with polyurethane foam or rockwool, and we offer optional exterior insulation wraps to create a continuous thermal barrier. This design significantly reduces condensation risk and minimizes energy loss.
We provide a wide range of finishing options. Externally, options range from high-durability corrugated steel finishes to integrated fiber-cement siding, wood-plastic composites (WPC), and structural glass curtain walls. Internally, walls can be finished with gypsum board, decorative PVC paneling, or marble-patterned composites to suit office, commercial, or residential uses.
Standard engineering design and drawing approval typically takes 10 to 14 days. Once designs are approved, fabrication requires 25 to 35 days, depending on project scale. Shipping schedules vary by destination country, but we coordinate directly with global logistics partners to manage sea freight, customs clearance, and delivery to your site.




 House Modular Building