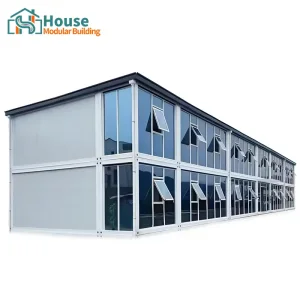
Executive Insight:
The commercial viability of modular container architecture hinges on scaling original equipment manufacturing (OEM). For global B2B procurement officers, dissecting structural variables, thermal performance, and factory logistics is crucial to achieving optimized ROI.
The modular housing industry has witnessed an unprecedented transformation, evolving from emergency temporary structures into sophisticated, architectural-grade residential and commercial complexes. Central to this evolution is the OEM Cost of a Storage Container Home. Understanding these pricing mechanisms requires a detailed examination of core raw materials, customization engineering, and logistics planning.
When sourcing container structures from China, global companies do not simply purchase steel boxes; they acquire custom-designed modular systems configured to local building codes (e.g., IBC, IRC, Eurocodes, AS/NZS). Main cost drivers include structural steel grade selection (Q235 vs Q345), sandwich panel insulation density (EPS, Rockwool, or Polyurethane), glazing systems (single, double, or triple-glazed low-E glass), and integrated electrical/plumbing systems certified to regional regulatory standards.
Hot-dip galvanized structural profiles. Superior frames endure severe seismic loads and structural stacking up to 3 floors without secondary steel bracing.
Thermal insulation efficiency is defined by R-values. Polyurethane (PU) and Rockwool panels offer superior fire-resistance ratings and energy efficiency.
From minimalist site offices with raw finishes to luxury multi-family apartments containing integrated subfloors, ceramic tiles, and customized smart home infrastructure.
A comparative look at the specifications, deployment targets, and estimated baseline cost factors across different container types. Prices vary based on raw material costs and level of custom engineering.
| Container Model Type | Insulation Materials | Deployment Velocity | Cost Range Index | Best Commercial Application |
|---|---|---|---|---|
| Flat Pack Container House | EPS / Rockwool (50-100mm) | 4 Workers / 3 Hours | Standard Baseline ($) | Disaster relief, temporary worker camps, site offices |
| Detachable Container House | Glasswool / Rockwool Panels | 3 Workers / 1 Day | Economical ($ - $$) | Low-cost community centers, mining camps |
| Expandable Container Villa | PU Foamed Panels + Steel Sheet | 2 Workers / 2 Hours | Premium ($$$) | Eco-resort homestays, holiday villas, tiny homes |
| Custom Glass Curtain Office | Reinforced Rockwool + Double Glass | Integrated Modular Assembly | High-End ($$$ - $$$$) | Corporate showrooms, commercial malls, executive hubs |
The global demand for storage container homes and commercial modules is scaling rapidly across major economic hubs. In North America, the focus centers on urban density solutions, micro-housing developments, and rapidly deployable disaster relief complexes. Europe leads demand for high-efficiency thermal performance (complying with stringent EnEV and EPBD directives), requiring state-of-the-art sandwich panels with minimal thermal bridging. Meanwhile, regions in Australia and Oceania prioritize wind-load ratings (such as cyclone-grade construction standards) to survive harsh environmental conditions in mining sectors and coastal resorts.
To address this diverse regulatory landscape, suppliers must provide specialized engineering support. This is where professional design capabilities, coupled with rigid quality assurance processes, differentiate tier-1 OEM manufacturers from general trading agents. B2B purchasers require comprehensive material traceability, certifications of fire ratings, and detailed loading calculations before executing volume contracts.
China has positioned itself as the epicenter of global modular construction supply chains. This dominant position is supported by several core structural advantages:
Modern travelers demand unique, immersive experiences. Expandable container villas and modular steel framing systems allow developers to install premium luxury units in remote environments with zero footprint damage to local landscapes.
In mining, oil, and infrastructure construction sectors, durable shelter is mandatory. Detachable sandwich panel container complexes serve as offices, dormitories, dining halls, and sanitary units under extreme temperatures.
Glass-fronted container structures offer modern aesthetics for coffee shops, barber establishments, and pop-up product showrooms. Their structural portability allows corporate chains to relocate branches as foot traffic data shifts.
Future Industry Trends: The modular construction landscape is actively integrating smart building systems, sustainable off-grid utility loops (integrated solar panel roof arrays, greywater purification networks), and advanced carbon-neutral composite claddings. As regulatory bodies enforce stricter carbon limits globally, the thermal envelope design of OEM container homes will serve as the chief deciding factor for import approvals.
House Modular Building has rich professional knowledge and experience in the production of container houses and prefabricated houses. The company has a design team to provide solution design for customers' needs, a sales team to follow up and serve customers' order requirements, and the factory guarantees product delivery with quality and production efficiency.
In order to better serve customers and demonstrate the company's production and delivery capabilities, we have established production bases in both the north and south of China to provide efficient delivery capabilities to customers with different national needs. We support OEM and ODM operations in our factory for different countries, and provide distributors with a mutually beneficial partnership.

Production Showcase - Standardizing Prefabricated Living Solutions Globally


For a long time, with the evaluation and recognition of customer satisfaction, our company team has comprehensive service capabilities and business technology coverage, starting from the production of raw materials, to the construction and construction of foundations, and then to the construction and operation of service systems.
House Modular is a production oriented enterprise. The company has a large production base, and the factory has a senior professional independent research and development team. The factory currently has more than 200 employees, among which technical personnel such as shell research and development account for more than 30% of the total number of employees; More than 60% of the employees have over 5 years of experience in the shell production industry, and the core members of the team have worked in the building materials service field for more than 10 years. As a supplier of container houses, we must have a strong team to serve customers and solve their demand problems.
The OEM cost is primarily determined by steel frame dimensions (20ft, 40ft, high cube), thickness (typically 2.0mm to 4.0mm), wall sandwich panel core material (EPS, Glasswool, Rockwool, or PU), insulation thickness, window styles (double glass sliding vs premium aluminum curtain walling), local building compliance engineering, and customization requirements.
Our dual production bases in Northern and Southern China optimize shipping costs and timelines. Northern bases leverage raw steel resources to optimize structural frame costs, while Southern bases are perfectly integrated with rapid ocean shipping terminals, allowing customized components to reach ports with minimal logistical friction.
We manufacture structural members, wall panels, and electrical assemblies to meet international standards. This includes CE certification for European markets, AS/NZS compliance for Australia, and UL-certified electrical harnesses for North American deployment.
Yes. By using heavy-duty hot-dip galvanized steel frames and premium structural paint systems, our container homes are certified to withstand Class 10 to 11 wind velocities and high seismic zones, providing a operational lifespan of over 25 to 50 years under standard maintenance.
 House Modular Building