Explore our premium architectural designs configured for immediate assembly, structural integrity, and long-term durability across high-load structural profiles.
Modern architectural engineering is undergoing a fundamental structural transition. As land-use efficiency pressures mount alongside skyrocketing traditional labor costs, modular construction solutions have evolved from alternative housing ideas to premier commercial standards. Globally, high-cube and expandable Huge Shipping Container Homes represent the cutting-edge intersection of speed, eco-friendliness, and heavy-duty structural performance.
From custom multi-story residential designs in North America to massive modular offices in European commercial zones, industrial container conversions provide rapid scalability. With structural framing typically composed of high-tensile structural steel (specifically coated Q235B or Q355B steel), these structures comply with strict wind load metrics and seismic classifications, outperforming traditional wood-frame alternatives. Distributors, real estate developers, and large-scale industrial companies are pivoting to these systems to minimize on-site labor hazards, compress development times by up to 70%, and optimize material sourcing budgets.
Designed to withstand Category 5 hurricanes and Zone 4 seismic activity when anchored to standard structural foundations.
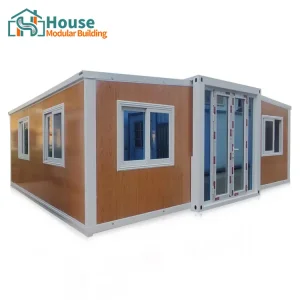
Easily stackable and connectable. Expandable designs (Z-type or X-type collapsible folding mechanisms) double or triple square footage in hours.
Engineered using fireproof sandwich panels (mineral wool or PU core) conforming to international safety standards.
For international buyers, selecting an OEM/ODM supplier with established, vertically integrated manufacturing capacity is paramount. We operate strategic production bases situated in both the North and South of China. This dual-zone layout is not merely about physical space—it optimizes global logistics. Our northern base links directly with deepwater shipping ports like Qingdao and Tianjin, serving Russian, Northeast Asian, and North American routes, while our southern base utilizes ports in Shanghai, Ningbo, and Shenzhen to minimize transit times to Southeast Asia, Europe, Oceania, and Latin America.
Our raw material procurement runs alongside China’s primary steel manufacturing hubs. By integrating directly with regional mills, we avoid third-party markups on heavy-gauge steel beams, galvanized structural framing, and premium insulation materials. This guarantees that distributors enjoy aggressive, factory-direct pricing scales, ensuring a mutually beneficial wholesale partnership with robust profit margins.
House Modular Building has rich professional knowledge and experience in the production of container houses and prefabricated houses. The company has an in-house design team to provide customized solution designs for customer demands, an agile sales team to follow up on order specifications, and a modern factory system that guarantees product delivery with uncompromising quality control and manufacturing efficiency.
To assure long-term build quality, our factories maintain a specialized workforce. Out of our 200+ full-time employees, specialized engineering personnel focused on chassis structural research and development account for more than 30% of the total team. Over 60% of our assembly line technicians possess more than 5 years of hands-on experience in container fabrication, and our project managers boast an average of 10+ years in building material operations and supply chain management.
 Figure 1: High-capacity container assembly facility displaying automated framing and precision alignment systems.
 Figure 2: Quality verification yard illustrating completed structures optimized for regional flat-pack shipping.
Our commitment to rigorous, repeatable engineering processes is validated by industry certifications, strict quality checks, and production metrics.
| Component | Material Specification & Parameters | Performance Standards Met |
|---|---|---|
| Main Frame Steel | Q235B & Q355B galvanized steel profiles, 3.0mm–4.0mm thickness | GB/T 1591, ASTM A572 equivalent |
| Wall & Roof Insulation | Polyurethane (PU) or rock wool sandwich panels (50mm, 75mm, 100mm) | Class A1 Non-combustible (EN 13501-1) |
| Glazing System | Double-glazed tempered glass with Low-E thermal barrier, aluminum frames | AS2047, CE certified glass curtain walling |
| Flooring Substrate | 18mm Fiber Cement Board + heavy-duty SPC/PVC vinyl layout | Water-resistant, flame-retardant, high-load bearing |
| Expandable Mechanism | Integrated heavy-duty hinge pivots with watertight EPDM gaskets | Sealed against high-pressure wind and driving rain |
Different markets present distinct ecological barriers. In Northern Europe and Canada, sub-zero winters require high-performance thermal barriers. We address this using OEM Fireproof Sandwich Panels featuring high R-value Polyurethane (PU) cores. In equatorial climates, such as Central America or Southeast Asia, high moisture levels demand top-tier anti-corrosive properties. We apply dual-layer marine-grade epoxy coatings to galvanized steel, creating a rust-resistant structure that lasts for decades near coastal waters.
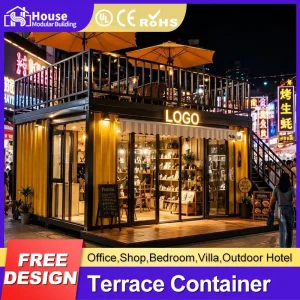
For modern retail outlets, remote resort sites, and municipal cafes, visual styling is a major differentiator. Models like the Wholesale Prefabricated Container Coffee Shop and OEM Li Glass Curtain Wall Flat Pack Container House showcase our ability to integrate floor-to-ceiling glass panel facades. These components provide clear views and natural light while maintaining complete structural stability.
For heavy industrial environments like mining, energy projects, or large infrastructure sites, office space needs to be rapidly deployable. Our Two-Story Office Containers and Two-Story High-Cube Container Offices allow managers to quickly stack workspaces, saving ground space for heavy equipment parking or processing areas.
Transporting completed, oversized structures across oceans is notoriously cost-prohibitive. We resolve this bottleneck through smart packaging solutions. Flat-pack modular configurations allow up to four standard office frames to be nested together as a single transport bundle, while Z-type/X-type expandable structures fold flat, maximizing interior container space and cutting sea freight costs for distributors.
 Figure 3: Complete factory-level setup and calibration check of expandable modular frameworks before packaging.
Expert insights addressing key engineering, procurement, logistics, and assembly considerations for worldwide distributors.
Our expandable container designs utilize proprietary high-grade EPDM rubber seals at all pivoting and sliding joints. These seals are combined with overlapping mechanical flashing channels that shed water outward. The primary folding structure features locking toggle latches that compress the gaskets, ensuring a water-tight barrier against heavy wind and rain.
We supply mineral wool (rock wool) core panels with an A1 non-combustible fire rating, which withstand temperatures exceeding 1,000°C. For polyurethane (PU) panel configurations, we offer B1 flame-retardant options. Both options comply with international building safety codes and thermal barrier standards.
Yes. As a direct OEM manufacturer, we support fully custom design runs. Our in-house engineering team works with your CAD layouts or specifications to modify partition walls, relocate doors/windows, pre-install electrical wiring to meet local electrical codes, and integrate custom kitchen or bathroom amenities.
Flat-pack cabins are bundled so that four units fit into the shipping volume of a single standard 20ft ISO container, significantly reducing logistics costs. Expandable homes fold down to a compact envelope that fits securely inside standard 40ft High Cube containers. This allows them to ship safely via global ocean freight routes.
Our container homes can be placed on concrete strip foundations, concrete perimeter slabs, or steel screw piles. The surface must be level and engineered to handle the concentrated point loads at the container's structural corner castings.
Yes, we customize electrical and plumbing runs to match local codes (such as AS/NZS for Oceania, NEC for North America, and CE/EN standards for Europe). This includes pre-wiring conduits, placing junction boxes, and using localized plumbing fittings for easier on-site hookups.
With a galvanized structural frame, zinc-rich epoxy paint, and regular maintenance, our container homes have an engineered lifespan of 25 to 30 years. Using high-grade finishes and cladding helps protect the steel from wear and environmental weathering.
Typical production lead times range from 20 to 30 days once design configurations are locked and deposits are confirmed. This timeline can adjust depending on customization details and order volume. Our dual-base manufacturing model in North and South China ensures high capacity and flexible production scheduling.
Premium prefabricated structures designed for commercial hubs, offices, retail spaces, and heavy industrial applications.
 House Modular Building