







Understanding the technical paradigms shift from temporary emergency shelters to high-performance, code-compliant, permanent B2B modular structures.
The global construction sector is undergoing a monumental paradigm shift, accelerated by constraints in field labor, strict environmental mandates, and the rising demand for accelerated capitalization timelines. OEM Prefab Cargo Container Homes and offices have evolved from raw shipping shells into complex, precision-engineered modular assemblies. These assemblies meet and frequently exceed structural, thermal, and acoustic performance thresholds established by traditional light-gauge steel or wood framing methods.
As a global B2B supplier and distributor, we specialize in translating complex architectural requirements into scalable, deployable modular solutions. Through state-of-the-art manufacturing plants in China, we manage every phase—from initial structural analysis, FEA (Finite Element Analysis) testing, and CNC material fabrication to compliance mapping, logistics, and localized installation oversight. This comprehensive system minimizes build times by up to 50% while guaranteeing structural longevity of over 30 years.

A rigorous technical comparison showing the materials and structural parameters utilized in our OEM cargo container homes.
| Structural Assembly | Material Specifications | Compliance Standard Met | Performance / Load Rating |
|---|---|---|---|
| Primary Frame | Q355B Hot-dip galvanized structural steel (3.0mm–4.0mm profile thickness) | ASTM A572 / EN 10025-2 | Seismic Zone 8 capacity; Wind resistance up to 210 km/h |
| Wall Insulation | Polyurethane (PU) / Rockwool / EPS sandwich panels (50mm–150mm thickness) | EN 13165 / ASTM C591 | R-Value ranging from R-16 to R-42; Class A1 fire-rated options |
| Roof Sub-Structure | Integrated double-pitched secondary roof system with water collection channels | AS/NZS 1170.2 | Snow load capability up to 2.5 kN/m² |
| Flooring System | Fiber cement board base (18mm) finished with commercial LVT or ceramic tiles | ISO 8336 / ASTM C1186 | Live load capacity of 2.5 kN/m² (upgradable for specialized industrial uses) |
| Glazing & Openings | Double-glazed, argon-filled low-E safety glass with thermal-break aluminum frames | AAMA/WDMA/CSA 101 / EN 12150 | Acoustic attenuation up to STC 45; U-value: 1.4 W/m²K |
How we assist distributors and developers through local zoning regulations, structural calculations, and building permit frameworks.
Every structural frame is computed for wind shear, seismic drift, and dead-load distribution. We deliver verified calculation packages aligned with the International Building Code (IBC), Eurocodes, and AS/NZS engineering manuals.
We provide chemical and metallurgical tracking reports for steel batches, alongside certified toxicity and flammability parameters for all wall assembly components. This guarantees quick approvals from local safety authorities.
Whether utilizing screw piles, concrete slab footings, or strip foundations, we provide tailored engineering guidance to ensure proper interface fitment and structural alignment with localized soil load capacities.
Strategic operational footprint, logistics planning, and manufacturing depth of House Modular Building.
As a prominent, production-oriented enterprise, House Modular Building has established robust manufacturing bases in both northern and southern China. This layout is designed to optimize outbound logistics, reduce domestic transit fees, and offer flexible shipping options through major global maritime hubs (such as Tianjin, Qingdao, Shanghai, and Shenzhen).
This geographic distribution guarantees efficient shipping options for projects in Europe, North America, Oceania, Africa, or the Middle East. By sourcing raw materials like hot-dip galvanized structural profiles directly from large domestic steel producers, we insulate our clients from volatile market shifts. Our integrated production control system monitors tolerance criteria to +/- 1mm, ensuring seamless assembly upon arrival at the project site.
Team Capabilities & Technical Density:
Our workforce consists of over 200 dedicated specialists. More than 30% of our staff focus entirely on product development and engineering, continually upgrading performance profiles like joint seals, expanding hinges, and overall load structures. Over 60% of our technicians have worked in the modular manufacturing industry for more than 5 years, with senior engineers bringing over a decade of hands-on experience in building systems design.

Our manufacturing capacity supports diverse partnership formats, with extensive OEM and ODM programs configured specifically to meet distributors' regional codes and commercial criteria. We assist regional distributors, agents, and construction contractors with customized branding options, technical manual translations, and dedicated engineering consultation.
This collaborative structure ensures distributors can secure municipal approvals, confidently pitch to institutional buyers, and achieve higher margins. We do not just supply prefabricated modules; we build mutually beneficial, long-term business partnerships that support your brand's growth in regional markets.

Discover how custom modular engineering adapts container units for diverse environmental, regulatory, and architectural needs.
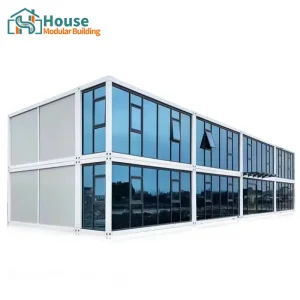
Utilizing high-cube container profiles to build multi-story office complexes. These feature expansive glass facades, internal corridors, and integrated cable management systems, meeting modern workspace layout demands.
Configured for remote mining, oil fields, or forestry sites. Thick polyurethane wall insulation, automated climate control, and rugged structural joints ensure reliable and comfortable living quarters in temperatures from -40°C to +50°C.
High-end architectural finishes, such as exterior wood-grain paneling and glass-clad balconies, combine with energy-efficient systems to offer luxury accommodation with minimal impact on surrounding landscapes.
Providing clear answers to common questions on regulatory compliance, logistics, customization, and engineering standards.







 House Modular Building