Explore our leading selection of engineered container structures. Optimized for high structural load capacities, thermal resistance, and rapid deployment configuration.
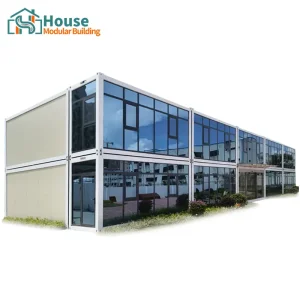





House Modular Building has rich professional knowledge and experience in the production of container houses and prefabricated houses. The company has a dedicated design team to provide customized solution designs mapping to specific customer needs. Our sales department is structured to meticulously follow up and serve client order requirements, while the manufacturing plant guarantees precise product delivery, quality controls, and high production efficiency.
In order to better serve customers and demonstrate the company's production and delivery capabilities, we have established production bases in both the north and south of China to provide efficient delivery capabilities to customers with different national needs. We support OEM and ODM operations in our factory for different countries, and provide distributors with a mutually beneficial partnership.
For a long time, with the evaluation and recognition of customer satisfaction, our company team has achieved comprehensive service capabilities and business technology coverage. We control the lifecycle starting from the production of raw materials, to the construction and construction of foundations, and then to the construction and operation of service systems.
House Modular is a production-oriented enterprise. The company has a large production base, and the factory has a senior professional independent research and development team. The factory currently has more than 200 employees, among which technical personnel such as shell research and development account for more than 30% of the total number of employees. More than 60% of the employees have over 5 years of experience in the shell production industry, and the core members of the team have worked in the building materials service field for more than 10 years. As a premier supplier of container houses, we maintain a strong, dedicated team to serve customers and solve complex demand problems.


Unlocking industrial operational flexibility. We deliver structural frameworks tailored to survive extreme environments while offering premium office workspace ergonomics.
Engineered for extreme off-grid resilience. Heavy thermal insulation, sandstorm filtration integration, and structural stability for remote outposts.
Rapidly deployable site HQ configurations. Two-story modular stacks designed to maximize space within urban and congested industrial layouts.
Sleek glass curtain wall designs optimized for distribution centers, administrative complexes, and customer onboarding depots.
Strategically positioned in North and South China, our production complexes integrate automated, robotic structural assembly lines ensuring extreme scale and speed.
Our split geographic footprint allows optimized shipping routes from northern port zones (Tianjin/Qingdao) and southern port hubs (Shanghai/Shenzhen/Guangzhou), reducing international transit lead times and transport costs.
Utilizing high-end CNC plasma cutters and precision structural welding jigs, we execute cold-rolled steel frame assemblies that comply with global load-bearing tolerances.
Every unit goes through rigorous structural load checks, comprehensive water leak testing using high-pressure spray walls, and electronic system safety insulation tests prior to loading.
Designing spaces for the next generation. Our structural engineering roadmap aligns with the shift toward zero-emission off-grid facilities, smart building automation, and high-efficiency modular materials.
Integration of advanced Aerogel and PIR composite sandwich wallboards to achieve extremely low U-values in arctic and tropical environments, reducing heating and cooling demands by up to 40%.
Developing pre-wired roof brackets and dynamic electrical load switchboards specifically engineered to directly interface with solar photovoltaic setups and clean hydrogen fuel generators.
Providing custom integrated sensor matrices designed to control carbon dioxide (CO2) concentrations, regulate ventilation flow rates, and manage occupancy-based lighting systems.
Simplifying local administrative permits for structural deployments. We build to meet the exact codes of your target country.
Building code compliance is the primary barrier when purchasing prefabricated assets internationally. Unlike manufacturers who build single-standard products, House Modular Building alters core metal gauge sizing, chassis configurations, and insulation layers specifically for your import location.
We provide full technical blueprints, structural CAD drawings, and calculations to assist in local municipal planning permit processes.
Minimizing total cost of ownership (TCO) and maximizing onsite efficiency.
Deciding between quick-assembly structures (which fit 4 units flat-packed per shipping slot) and ISO sea shipping containers that double as the structural shell itself. We provide both options to match your transport budgets.
Evaluating anti-corrosion life limits. Our structures utilize hot-dip galvanized steel frames combined with polyurethane protective topcoats, preventing rusting in coastal zones and saline environments.
Ensuring future site configurations can expand. Our structures are designed with standardized corner lock pins, allowing units to be stacked horizontally or vertically up to three levels high.
Answers to technical, logistical, and structural integration questions.
With regular maintenance and proper anti-corrosive painting, our structural steel frameworks are designed to last over 20-25 years, even under tough industrial outdoor climates.
Yes, our container units are manufactured with heavy-duty structural columns and corner fittings, allowing you to build two or three-story configurations safely.
All wiring, conduit routes, and drainage pipes are pre-installed in the wall and ceiling cavities at our factory. Outlets, distribution boards, and sanitary elements are fully configured before shipping.
Yes, we support full custom OEM requests. We can match color schemes to your specific brand identity, integrate custom glass doors, and arrange custom floor layouts.
Highly customized, portable, and versatile spaces matching specialized retail, hospitality, and residential site support services.





 House Modular Building




