




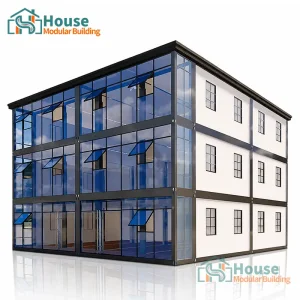


The global real estate and industrial infrastructure sectors are undergoing a monumental paradigm shift. As traditional on-site construction struggles with rising labor costs, localized regulatory bottlenecks, and unpredictable weather windows, modular off-site construction has emerged as the definitive solution. At the epicenter of this shift is the demand for wholesale container homes ready to ship.
These structural configurations are no longer viewed as temporary shelter solutions; instead, they serve as permanent, high-performance building assets for global distributors, multi-unit developers, and governments. By deploying prefabricated modular systems, developers slash building schedules by up to 50%, while ensuring that every unit complies with stringent international load-bearing and thermal efficiency requirements.
Understanding the physics and raw engineering of containerized architecture is critical for wholesale buyers. The core strength of modern units lies in their structural framing. Typically manufactured from Q235B or Q345B hot-dip galvanized steel, these structural skeletons are designed to survive the high stresses of maritime shipping while serving as permanent foundations for multi-level buildings.
Every load-bearing corner column and perimeter beam is precision-welded and treated with high-grade anti-corrosive finishes, guaranteeing a lifespan of over 25 years under high salinity and moisture conditions. The integration of structural steel allows for structural designs that can support up to three stories in a vertical modular assembly.
Insulation performance is a non-negotiable factor. Utilizing high-density Rockwool, Polyurethane (PU), or Polystyrene (EPS) sandwich panels, manufacturers regulate internal environments. These materials not only achieve high R-values but also provide vital fireproofing (Class A rating in non-combustion standards), safeguarding both light commercial offices and dense residential developments.
To transform industrial containers into habitable structures, modern designs feature expansive tempered glass facades. Utilizing double-glazed, low-E (low-emissivity) filled glass, these designs maximize natural light penetration while mitigating heat transfer. Perfect for high-end residential cabins and modern storefronts.
House Modular Building stands at the vanguard of container house and prefabricated unit design. Leveraging two strategically positioned production facilities in both Northern and Southern China, we maintain an unparalleled logistical advantage, optimizing regional shipping routes and slashing export lead times.
Our workforce of over 200 dedicated industrial specialists includes a dedicated engineering division where shell research and development personnel constitute more than 30% of the total roster. Furthermore, over 60% of our production line crew boast at least 5 years of domain experience, and our management core brings a decade of building materials integration to the table.



Utilizing high-tensile link hinges, these units fold down to 1/5th of their operational volume for transport, enabling massive ocean freight cost savings and ultra-fast deployment within hours of arrival.
Transitioning toward recyclable composite sandwich cores, ensuring high U-values and compliant thermal barriers that meet environmental regulations in Europe, North America, and Oceania.
Enhanced structural loading points configured on corner castings allow for safe stacking without the need for additional structural skeletons, maximizing land-use efficiency.
The flexibility of ready-to-ship container structures makes them highly adaptable across various industries and regulatory climates. As experienced manufacturers, we customize structural assemblies to match local environmental demands, from snow loads in northern geographies to high-wind and seismic zones in coastal or volcanic regions.
From popup container storefronts and coffee shops to custom multi-unit plazas, ready-to-ship commercial models like the OEM 40ft Self Contained Barber Shop & Commercial Unit offer developers a turnkey path to operations. Fully pre-fitted electrical circuits, flooring, plumbing interfaces, and large window profiles are integrated directly within the factory environment.
Mining sectors, petroleum exploration projects, and remote civil engineering initiatives rely on container offices. Built with high-durability rockwool sandwich panels, our units provide secure workspaces that shield personnel from harsh external climates, ensuring operational continuity in challenging environments.
Rapid healthcare infrastructure is critical. Our specialized medical isolation units and modular clinic systems are designed to be deployed globally in hours. Smooth, easy-to-sanitize internal surfaces, pre-configured air filtration zones, and medical gas line compatibility ensure these facilities are operational upon arrival.
Faced with housing shortages, municipalities and private developers are turning to high-density expandable residential complexes. Two-story woodgrain luxury designs provide comfortable living spaces at a fraction of the cost of traditional builds, while keeping waste and environmental impact to a minimum.
One of the biggest concerns for wholesale buyers is the cost of shipping. Because ready-to-ship modular structures are designed around standard freight footprints, transport processes are highly optimized. Our logistics division matches each model with the most cost-effective shipping method to minimize transport overhead:
Shipped as individual shipper-owned containers, four units pack flat to equal the footprint of a single standard 20ft container.
Capable of holding multiple disassembled expandable units, maximizing volume efficiency across long-haul ocean routes.
Hinged panels allow units to arrive fully pre-wired and pre-plumbed, folding flat to protect interior fixtures during shipping.
Direct crane hoisting points allow for quick transitions from ship to trailer, minimizing port handling times.
By optimizing these shipping footprints, House Modular Building helps clients reduce global freight costs, expedite customs clearances, and ensure that every structural component arrives undamaged and ready for immediate on-site assembly.
Our container homes are built around heavy-gauge galvanized structural steel frames (typically Q235B/Q345B). These frames function as a three-dimensional seismic system that absorbs lateral and vertical stresses. Engineered to withstand wind loads up to 120 km/h (equivalent to Hurricane Category 1/2) and seismic zones up to Intensity 8, they offer superior structural resilience compared to standard wood-frame builds.
Wall performance depends on the chosen panel core (PU, Rockwool, or EPS) and thickness (50mm to 100mm+). Our premium Polyurethane (PU) sandwich panels achieve excellent thermal conductivity ratings (approx. 0.022 W/m·K), translating to R-values suitable for both cold northern winters and hot tropical regions. For clients with strict fire code requirements, rockwool cores provide up to Class A non-combustion fire resistance.
Yes. Through our OEM and ODM design services, we customize wiring specifications, outlets, circuit breakers, and plumbing fixtures to meet regional standards (such as UL/CSA for North America, CE/EN for Europe, and SAA for Australia/New Zealand). All electrical systems are routed through protective conduits inside the walls for maximum safety.
Modular units are highly versatile and do not require heavy, traditional slab foundations. Depending on the soil profile and local building codes, they can be securely anchored to simple concrete pads, strip footings, or screw piles. Because weight is distributed through the corner castings, foundation preparation is simpler and more cost-effective.








 House Modular Building