Explore our structural portfolio, engineered for global transport, quick assembly, and maximum lifecycle performance.







A comprehensive study of modular structural integrity, thermodynamics, and scale logistics.
Utilizing high-tensile Q235B and Q355B galvanized steel profiles to ensure structural stability. Frames undergo protective hot-dip galvanization (minimum coating 275g/m²) to prevent corrosion under extreme coastal environments, achieving structural resistance against seismic zone 8 forces and Beaufort scale 11 wind loads.
Enclosures feature fire-retardant sandwich panels (Rockwool, PIR, or PU cores) achieving Class A1 fire resistance. These systems provide exceptional thermal values (U-value down to 0.24 W/m²K), ensuring occupant comfort and minimized heating/cooling costs across harsh climates.
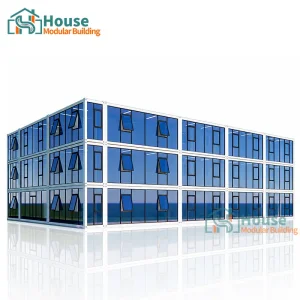
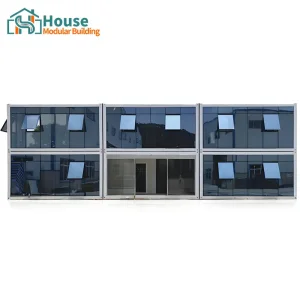
Integrated window units feature double-glazed low-emissivity (Low-E) safety glass filled with argon gas. Structural curtain wall systems combine architectural visual lightness with modern safety, achieving severe wind-pressure resistance, optimal acoustics, and high natural light penetration.
In the contemporary construction landscape, efficiency, sustainability, and predictability are paramount. Traditional structural methods are frequently characterized by delays, material waste, and labor shortages. Consequently, global developers and industrial operations are turning to prefabricated modular steel container buildings. By migrating up to 90% of the building phase from site to controlled factory settings, prefabricated buildings circumvent weather dependencies and implement rigorous QA/QC oversight.
This design methodology is rooted in structural modularity. Steel containers, originally developed to endure heavy intermodal cargo logistics, present an optimal frame for architectural engineering. When repurposed or manufactured as specialized modular buildings, they offer structural rigidity, stackability up to multiple floors, and standardized transport pathways. This enables developers to deploy complex office installations, rapid workforce housings, and custom structures in fraction of the traditional schedule.
A primary engineering challenge in metal-framed structures is preventing thermal bridging and moisture ingress. To address this, our manufacturing process implements state-of-the-art wall and roof layers. Utilizing high-density core panels, we create a continuous thermal barrier. Rockwool panels are selected for high-heat and strict fire-safety zones, whereas Polyisocyanurate (PIR) and Polyurethane (PU) cores are utilized in cold zones due to their low thermal conductivity.
Additionally, advanced sealing materials, joint gaskets, and flashing guarantee that water tightness is maintained even under severe driving rain. Condensation risks are minimized by integrating smart vapor barriers that permit structural breathing without compromising insulation. For commercial-grade projects, we incorporate double-glazed glass units with thermally broken aluminum frames, ensuring that energy efficiency meets strict local building codes (e.g., European EnEV standards or ASHRAE 90.1 in North America).
Discover our structural engineering capacity, geographical advantages, and industry-leading design teams.
To better serve customers and demonstrate the company's production and delivery capabilities, we have established production bases in both the north and south of China to provide efficient delivery capabilities to customers with different national needs. We support OEM and ODM operations in our factory for different countries, and provide distributors with a mutually beneficial partnership.
Our Northern Chinese Base primarily serves operations in Europe, Northeast Asia, and North America, utilizing nearby deepwater logistics hubs like Tianjin and Qingdao. Conversely, our Southern Chinese Base specializes in sub-tropical architectural requirements, wind-resistant designs, and exports directly to Southeast Asia, Oceania, and the Middle East via major shipping networks in Guangzhou and Shenzhen. This dual-presence mitigates local supply bottlenecks, optimizes ocean freight routes, and ensures that large-scale global procurement orders are completed on schedule.
For a long time, with the evaluation and recognition of customer satisfaction, our company team has comprehensive service capabilities and business technology coverage, starting from the production of raw materials, to the construction and construction of foundations, and then to the construction and operation of service systems.

House Modular is a production oriented enterprise. The company has a large production base, and the factory has a senior professional independent research and development team. The factory currently has more than 200 employees, among which technical personnel such as shell research and development account for more than 30% of the total number of employees; More than 60% of the employees have over 5 years of experience in the shell production industry, and the core members of the team have worked in the building materials service field for more than 10 years. As a supplier of container houses, we must have a strong team to serve customers and solve their demand problems.
This deep talent pool enables us to maintain continuous innovation in shell structural engineering. Our research focuses heavily on lightweight steel profiles, thermal bridge isolation, structural acoustics, and structural integration. Because of this dedication, we have successfully developed specialized product lines including modular offices, flat-packs, and expandable container houses that comply with international building regulations.

Adapting modular technology to diverse environmental, geographic, and municipal demands.
We supply multinational corporations and business parks with premium executive modular offices. These include glass curtain walls, double-glazed window configurations, and modern woodgrain interior finishes. High-density structures can be stacked or combined, creating complete, aesthetic commercial centers within short build frames.
Engineered for large-scale mining operations, petrochemical installations, and warehousing. These heavy-duty steel buildings are structured to handle high snow-load coefficients and severe winds. They provide modular space for safe control rooms, workshops, secure records storage, and distribution offices.
Rapid deployment is critical during humanitarian responses or public infrastructure expansions. We provide high-strength temporary buildings, medical units, and classrooms. Utilizing our custom foldable container units, relief teams can deploy fully functional, insulated field clinics and operational headquarters in hours.
Deploying modular assets globally requires a deep comprehension of regional building codes. A building destined for Northern Europe demands different insulation specifications (often requiring PIR panels with thickness exceeding 120mm to achieve low U-values) compared to modular classrooms deployed in coastal Oceania, which prioritize wind-load ratings and high-durability coatings against salt-water corrosion. As a global manufacturer and distributor, we specialize in adjusting designs to align with regional standards such as the International Building Code (IBC), Australian National Construction Code (NCC), and European CE directives.
Our engineering division models every layout in advanced structural design software to simulate wind loads, seismic movements, and dead/live load distributions. This process ensures that when we deliver a multi-unit container office with double-glazed window configurations to Australia, or an expandable steel-structure warehouse to North America, the structure passes municipal engineering inspections and provides long-term reliability.

For distributors, sourcing agents, and construction contractors, the modular structural supply chain presents distinct logistical challenges. Understanding these complexities, House Modular has developed a streamlined, risk-mitigating procurement pathway designed to optimize capital allocation and minimize transport overheads.
Expert answers to key technical questions about prefabricated container building systems.
We primarily use Q235B and Q355B structural steel for our structural columns, beams, and corner castings. All primary structural welds undergo strict quality control. Calculations are modeled to demonstrate compliance with international building guidelines, accommodating wind loads up to 120km/h (higher on request) and seismic zone 8 conditions.
For cold environments, we recommend 100mm to 150mm thick Polyurethane (PU) or Polyisocyanurate (PIR) core sandwich panels. When combined with double glazed, Low-E argon-filled windows and thermal break sub-frames, these units prevent thermal bridging and achieve low heat-loss coefficients, reducing energy bills.
Having production bases in both North and South China optimizes our supply chain and shipping logistics. Our Northern facility utilizes major northern ports (Tianjin/Qingdao) to serve high-latitude regions, while the Southern base utilizes Guangzhou/Shenzhen to serve Oceania and Southeast Asia, cutting logistics lead times and minimizing shipping costs.
Yes, our standard structural frame configurations are engineered to support stacking up to 3 stories high without requiring additional structural steel reinforcement. For high-rise modular developments, we design custom hot-rolled steel frame structures that act as a support system to load modular units.
Absolutely. We offer complete OEM/ODM electrical and plumbing setups designed and certified to meet regional standards. This includes UL/CSA certification for North America, CE/TUV for Europe, and SAA/AZ/NZS for Australia and New Zealand. All components are installed and tested during factory production.
With regular basic maintenance (checking roof seals and maintaining exterior finishes), our high-durability modular buildings have a design lifespan of 20 to 25 years. Utilizing hot-dip galvanized steel frames protects the core structure against rust, making them highly resilient in humid or maritime climates.
Explore our commercial container solutions, modular office complexes, and structural sandwich panels.






 House Modular Building