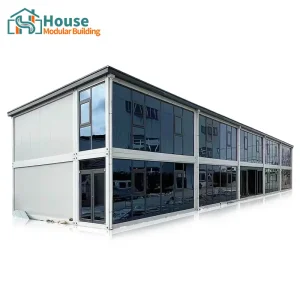
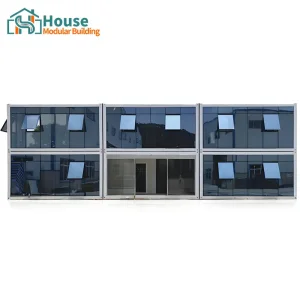
The global modular construction market is undergoing an unprecedented structural transition. Modern shipping container homes cost frameworks have shifted from basic, single-unit structures to complex, high-performance modular multi-story developments. For B2B procurement managers, regional distributors, and large-scale developers, identifying the exact variables driving container unit pricing is essential to maintaining profitability and design excellence.
As a global manufacturer and distributor, House Modular Building addresses these shifting requirements by merging technological advancements with raw structural integrity. Through optimized material sourcing and advanced manufacturing technologies, we design systems that meet rigorous international regulations while remaining financially viable for mass import and local distribution.

House Modular Building has rich professional knowledge and experience in the production of container houses and prefabricated houses. The company features a specialized design team to provide solution design for customers' diverse needs, backed by an expert sales team to follow up and serve customers' order requirements. Our factories guarantee reliable product delivery with high quality and modern production efficiency.
In order to better serve customers and demonstrate the company's production and delivery capabilities, we have established production bases in both the north and south of China to provide efficient delivery capabilities to customers with different national needs. We support OEM and ODM operations in our factory for different countries, and provide distributors with a mutually beneficial partnership.
For a long time, with the evaluation and recognition of customer satisfaction, our company team has comprehensive service capabilities and business technology coverage, starting from the production of raw materials, to the construction and construction of foundations, and then to the construction and operation of service systems.

When sourcing modular container homes on a wholesale level, pricing is determined by several core components. Buyers must evaluate the total cost of ownership (TCO) beyond the initial FOB manufacturing cost. These variables include raw material specs, structural designs, and local logistical options.
| Cost Segment | Key Elements Included | Impact on Total Unit Price | Strategic Optimization Method |
|---|---|---|---|
| Structural Frame & Core Shell | Q355B Hot-dip galvanized steel, structural column thickness (3.0mm-4.0mm), corner casting blocks. | 35% - 45% | Mass purchasing of standardized steel profiles via our North and South China plants. |
| Thermal Envelope & Insulation | Polyurethane (PU) sandwich panels, Rockwool, Glasswool, EPS density configurations. | 15% - 20% | Select specific R-value ratings that align with regional climatic conditions without over-specifying. |
| Glazing & Facades | Double/triple-glazed tempered low-E glass, heavy-duty aluminum frames, curtain walls. | 15% - 25% | Standardize window opening locations to use prefabricated glass assemblies. |
| Internal Fit-out & MEP Systems | CE/UL/SAA certified electrical conduits, pre-plumbed copper piping, flooring, and cabinetry. | 15% - 20% | Integrate pre-engineered MEP systems at the factory stage to reduce on-site labor. |

Operating from two modern production bases in North and South China allows us to source high-grade raw steel, insulation cores, and high-performance glass panels efficiently. This geographic distribution reduces internal supply chain costs and provides flexible shipping options from major ports.
We help distributors minimize import costs by optimizing shipping volume. Our prefabricated flat-pack and expandable container series pack efficiently into standard 40ft High Cube containers, minimizing sea freight cost per square meter.
House Modular’s engineering design focuses on longevity, thermal performance, and compliance with structural building codes. Our R&D team accounts for more than 30% of our workforce, ensuring we stay ahead of industry demands.
Engineered with high-tensile steel frames to withstand wind speeds up to Category 12 (120 km/h) and moderate seismic events. Suitable for demanding commercial installations.
Utilizes advanced PU or Rockwool insulation cores, matching custom R-value requirements. This layout minimizes thermal bridging and keeps operating energy costs low.
From layout modifications to cladding upgrades, our design and engineering departments adapt standard modules to match your exact regional market preferences.
Shipping prefabricated buildings globally requires strict adherence to local building laws. Our factories supply modular units that comply with major international building frameworks, including IBC, European CE marking, and AS/NZS standards.
Our comprehensive service capabilities cover the entire production cycle, from raw material procurement to foundation engineering design and operational service systems. By coordinating with our distribution network, we manage custom clearance, local structural engineering checks, and site assembly training for distributor installation crews.
We provide distributors with marketing collateral, structured pricing tiers, and direct engineering access. This setup allows distributors to secure high-volume public and private sector projects with reliable factory support.


 House Modular Building