Highly engineered folding structure systems built to endure South Korea's specific load distributions, seismic safety laws, and local site criteria.




South Korea’s construction sector is undergoing a massive paradigm shift. Facing chronic shortages of skilled structural labor, an aging domestic workforce, and demanding carbon neutrality mandates by the Ministry of Land, Infrastructure and Transport (MOLIT), off-site construction (OSC) has progressed from a niche choice to a primary industrial framework. Folding container houses represent the peak of this operational evolution.
Unlike standard static modular housing, folding container units fold flat for transit. Up to four or six folded units can load into a single standard flatbed or sea container slot, drastically reducing shipping and logistics costs to major urban and industrial hubs such as Gyeonggi-do, Incheon, and Busan.
Why global general contractors and procurement agents choose advanced folding container designs over traditional wood-frame or welded box structures.
From the resource-rich mining camps of Western Australia to the dense logistic zones of Central Europe, global procurement managers are standardizing mobile infrastructure on folding container configurations. The drivers are simple: transport efficiency and scalable site deployment. Standard ISO shipping containers require significant site preparation and heavy-duty crane deployment. In contrast, folding structures rely on heavy-duty, integrated hinge profiles and automated locking assemblies, allowing dynamic setup with only a basic crane or forklift crew.
| Performance Parameter | Traditional Prefab Cabin | Standard Shipping Conversion | Advanced Folding Container House |
|---|---|---|---|
| Transport Density (per flatbed) | 1 Unit | 1 Unit | 4 to 6 Units (Folded) |
| On-site Assembly Time | 1 - 2 Days | 2 - 4 Hours (Crane required) | 10 - 15 Minutes (Low tonnage lift) |
| Structural Frame Steel | Lightweight C-Channel | Heavy Corten / Mild Steel | Galvanized High-Tensile Structural Steel |
| Thermal R-Value Range | Low (Fiberglass fill) | Medium (Requires interior cladding) | High (50-75mm Rockwool/PU sandwich panel) |
| Total Life Cycle Reusability | Low (Difficult to transport) | Medium (High shipping cost) | Very High (Fold, move, and store easily) |
Operating from our integrated manufacturing hubs in North and South China, we bridge the gap between high-precision Chinese steel fabrication and localized Korean construction demands. By utilizing automated welding lines, CNC cold-bending machines, and state-of-the-art coating facilities, we deliver structural systems that exceed local Korean performance standards at a fraction of domestic costs.
Proximity is key. Ships from our northern production facility can reach Incheon Port in under 24 hours. Our southern manufacturing center handles high-volume containerized shipments, keeping supply lines robust and reliable. We offer fully optimized OEM and ODM capabilities, tailored to meet regional fire protection, insulation, and wind resistance regulations.

Real-world applications showing how folding container systems integrate into Korea's commercial, residential, and industrial landscapes.
Excellent for dense city projects in Seoul and Incheon, where space limits standard setups. These units unfold quickly, providing immediate workspace on complex urban job sites.
Designed with eco-friendly interior finishes, glass curtain walls, and efficient HVAC pathways. Perfect for quick-deploy eco-resorts and cafes along Jeju's coastlines.
Built with corrosion-resistant finishes to handle the salty marine environments of Busan and Ulsan. Ideal for heavy-duty marine office and storage space.
Designed for immediate setup when natural disasters occur. These structures deploy quickly to establish critical emergency response and command centers.
House Modular Building has rich professional knowledge and experience in the production of container houses and prefabricated houses. The company has a design team to provide solution design for customers' needs, a sales team to follow up and serve customers' order requirements, and the factory guarantees product delivery with quality and production efficiency.
In order to better serve customers and demonstrate the company's production and delivery capabilities, we have established production bases in both the north and south of China to provide efficient delivery capabilities to customers with different national needs. We support OEM and ODM operations in our factory for different countries, and provide distributors with a mutually beneficial partnership.

House Modular is a production oriented enterprise. The company has a large production base, and the factory has a senior professional independent research and development team.
The factory currently has more than 200 employees, among which technical personnel such as shell research and development account for more than 30% of the total number of employees; More than 60% of the employees have over 5 years of experience in the shell production industry, and the core members of the team have worked in the building materials service field for more than 10 years. As a supplier of container houses, we must have a strong team to serve customers and solve their demand problems.

Examine our complete collection of folding structures, custom glass-wall offices, and heavy-duty temporary enclosures optimized for international procurement.





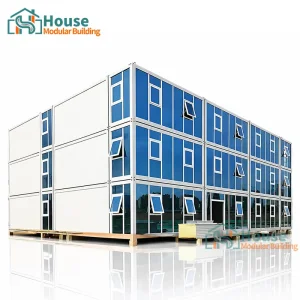

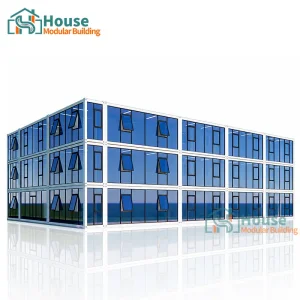



Key engineering innovations shifting modular construction toward high-efficiency, sustainable building models.
Phase Change Materials (PCM) inside sandwich panel systems dynamically manage interior temperatures, lowering seasonal heating and cooling costs across volatile temperature swings.
Smart sensors embedded in modular frames monitor real-time stress, deflection, and corrosion. This simplifies structural health checks for long-term industrial deployments.
Switching to fully recyclable steel frames and sustainable insulation systems lowers carbon footprints, helping projects earn regional green building points.
Modular designs now feature interchangeable structural walls. This lets teams easily swap solid insulation panels for glass curtain walls on site.
Answers to common structural, logistics, and regulatory questions from international B2B buyers.
Get in touch with our engineering team to design custom layouts, calculate freight costs, and request factory direct quotes for your project.
Send Inquiry Now House Modular Building