 House Modular Building
1 / 5
Ready-Made Modular Living Solutions
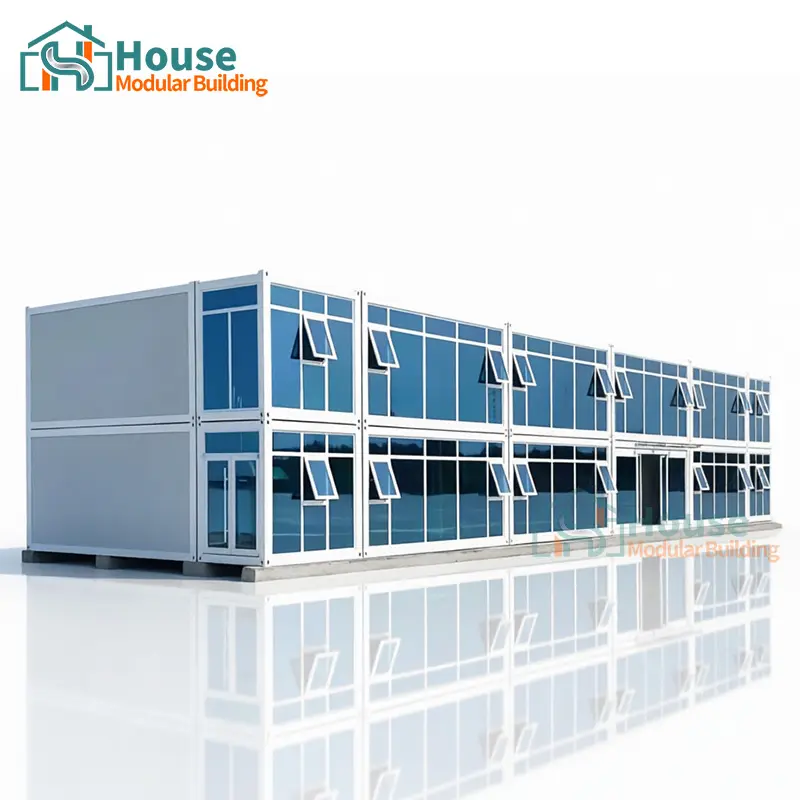
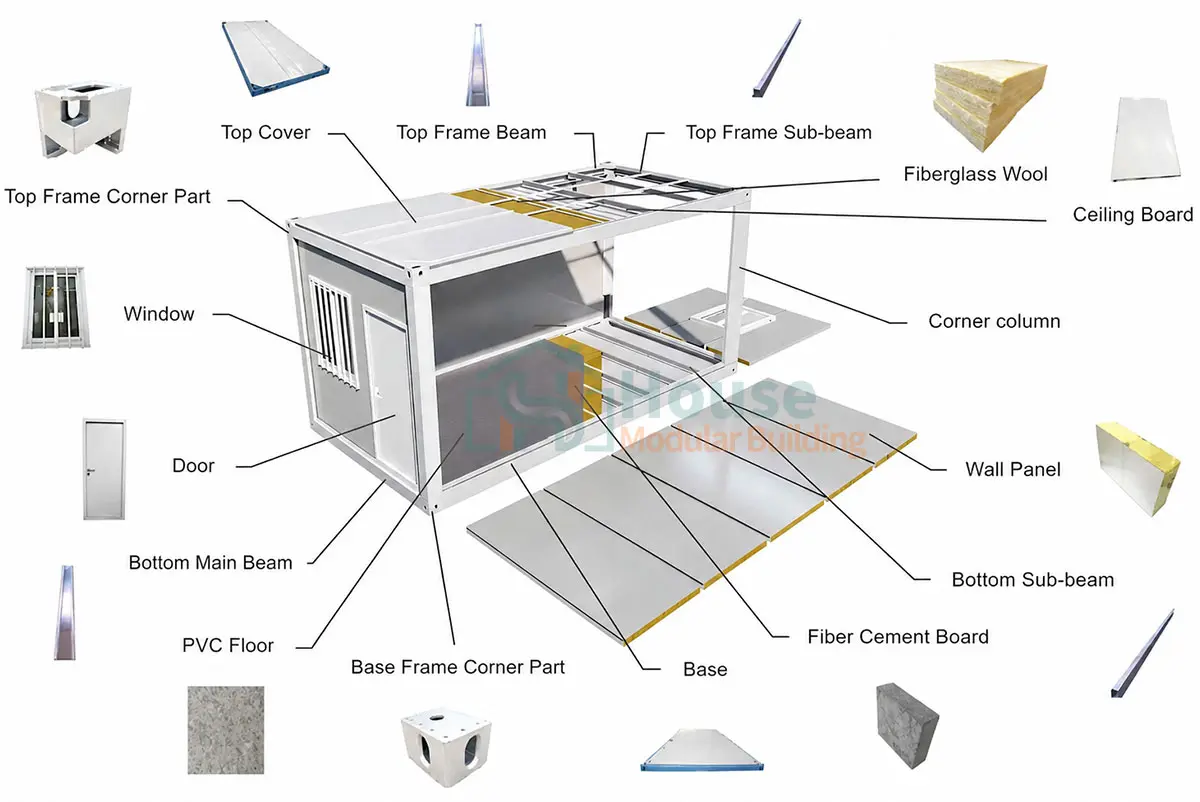
The prefabricated container house adopts standard modular design. All components are prefabricated and fixed in the factory, making the container house a highly efficient, ready-to-use structural product.
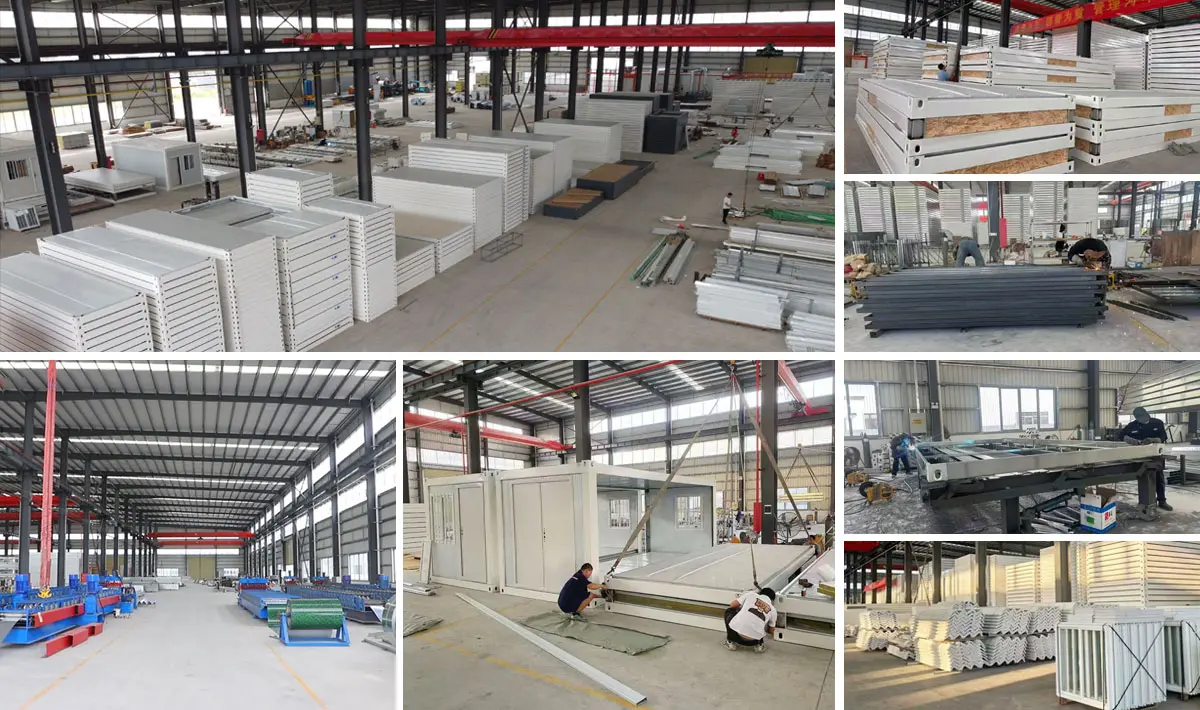
Most parts are automatically manufactured by machinery to ensure rapid delivery and precision quality control.
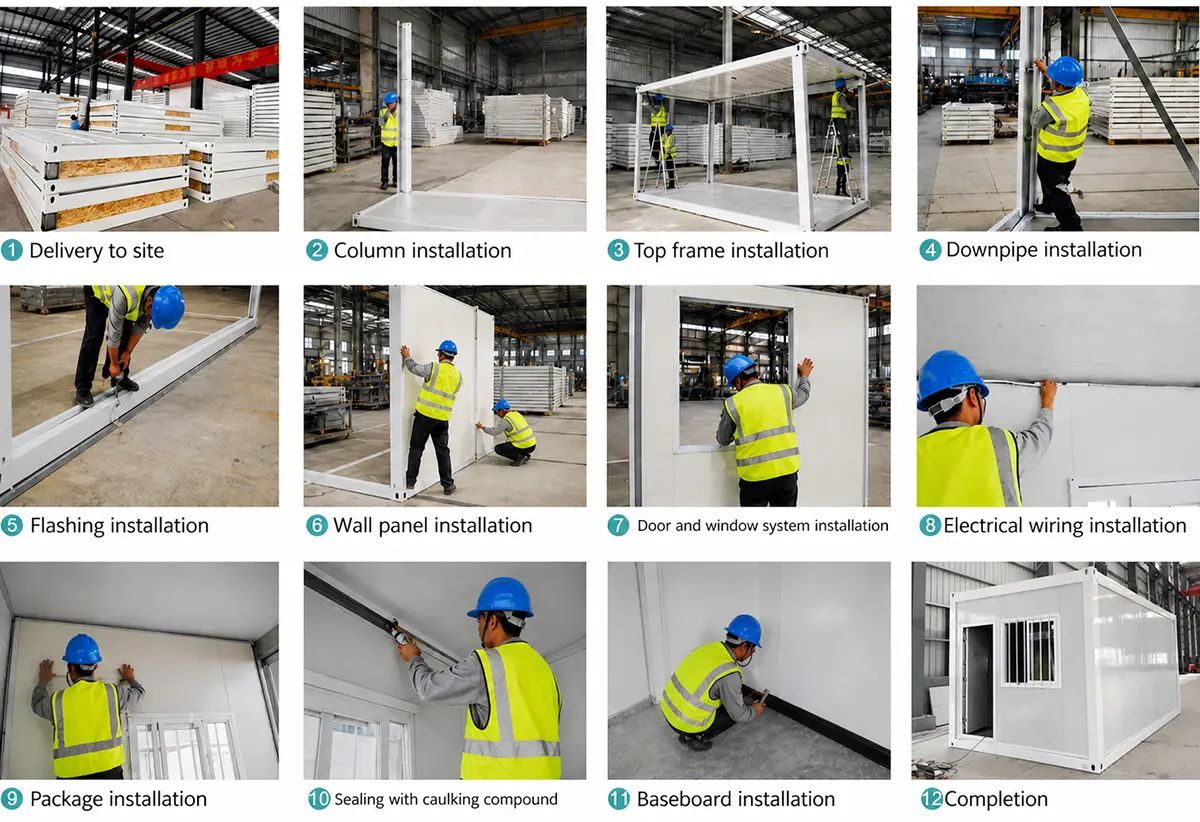
Requires 5 workers and only half a day to finish assembly, saving manpower and time without needing a crane.
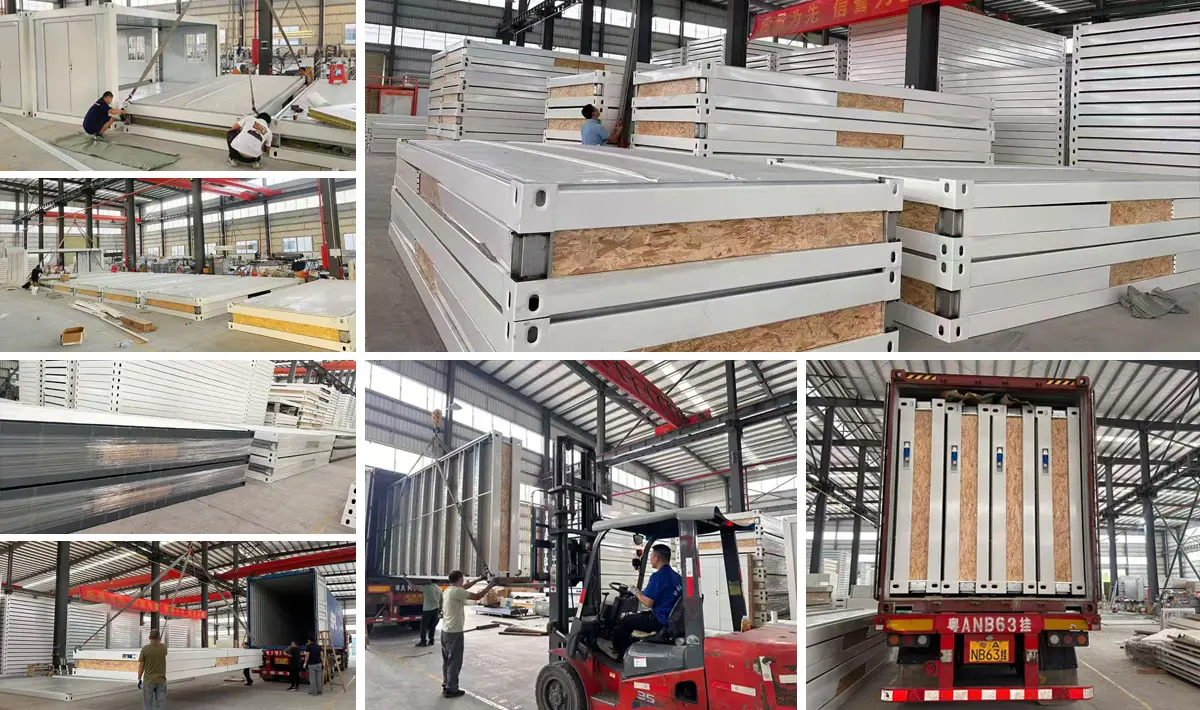
Loading Capacity: One 20ft container loads 6 full units (or 25 frames); one 40HQ container loads 14 full units (or 50 frames).
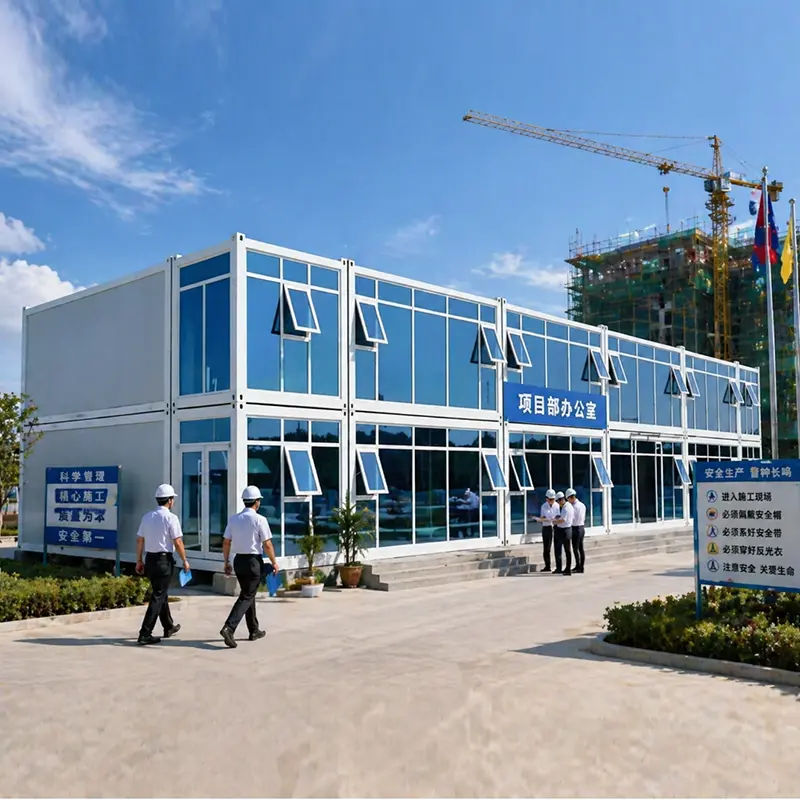
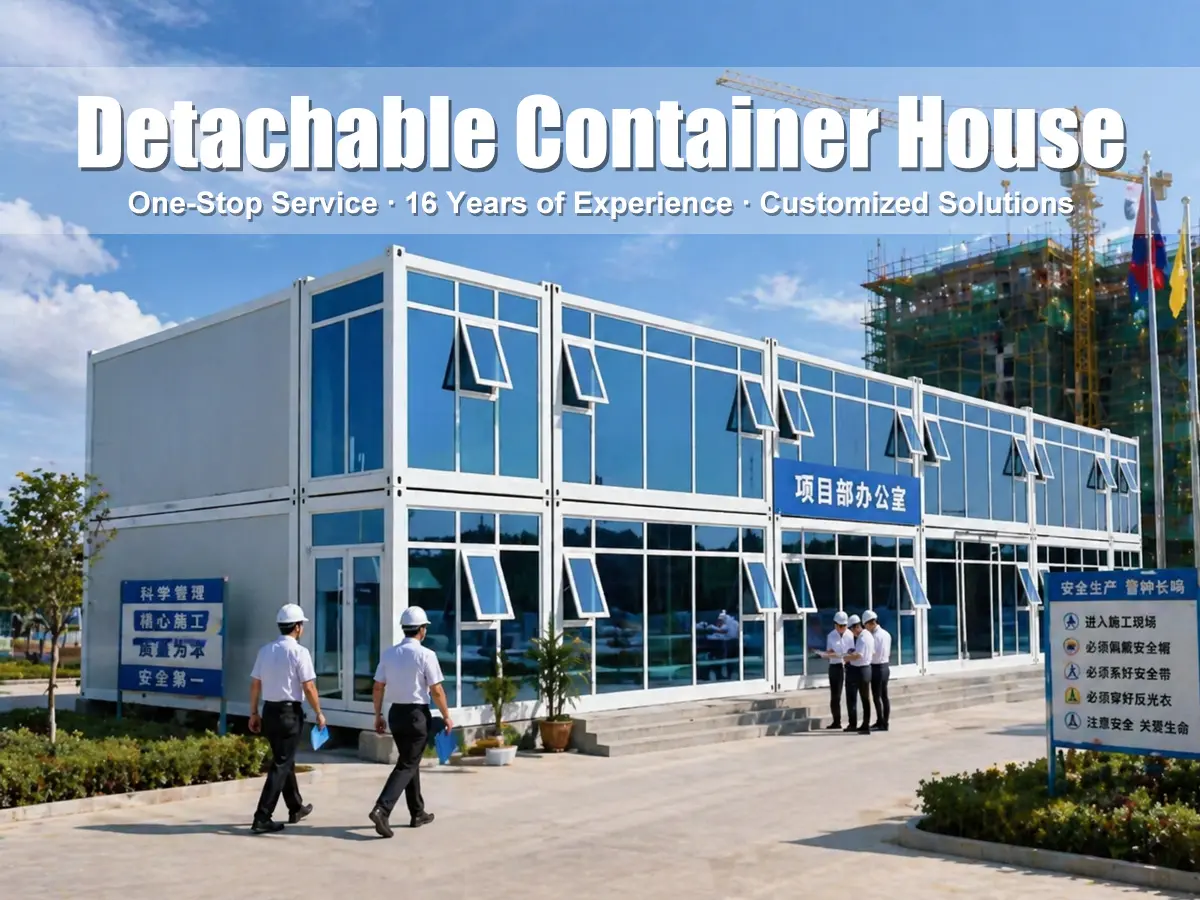
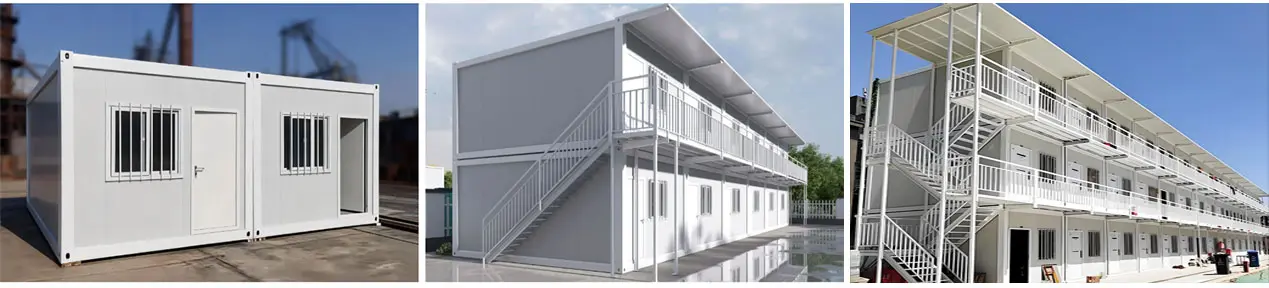
Units can be creatively combined horizontally for larger space configurations or stacked vertically up to 2-3 stories.
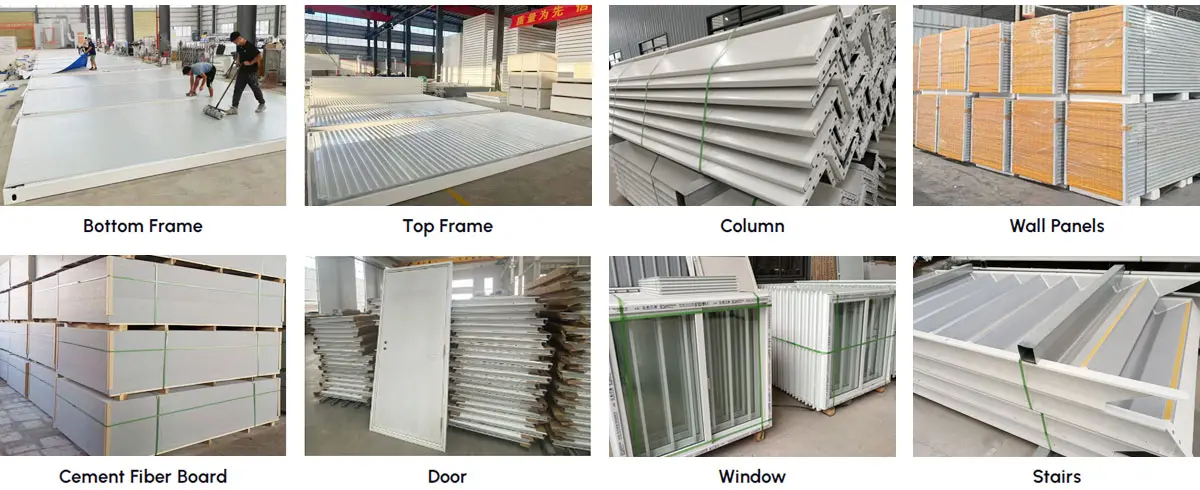
Most components are manufactured automatically, ensuring precision construction and fast assembly turnarounds.

High-quality top/bottom frames, robust corner columns, integrated wall panels, cement fiber board flooring, pre-installed electrical systems, and stair options.
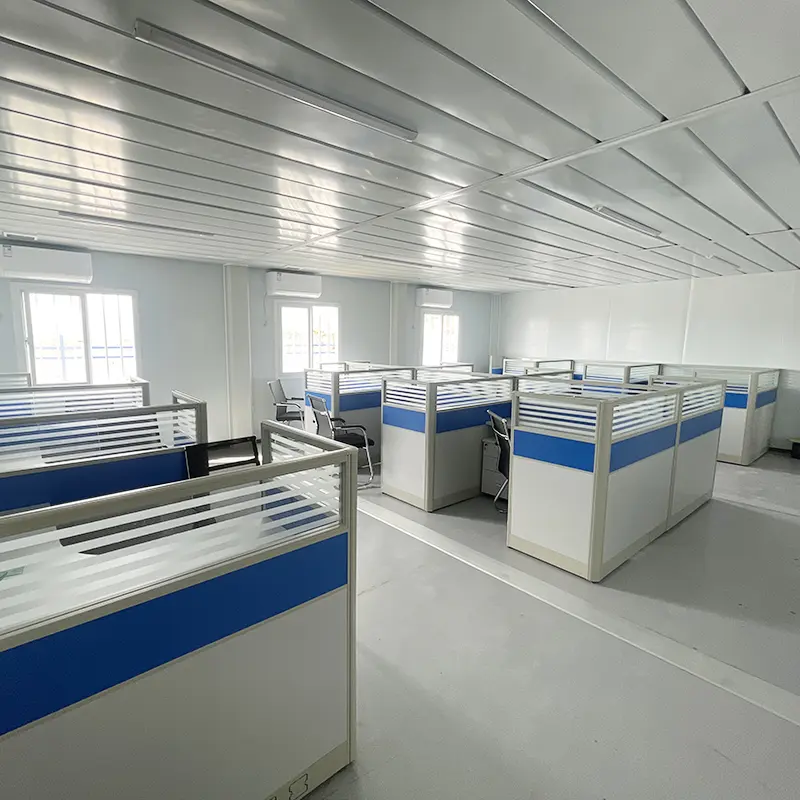
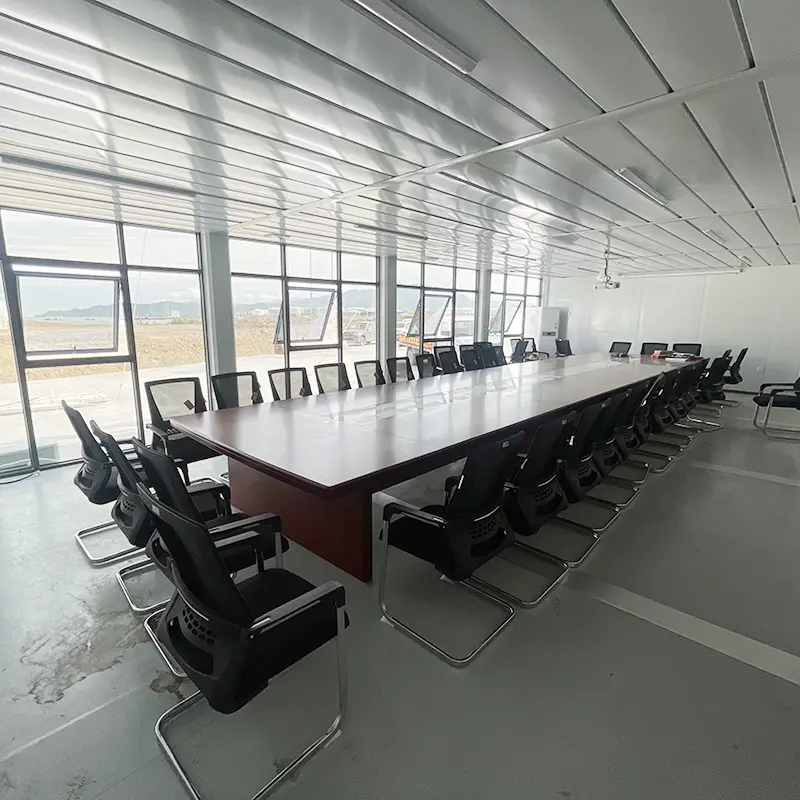
Combine multiple units horizontally to build expansive open plans or vertically to form structured 2 to 3-story modern offices or dormitories.
Optimized internal spatial configurations shown in 3D visuals, indicating single offices, sanitary units, and private residential spaces.

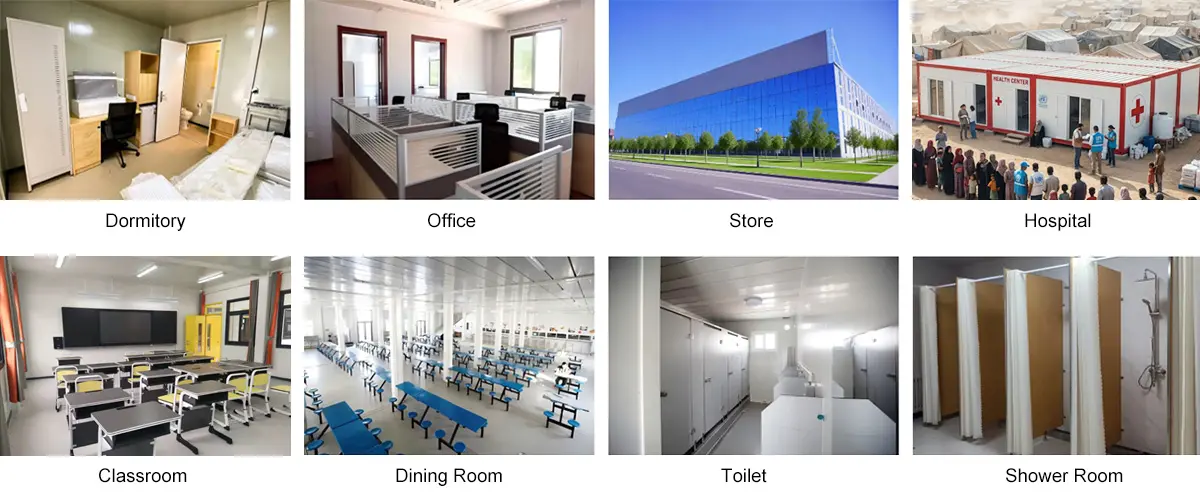
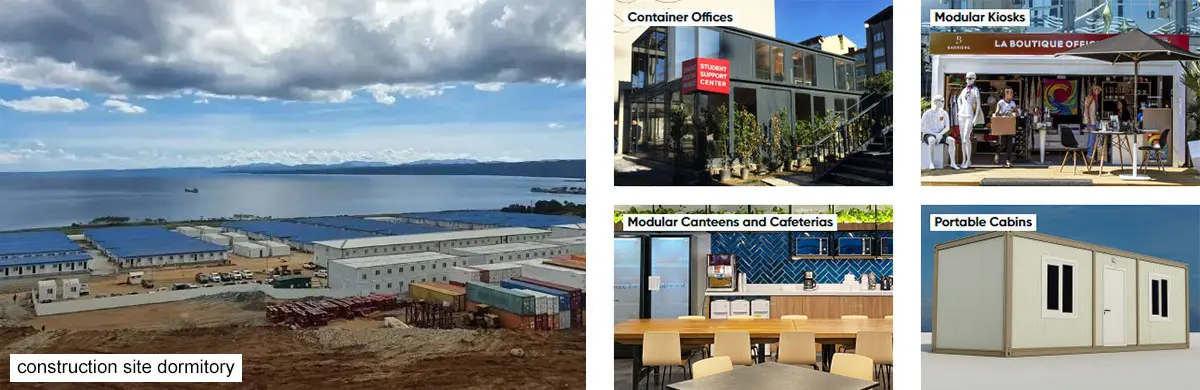
From mobile offices and dormitories to retail shops, restaurants, and sanitary facilities, our containers adapt seamlessly to any environment.
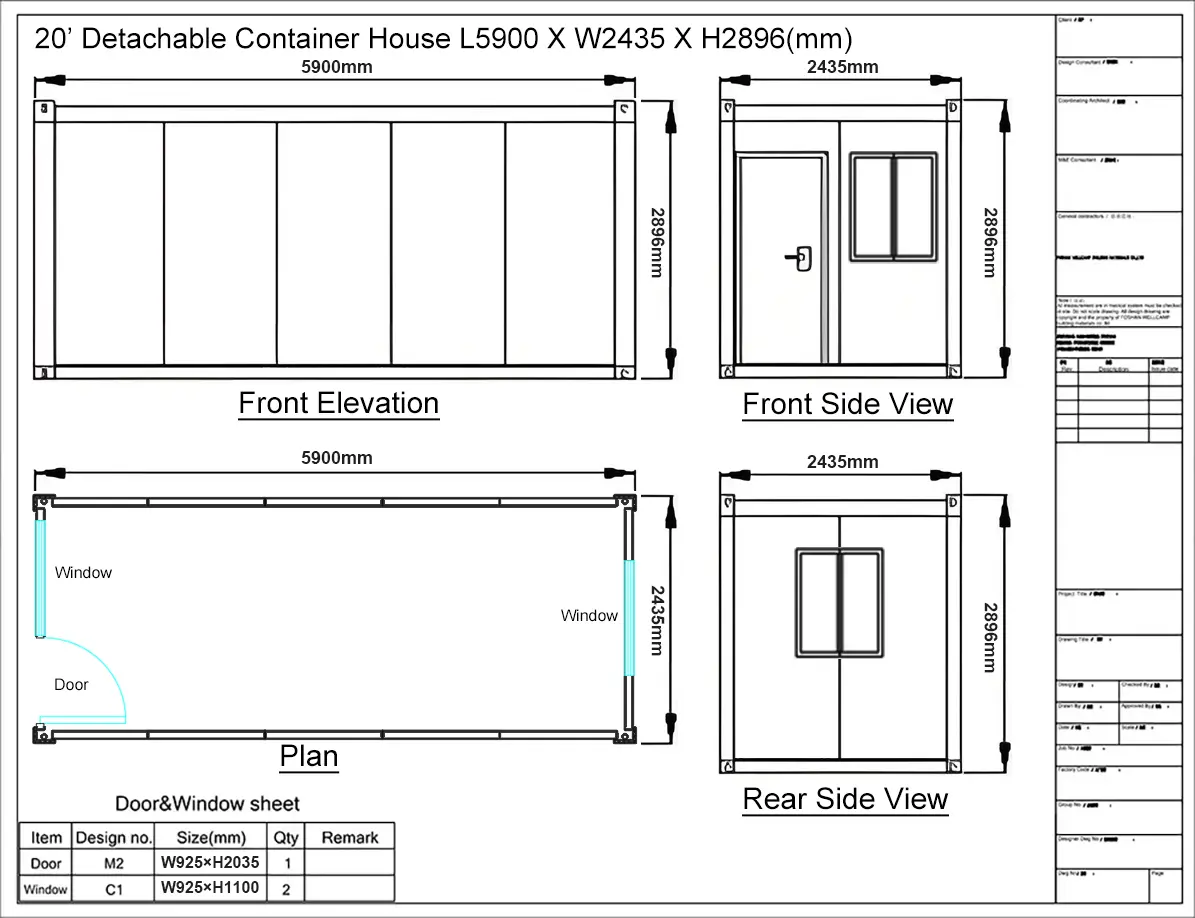
Standard unit size is 5900mm (L) x 2435mm (W) x 2896mm (H). Demensions can be adjusted to meet your specific on-site requirements.
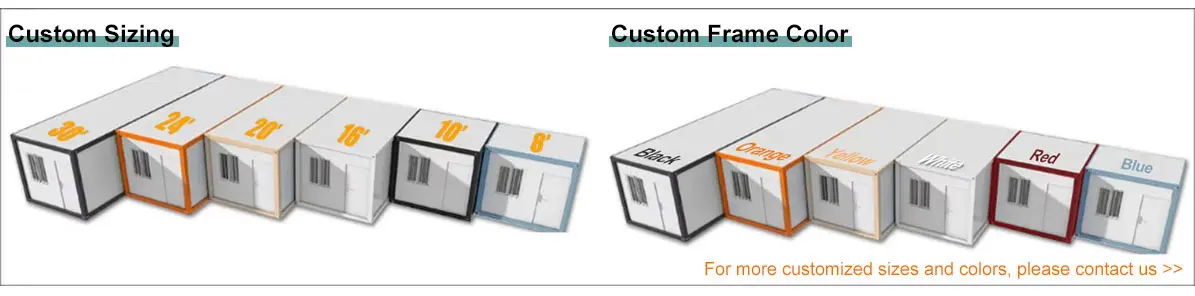
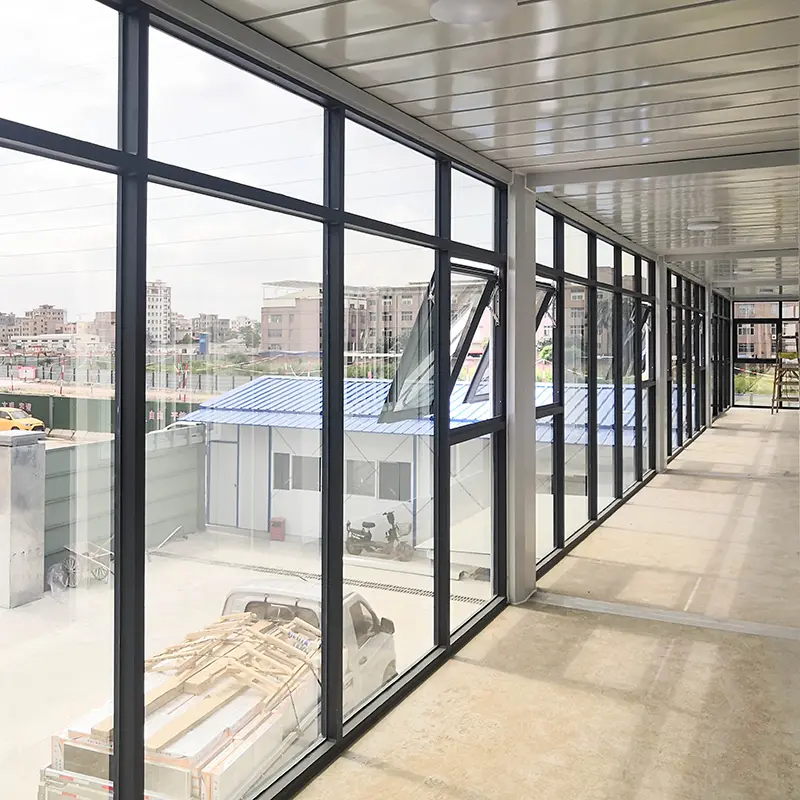
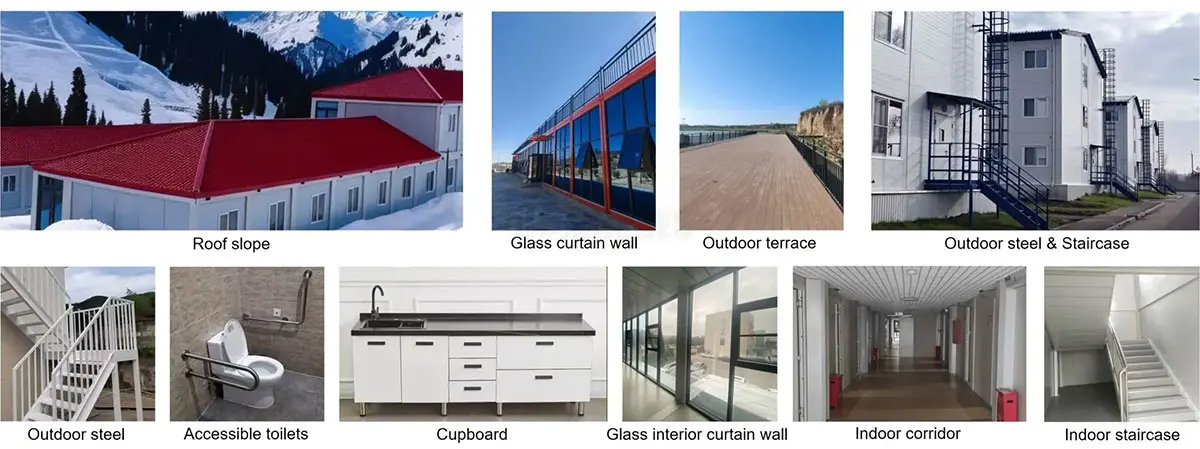
Incorporate additional integrations: seat toilets, wash basins, shower rooms, modular kitchens, open terraces, triangular roofs, glass curtain walls, canopy corridors, and safety guardrails.
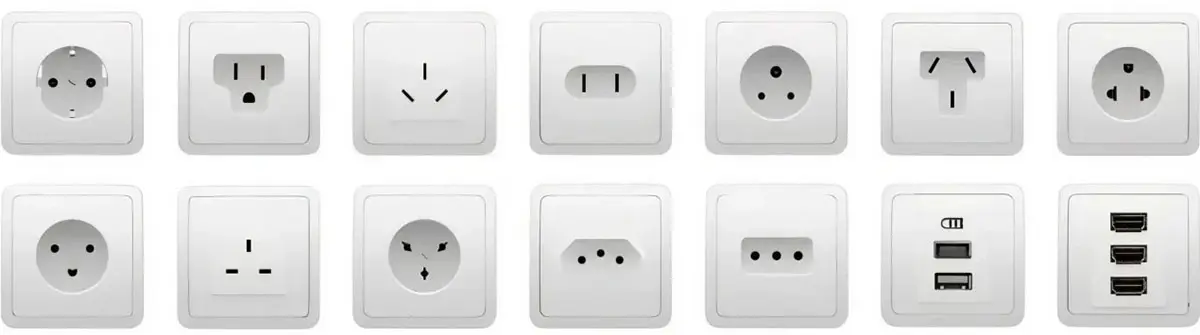
Personalize structural finishes with options for doors, windows, cladding, flooring, and electrical components tailored to your country's standard.
3-1. Doors

3-2. Windows

3-3. Flooring

3-4. Wall Panels

3-5. Sockets
Provide us your blueprints or just a reference photo, and our professional design team will generate structural drawings and 3D mockups for free.
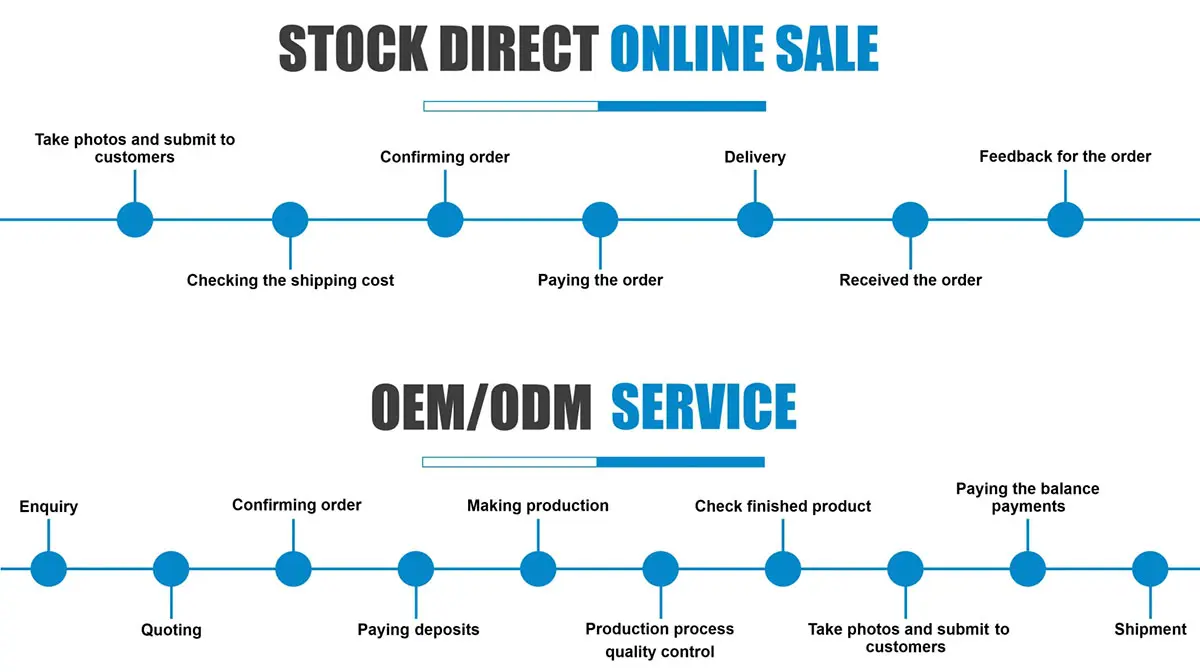
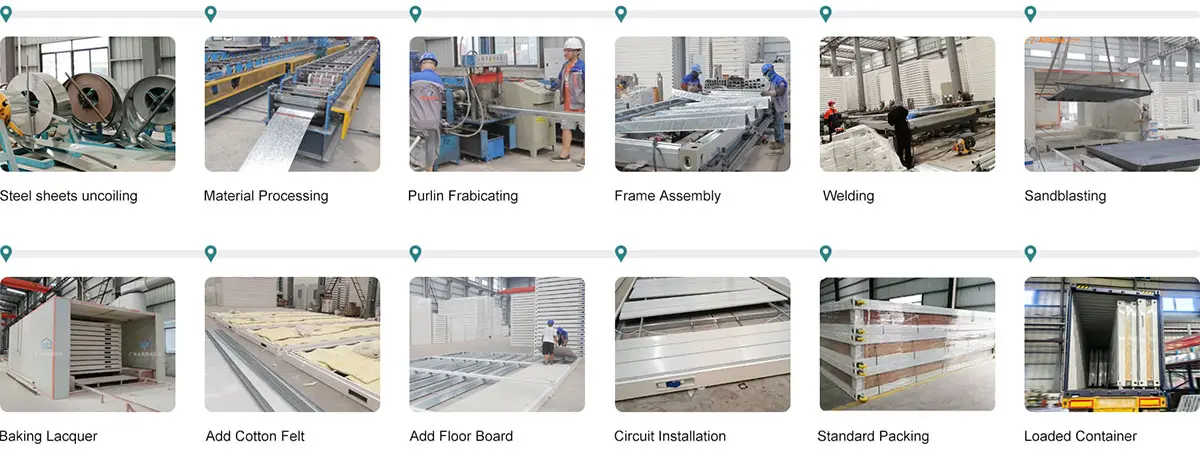
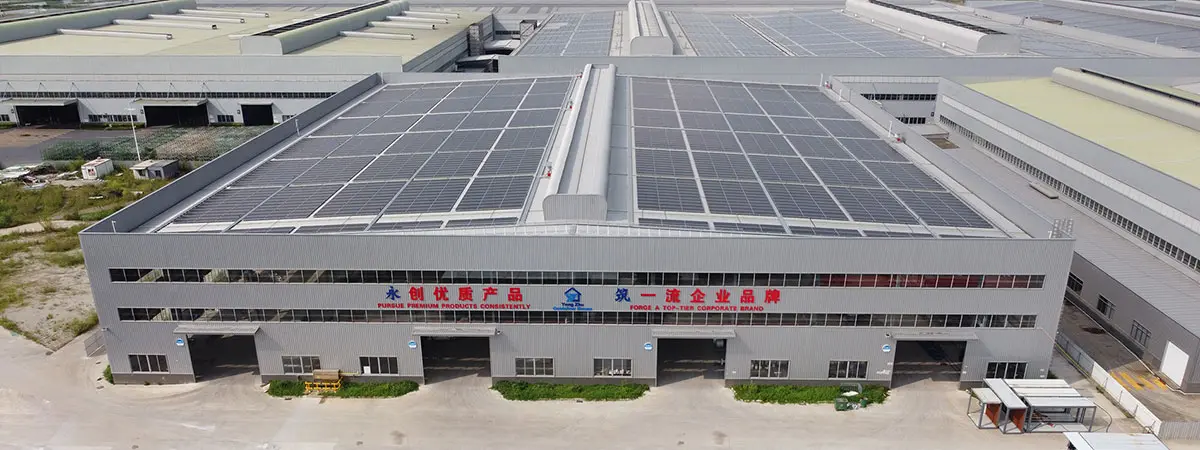
Advanced machinery combined with high quality-control standards enables reliable fabrication and timely project delivery.
End-to-end global logistical support to handle your structure shipment safely, efficiently, and on schedule.
Door-to-door transportation capabilities inside target regions using flatbed heavy-haul trucks.
Logistical partnerships mapping global shipping routes to dispatch cargo directly to major global ports.
Utilizing specialized securing and packaging techniques to prevent damage during transit.
| Parameters | Standard Value / Description |
|---|---|
| Product Type | Flat Pack Container House |
| Size Options | 6055*2990*2896 / 5900*2435*2896 mm (Support customization) |
| Color | White or Customized options |
| Weight | 1200kg (Standard configuration) |
| Wall | Double steel sheet EPS sandwich panel (0.4mm+50mm thickness 10kg/m³ EPS+0.4mm) |
| Roof | Double steel sheet EPS sandwich panel (0.4mm+50mm thickness 12kg/m³ EPS+0.4mm) |
| Door | Steel security door |
| Windows | Plastic steel window |
| Sandwich Panel | EPS / Glass Wool / Rock Wool options available |
| Floor | Cement fire prevention board (Thickness: 18mm) |
| Column / Beam | Steel plate bending (Thickness: 2.3mm or customized) |
| Corner Fitting | Steel plate bending (Thickness: 4mm) |
| Safety Ratings | Wind Resistance: Grade 11 | Earthquake Resistance: Grade 8 |
| Lifespan | 30 - 40 Years |
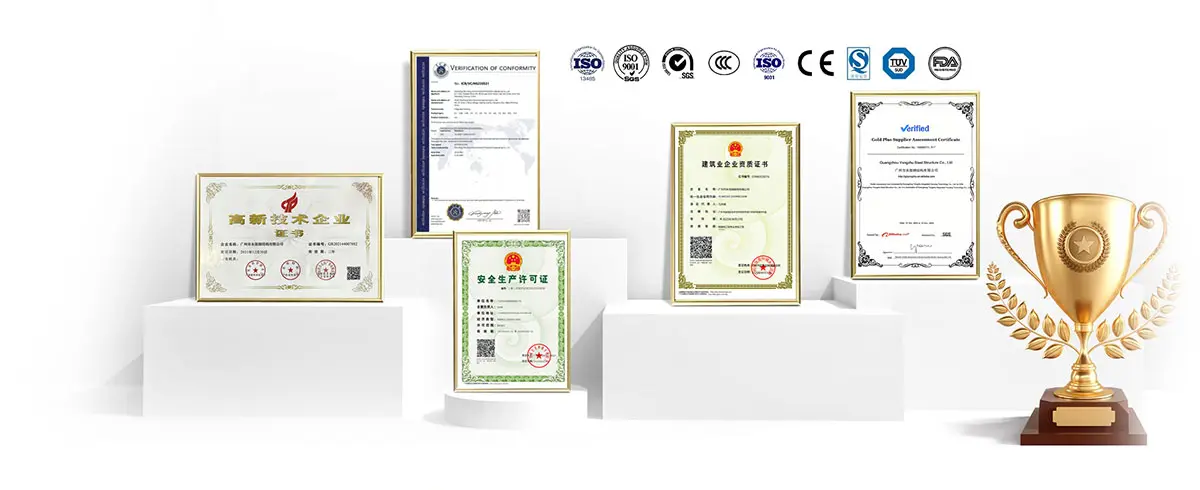
| Certifications | ISO9001 / CE |








