 House Modular Building
1 / 5
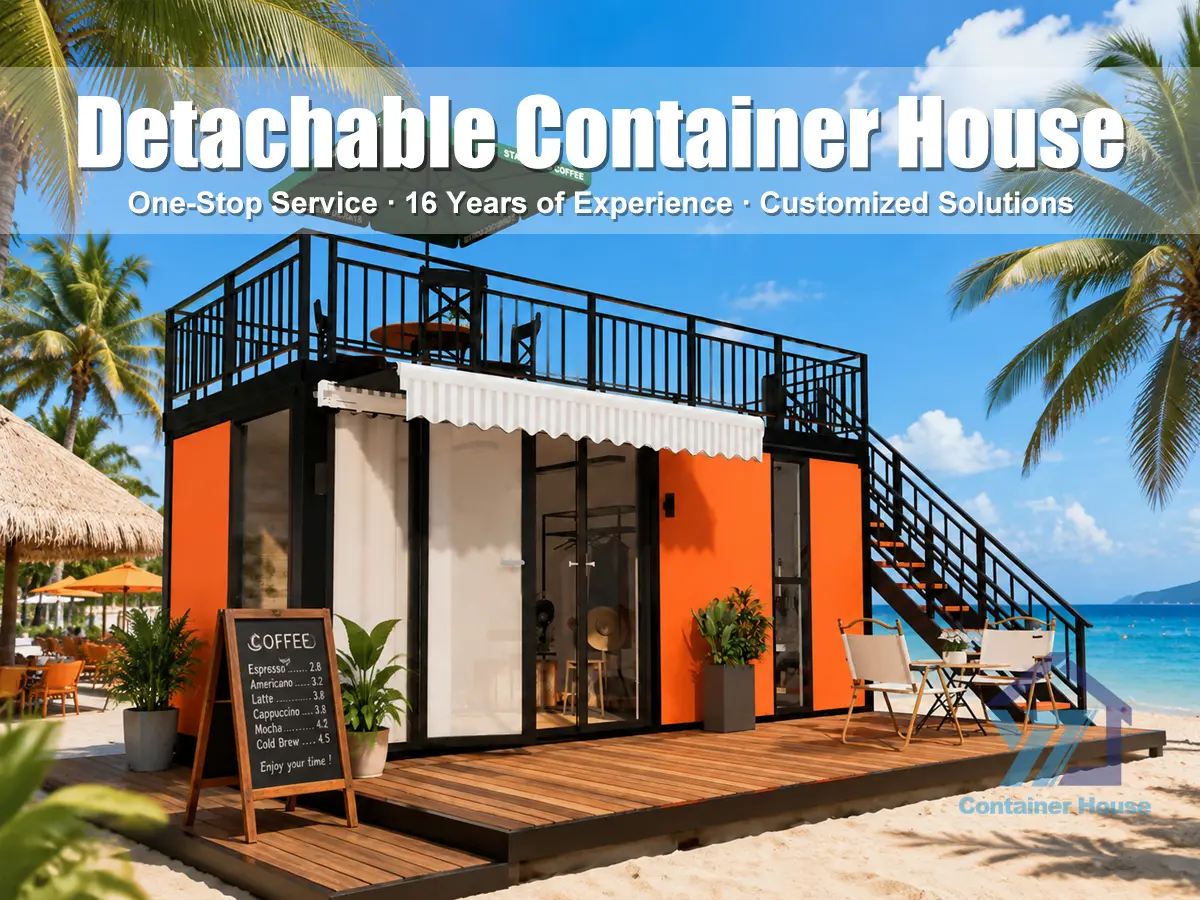
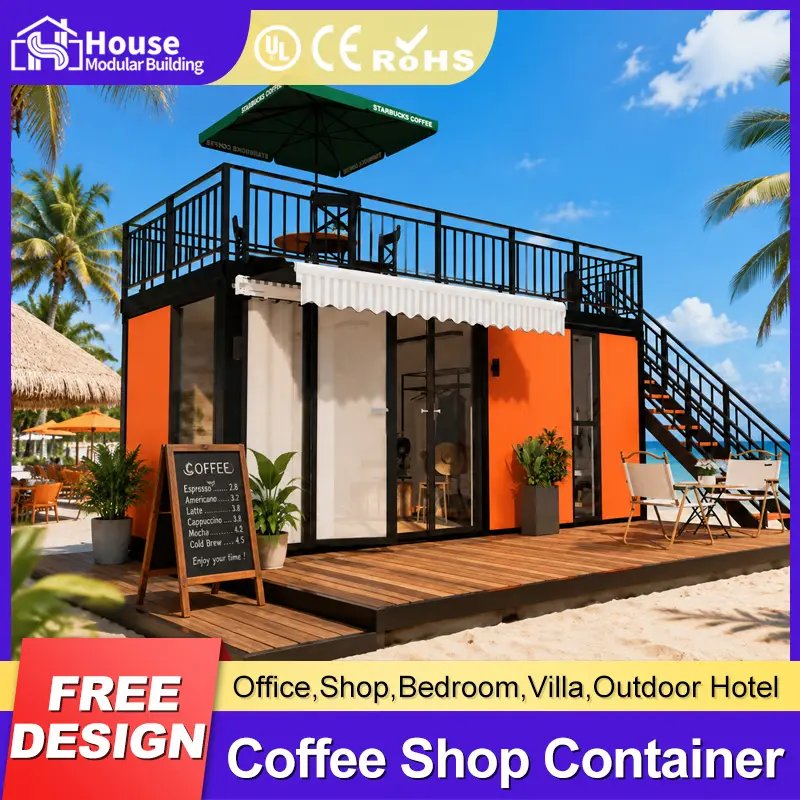
The prefabricated container house adopts the standard modular design. All the components are prefabricated and fixed in the factory, which makes the container house a ready-made house product.
Flexible layout and design, supporting diverse customizations.
Easy installation and transportation. Shipping with spare parts saves logistic fees, permitting movement and re-use.
Built with steel structure providing anti-seismic, windproof, shockproof, fireproof, and waterproof qualities.
Utilizes air-breaking design ensuring exceptional sound and thermal insulation qualities.
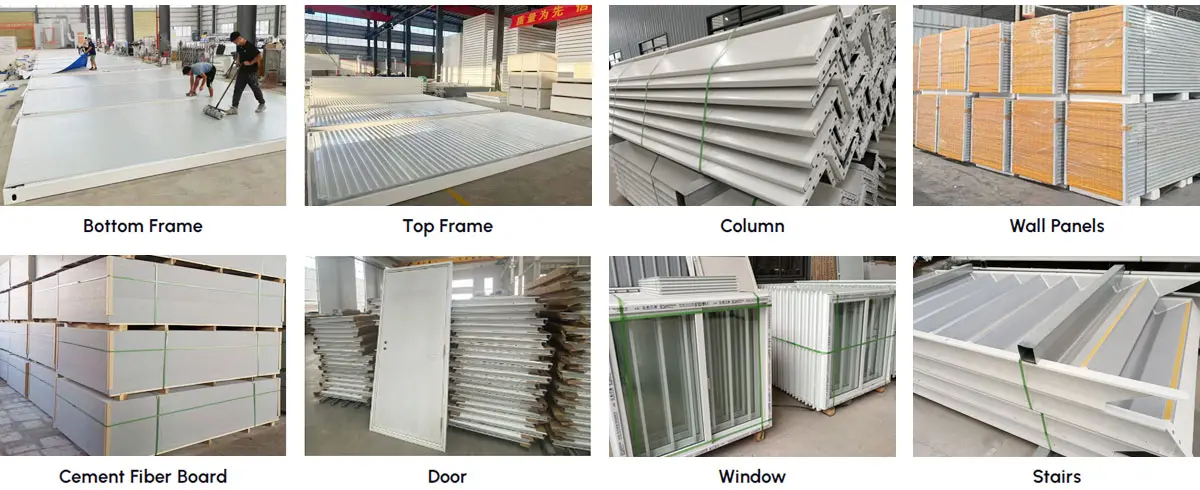
Most of the structural parts are manufactured automatically by advanced machineries, guaranteeing fast and precise production.

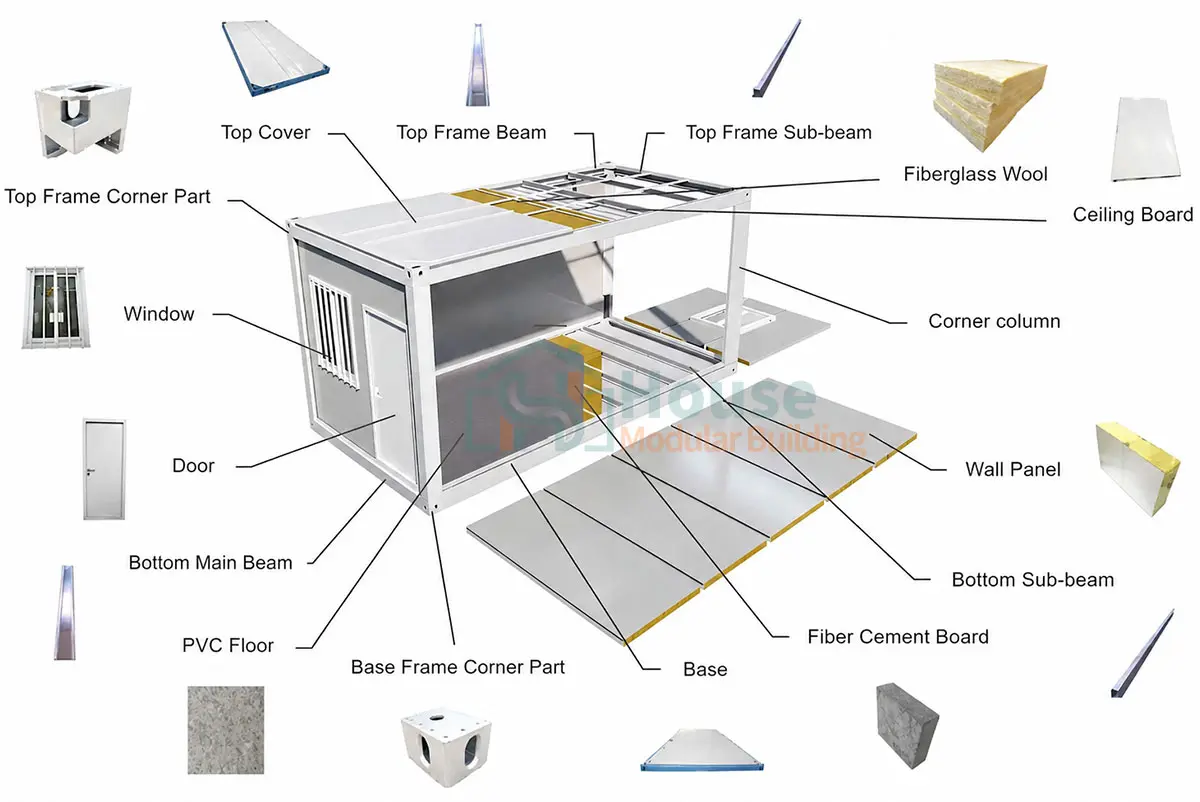
Flat pack containers are engineered for supreme durability and swift assembly. The base structure features high-quality top and bottom steel frames reinforced with corner columns. Every unit comes fully integrated with wall panels, cement fiber board flooring, and secure doors, windows, and electrical distribution systems.
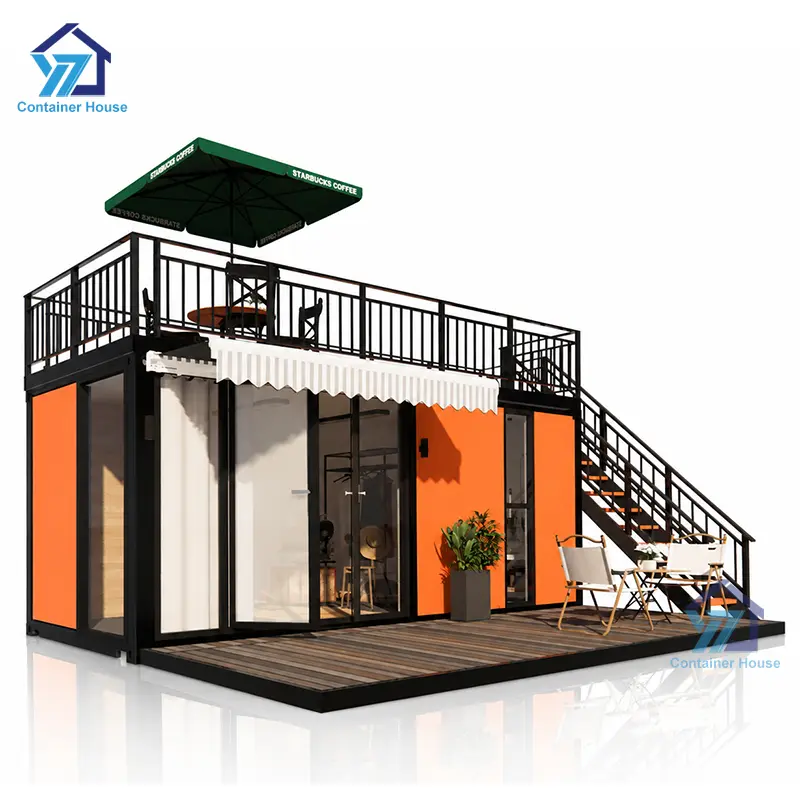
Our systems offer exceptional scalability. Units can be combined horizontally to create large open spaces, or stacked vertically to establish 2 to 3-story structures. Ideal for modular offices, dormitories, or custom residential applications.
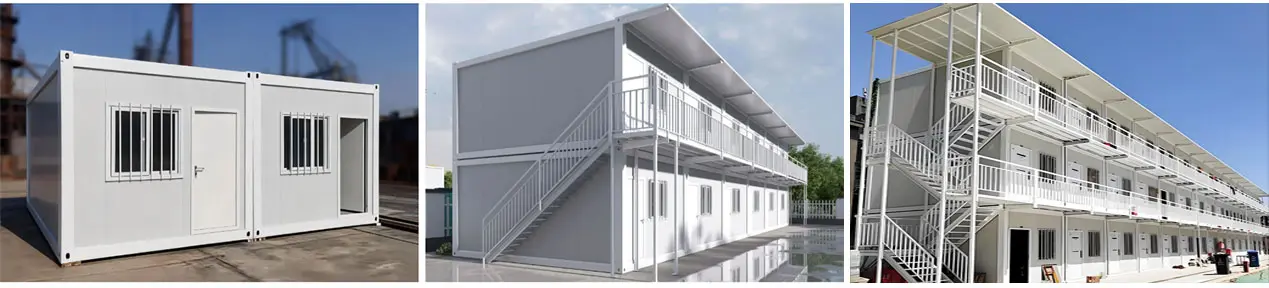
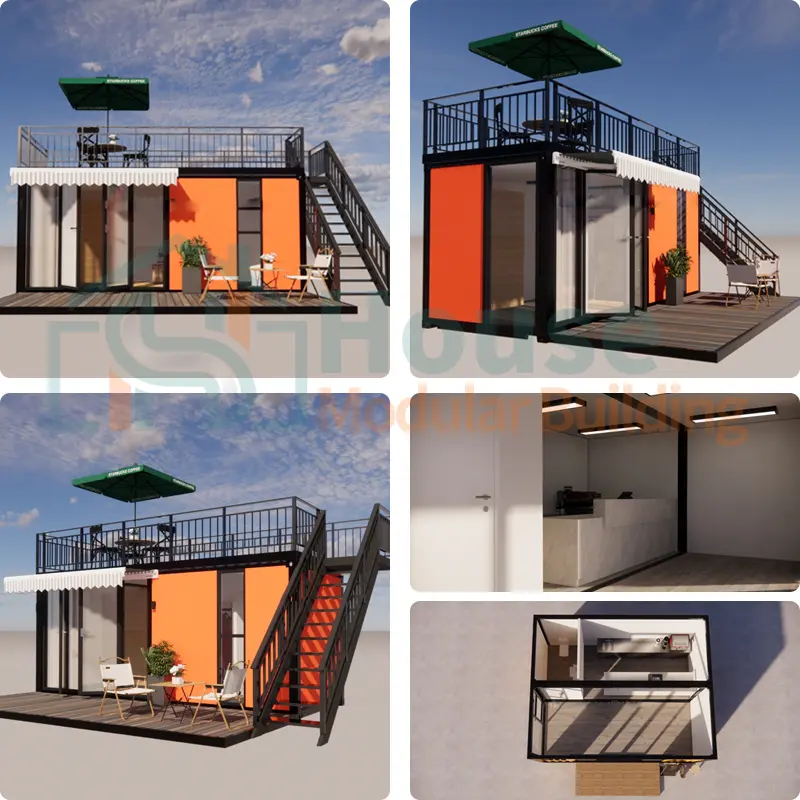
Explore various layout configurations using our 3D visual plans, suitable for residential rooms, multi-user workspaces, or dedicated sanitation and shower units.

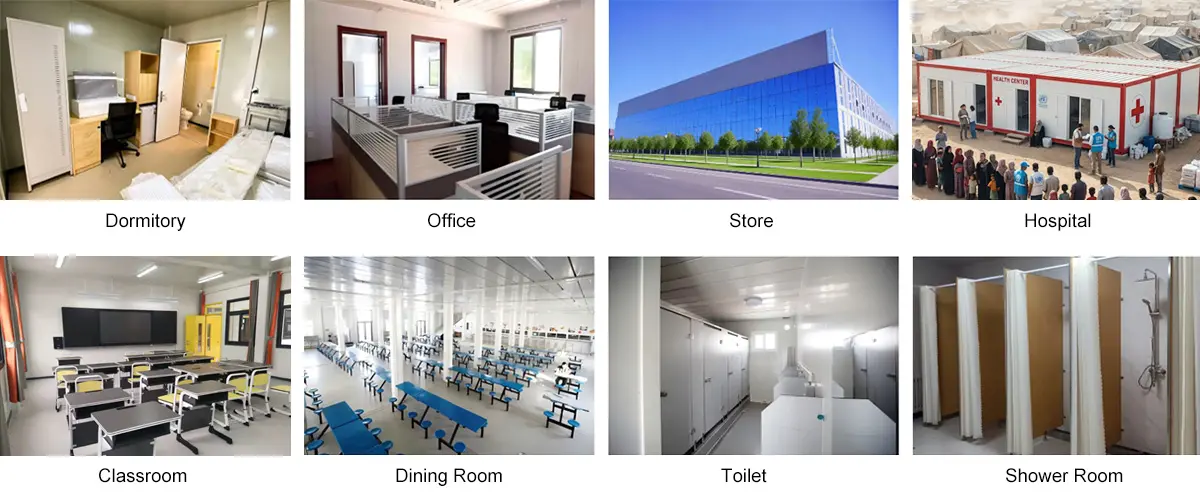
From modular office spaces and residential quarters to container retail outlets, temporary restaurants, and sanitary blocks, these systems adapt beautifully to any environment.
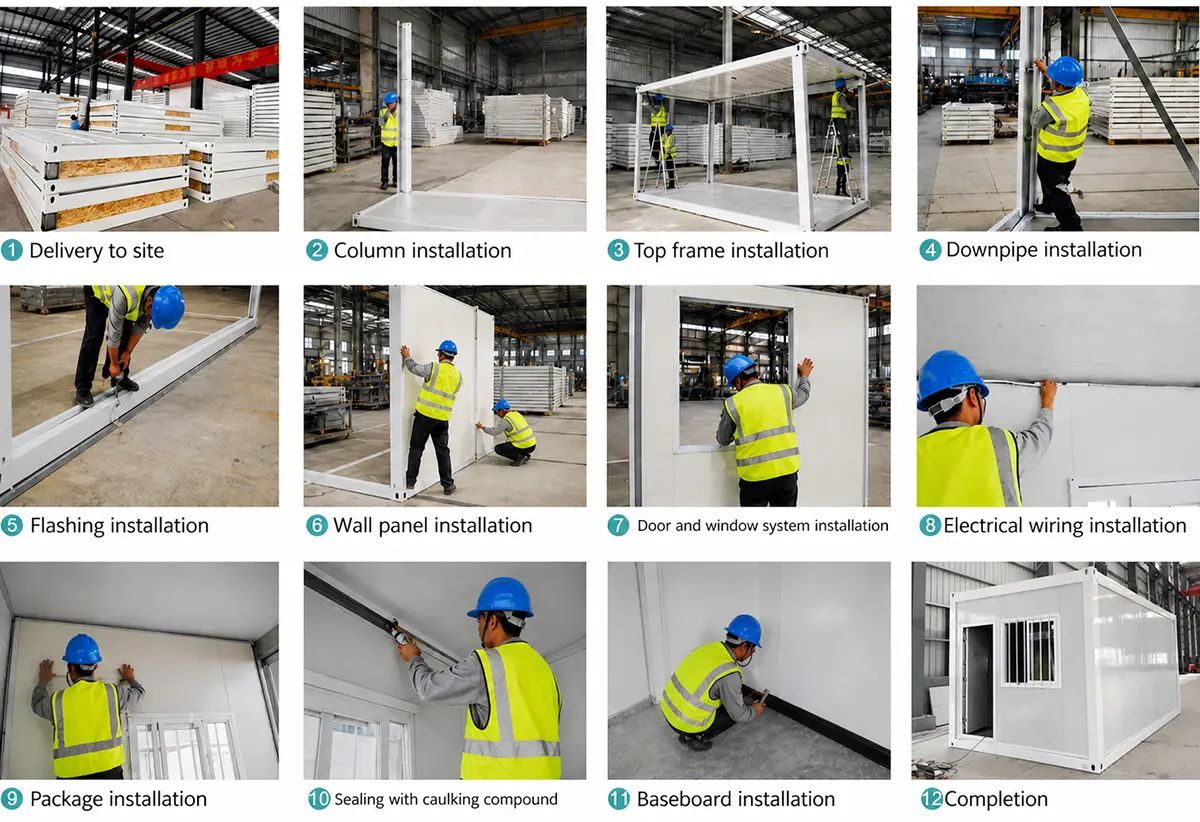
Installation is fast and simple: one standard container house can be set up by 5 workers in just half a day, requiring no cranes or complex heavy lifting machinery.
| Product Type | Flat Pack Container House |
| Dimensions | 6055*2990*2896 / 5900*2435*2896 mm (Custom sizes supported) |
| Color Options | White or customized colors |
| Average Weight | 1200 kg |
| Applications | Carport, Hotel, House, Kiosk, Office, Guard House, Shop, Toilet, Villa, Workshop |
| Wall Panel | Double steel sheet EPS sandwich panel (0.4mm + 50mm thickness, 10kg/m³ EPS + 0.4mm) |
| Roof Structure | Double steel sheet EPS sandwich panel (0.4mm + 50mm thickness, 12kg/m³ EPS + 0.4mm) |
| Door Type | Steel security door |
| Windows | Plastic steel window |
| Insulation core | EPS / Glass Wool / Rock Wool |
| Floor Material | Cement fire prevention board (Thickness: 18mm) |
| Column & Beam | Bent steel plate (Thickness: 2.3mm or customized) |
| Corner Fitting | Steel plate bending (Thickness: 4mm) |
| Lifespan | 30 - 40 years |
| Resistance | Wind resistance: Grade 11, Earthquake resistance: Grade 8 |
| Certification | ISO9001 / CE |
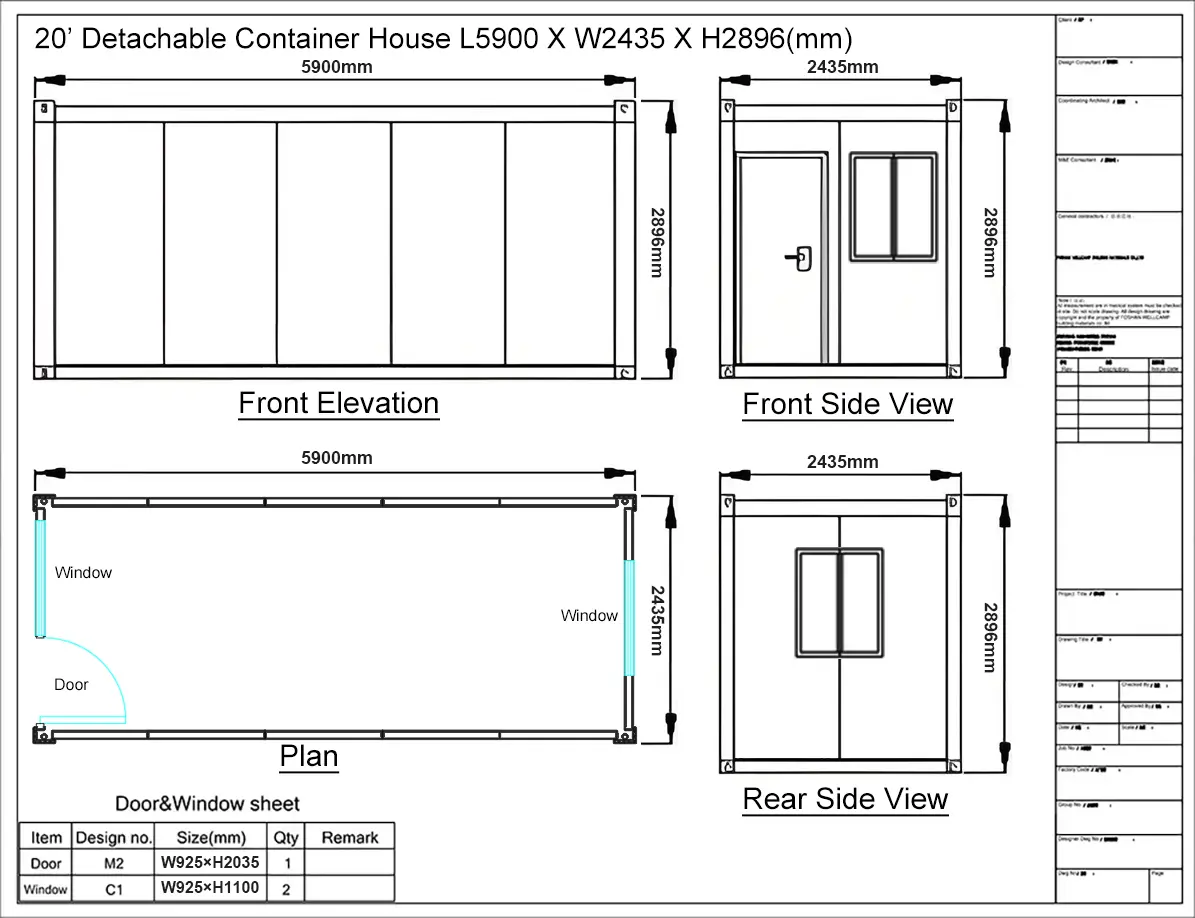
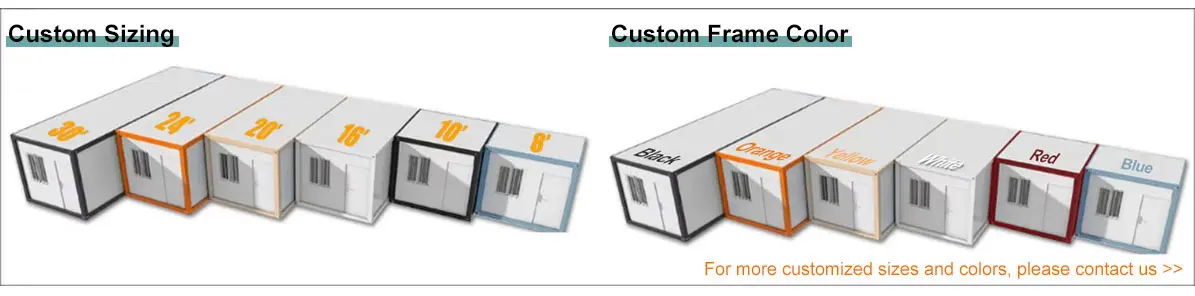
The dimensions of the prefabricated houses can be fully adjusted to fit site plans. The standard sizing typically runs at 5900mm (L) x 2435mm (W) x 2896mm (H).
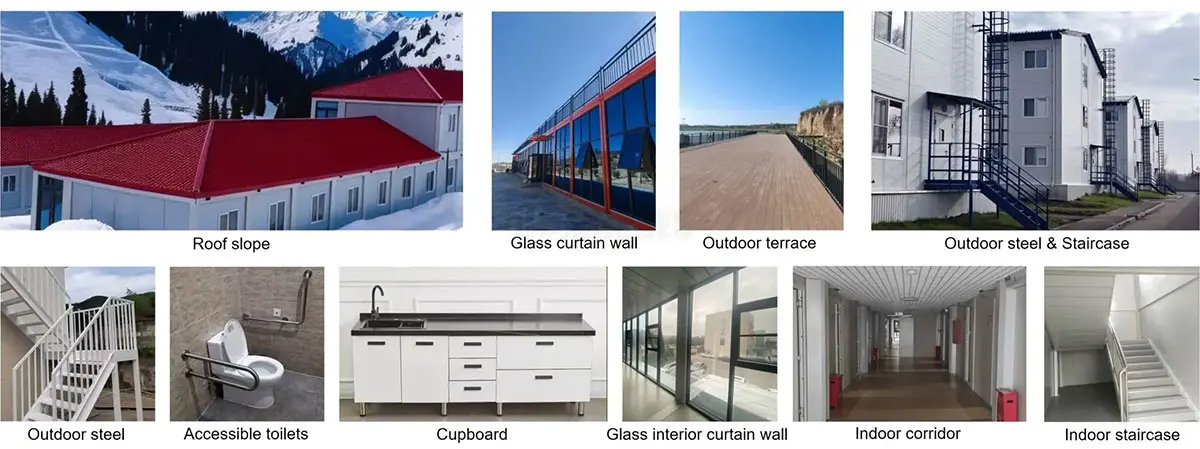
Choose to integrate extra fixtures including toilets, wash basins, shower rooms, built-in kitchens, glass facade panels, entry canopies, steel guardrails, and corridor units.
Select from our range of structural components to match local building standards.

3-1. Doors

3-2. Windows

3-3. Flooring

3-4. Wall Panels
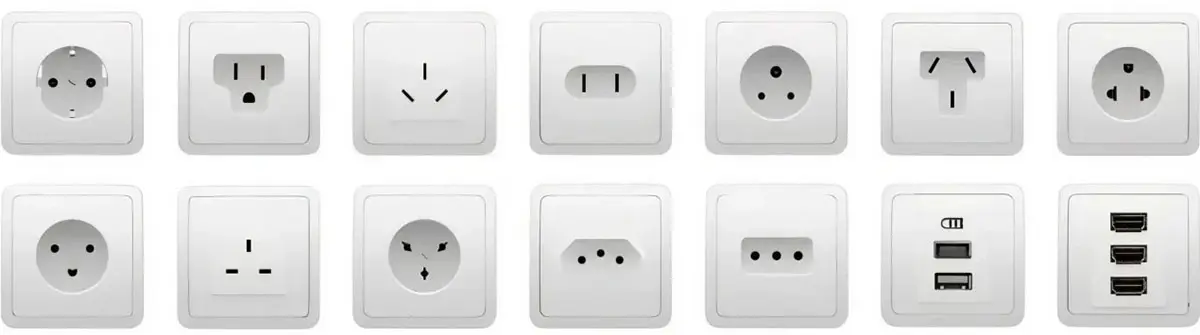
3-5. Sockets
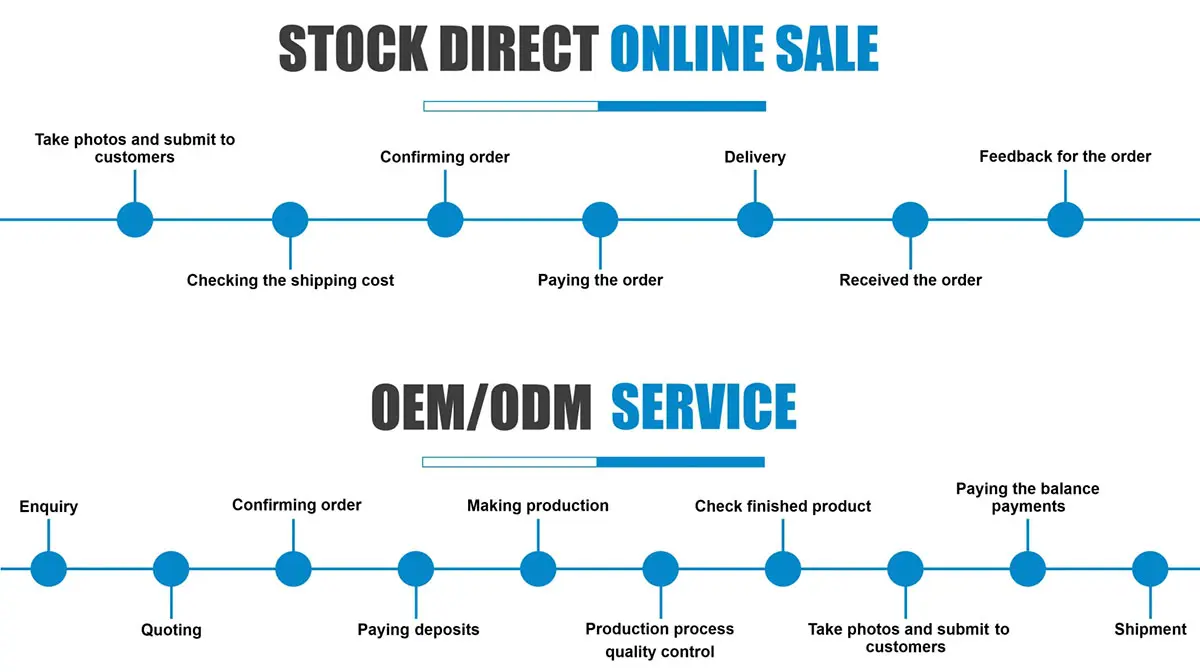
Whether you provide detailed engineering schematics or simple hand-drawn conceptual layouts, our professional design team provides free 3D and layout rendering services to meet your criteria.
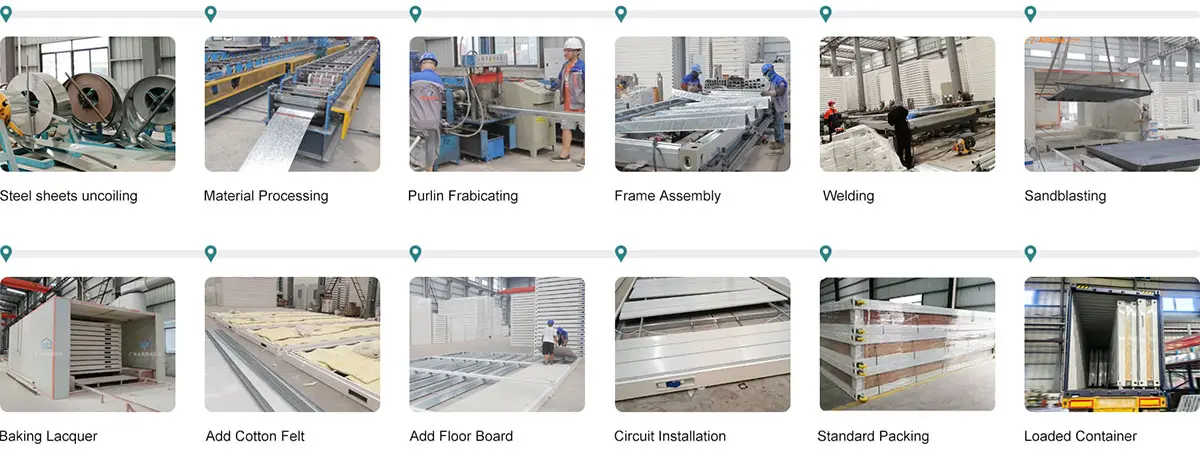
Highly optimized packaging layout: one 20ft container can hold up to 25 structural frames (or 6 fully equipped units). A 40HQ container accommodates up to 50 frame sets (or 14 complete house units including wall panels, doors, and windows).
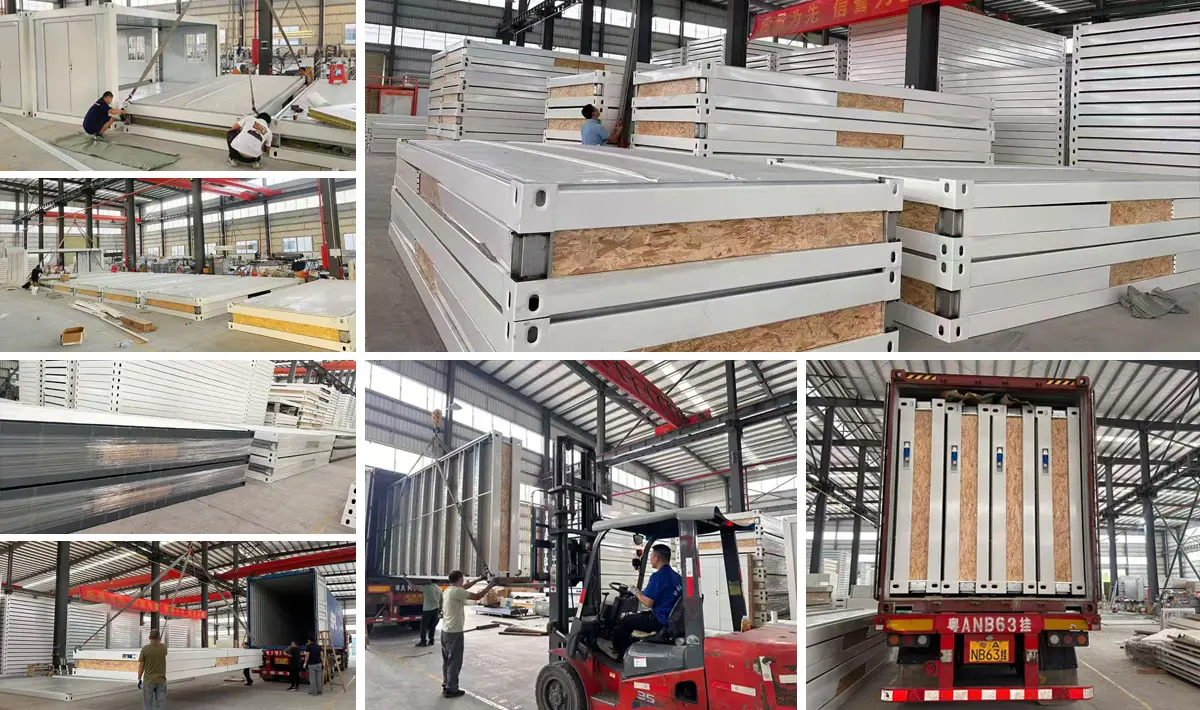
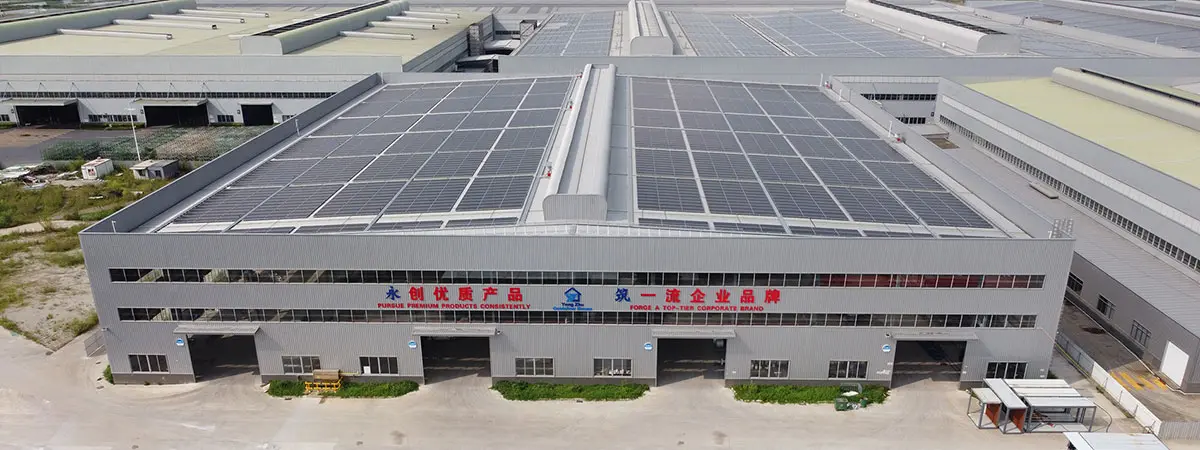
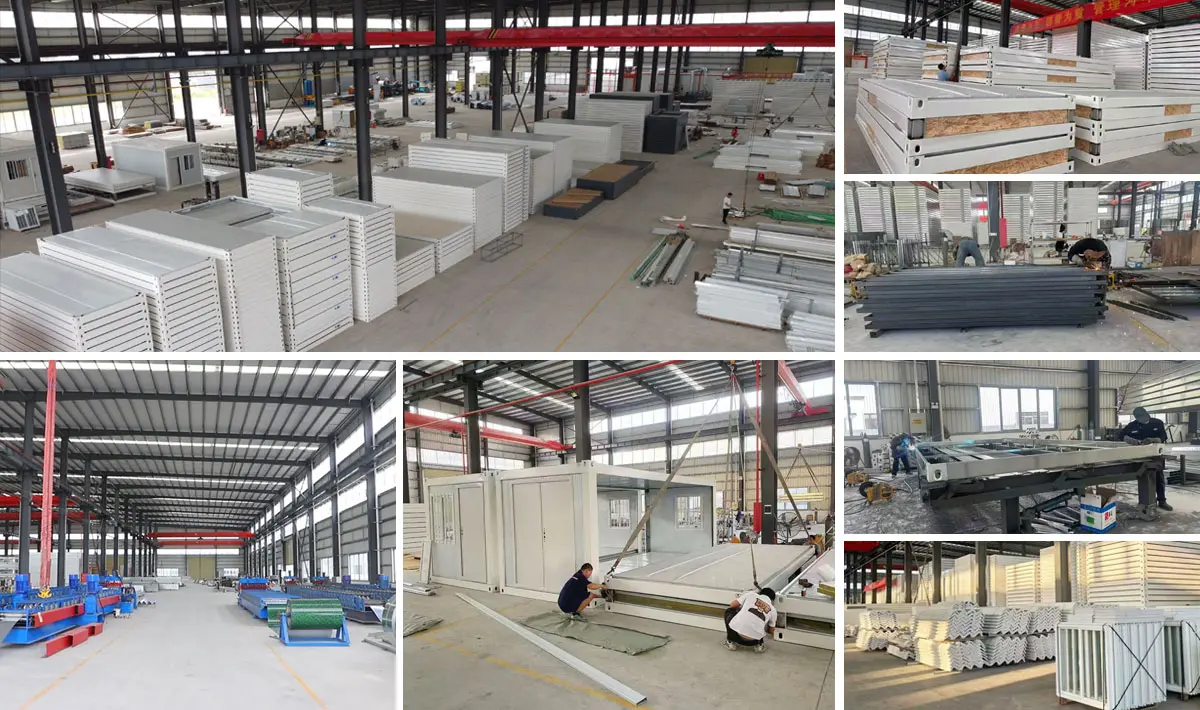
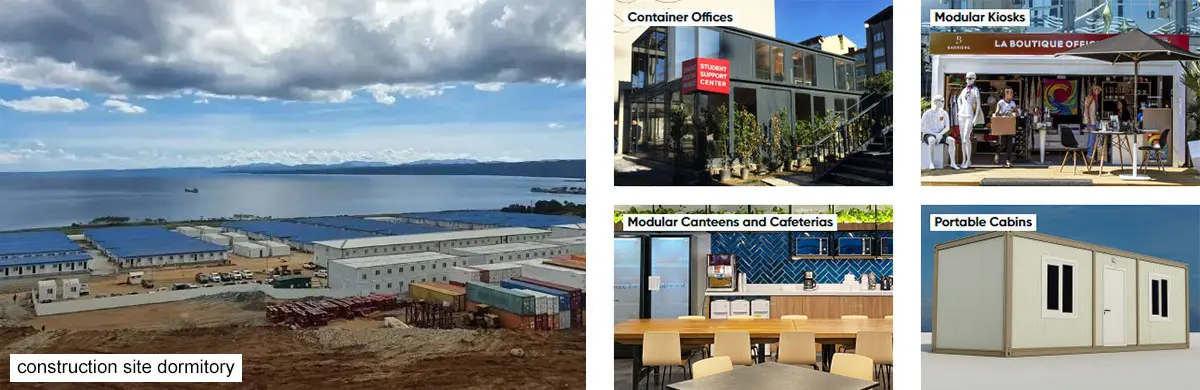

Prefabricated container units are engineered at the intersection of structural integrity and sustainable design. Built with high-grade steel and eco-conscious insulation, these homes offer a clean minimalist aesthetic and full-scale functional living.
Comprehensive logistics solutions manage everything from shipping oversized modular cargo directly to your dynamic construction site or designated marine port.








