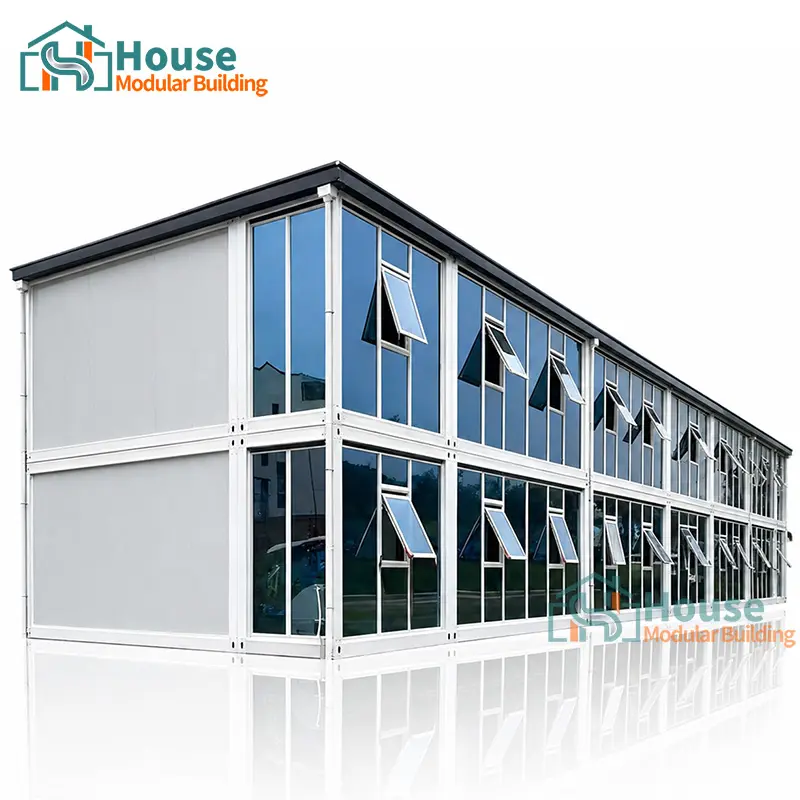
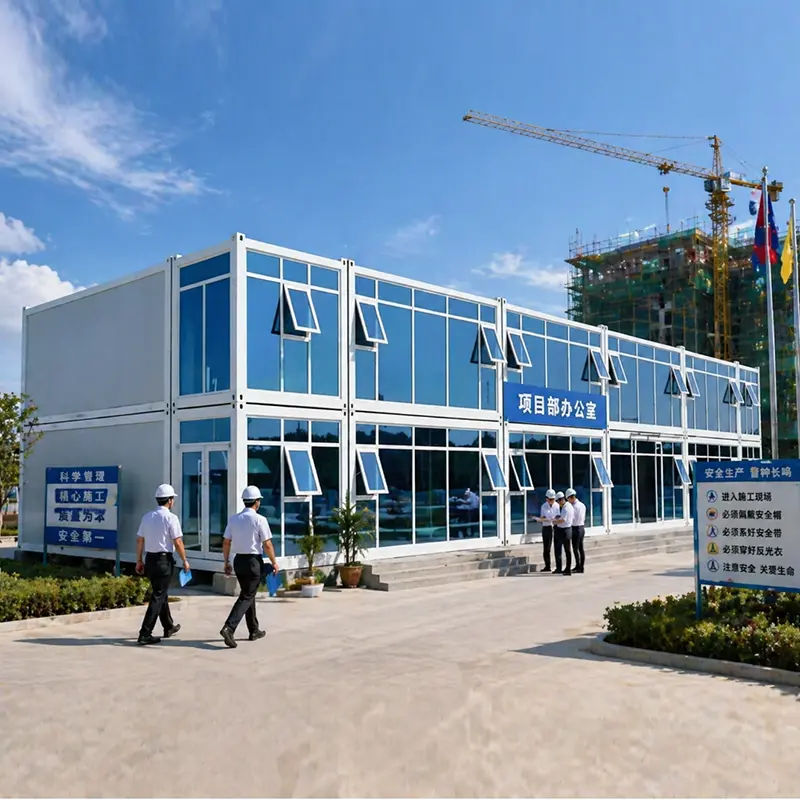
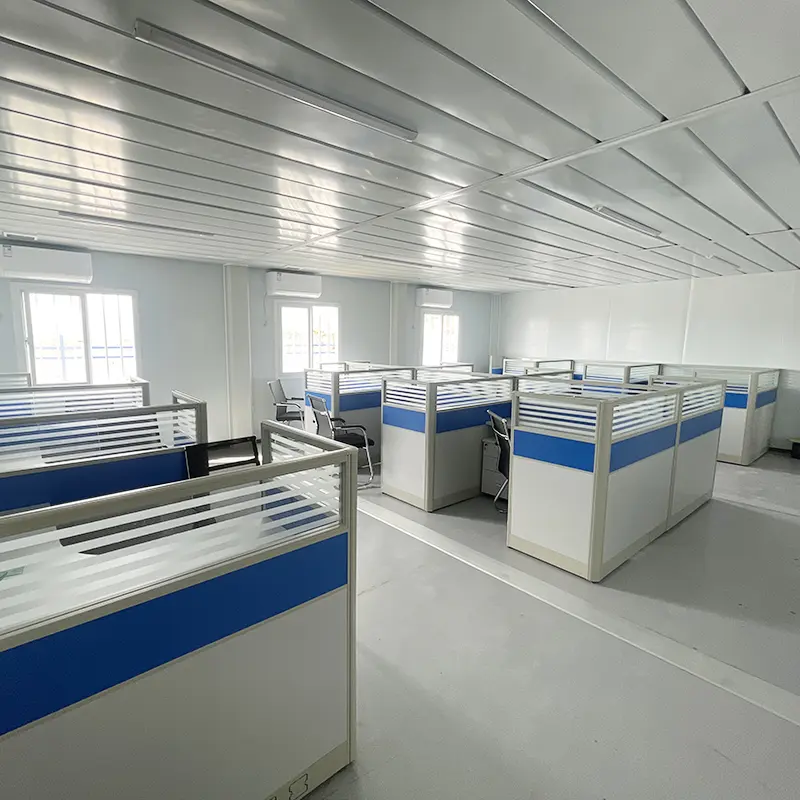
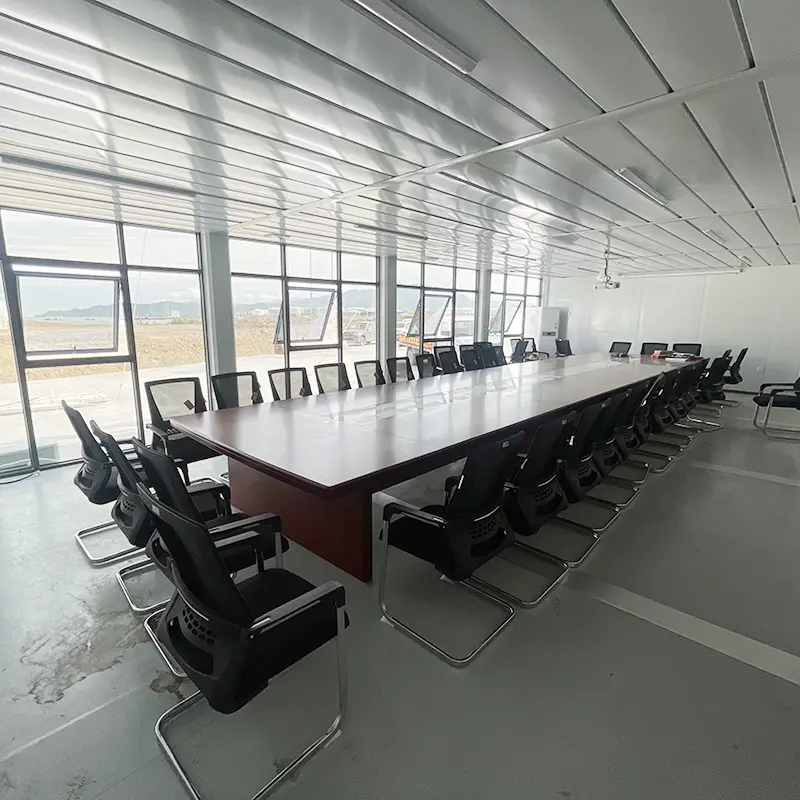
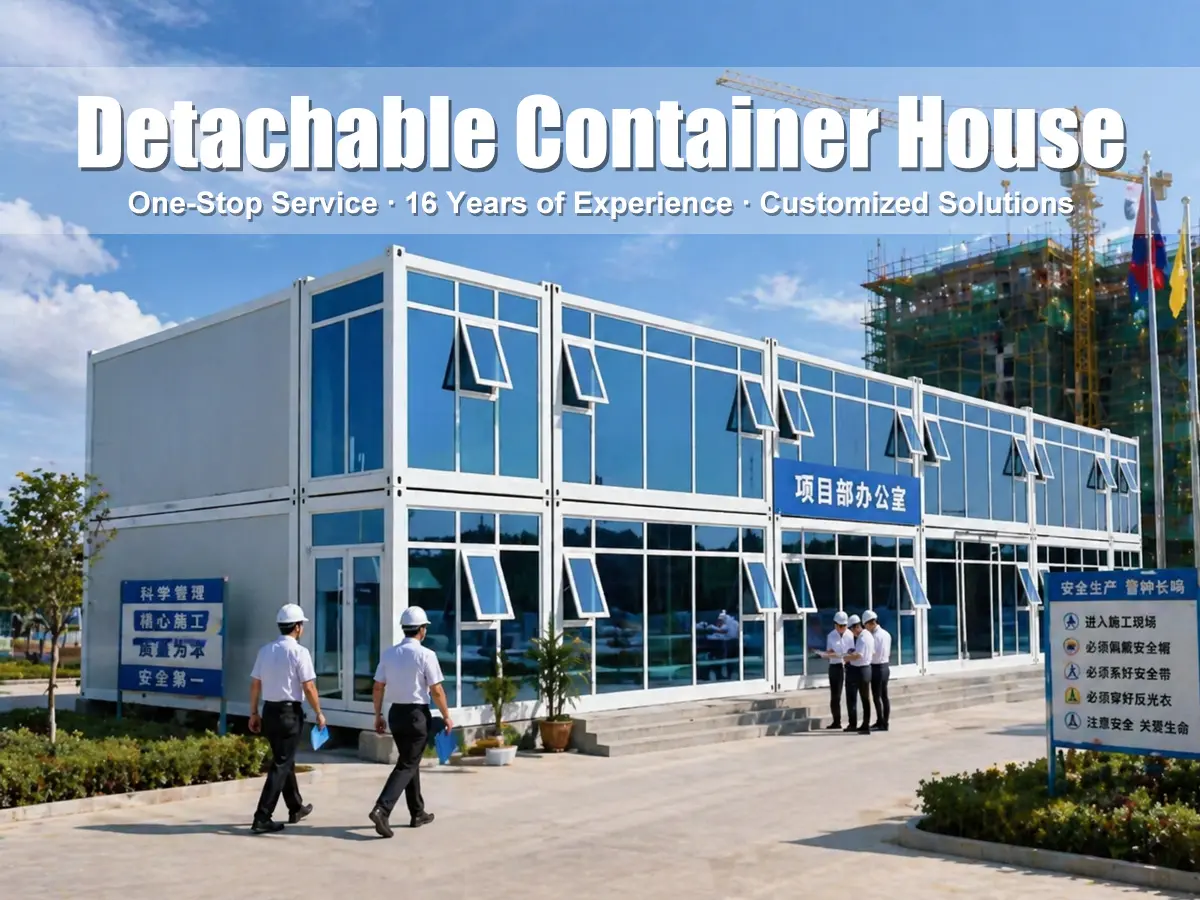
The prefabricated container house adopts the standard modular design. All the components are prefabricated and fixed in the factory, which makes the container house a ready-made house product.
- Flexible layout and design, support customization
- Easy Installation and Transportation, Cost Effective. Shipping with spare parts saves shipping costs. Movement and re-use.
- Durable: All made of steel, with a strong anti-seismic, anti-deformation ability. Steel bone structure, windproof, shockproof, Fireproof, waterproof, corrosion-resistant.
- Insulation: Use air-breaking design, good sound insulation, and heat insulation.
🌪 Wind Resistance
Grade 8 (wind speed ≤ 74km/h)
🏢 Earthquake Resistance
Grade 8
🔥 Fireproof Rating
B2 grade
Key Advantages
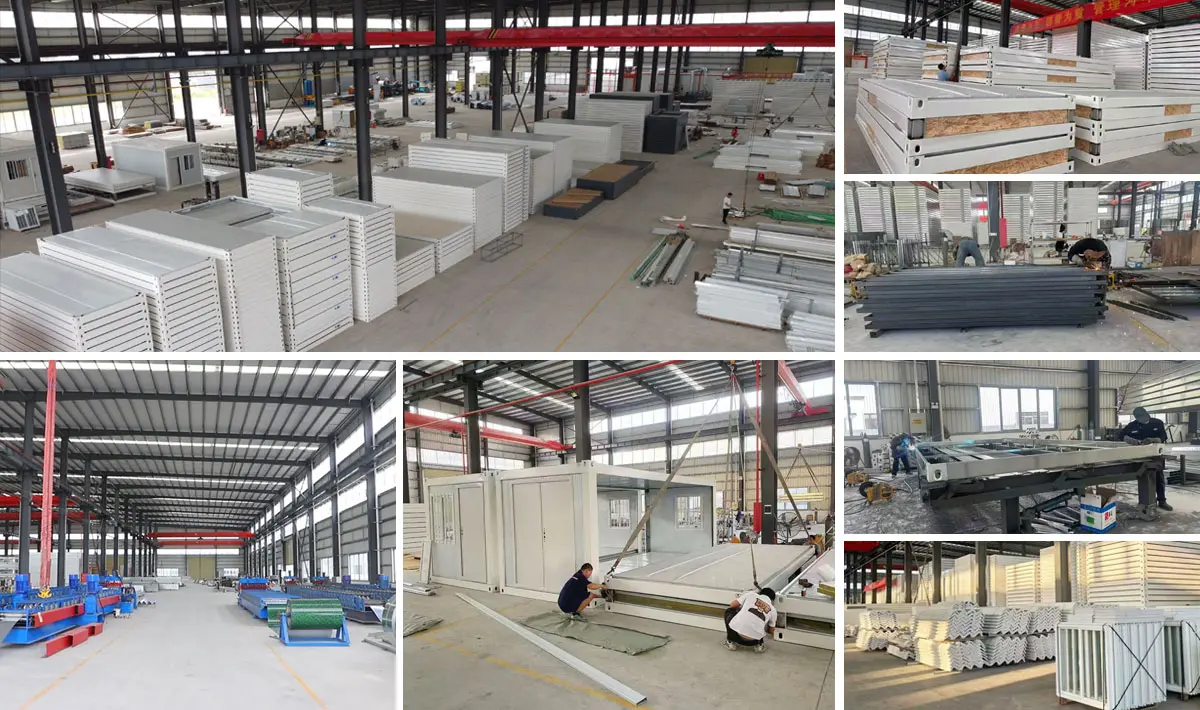
- Fast production: Most of the parts are automatically made by machine, and production is fast.
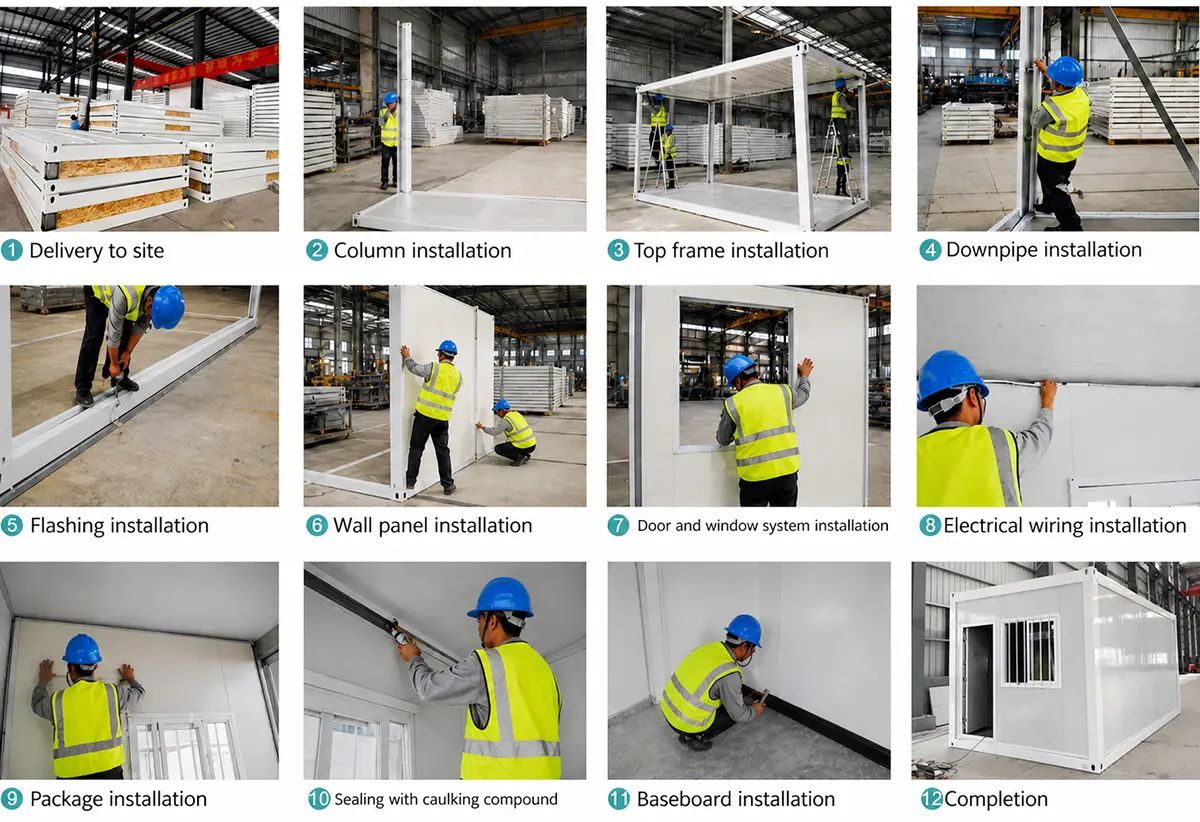
- Easy and quick installation:
- One container house, five workers, half a day finished, saving manpower and time.
- Take less space in container: for only the frame, one 20ft container can load 25 units, one 40HQ container can load 50 units. For full house with one door, two windows, wall, roof, floor: one 20ft container can load 6 units, one 40HQ container can load 14 units.
- Don't need crane for installation.
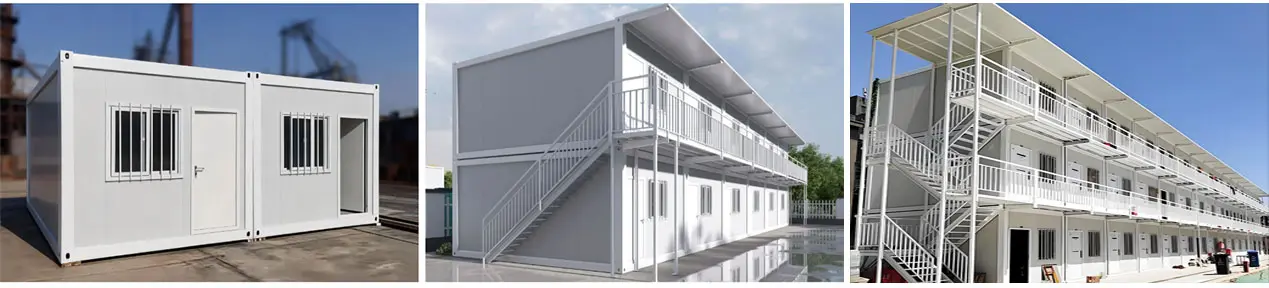
- Can be combined to make a big room: Flexible combination, can be combined by multiple units creatively, to be a larger space or 2-3 storeys.
- External and internal display: Different interior and exterior decorations can be made according to customer requirements.
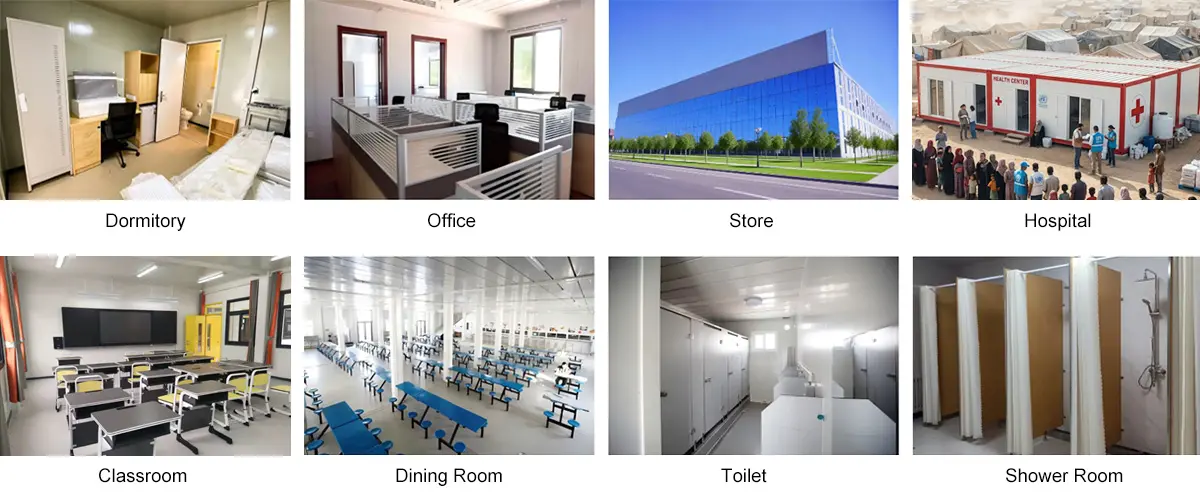
- Application: Different application internal displays.
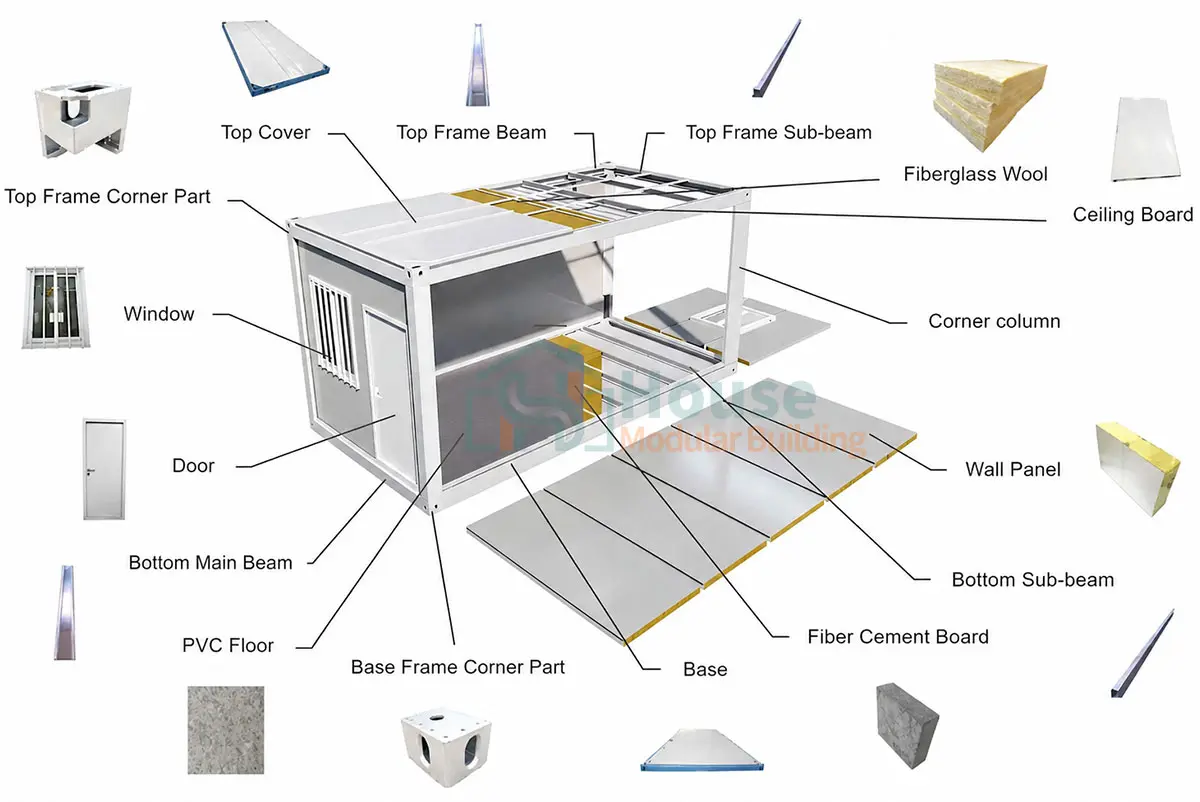
Detailed Images
Product Installation
About Container Houses
Our buildings are engineered at the intersection of structural integrity and sustainable design. Built with high-grade steel and eco-conscious materials, these prefabricated houses offer a seamless blend of minimalist aesthetics and full-scale functionality.
Whether you are envisioning a modern residence, a dynamic office, or a versatile commercial space, we provide the ultimate turnkey solution.
Core Features
- Rugged Durability: Constructed with high-strength, corrosion-resistant steel frames designed to withstand extreme environments.
- Sustainable Soul: We use recyclable materials and energy-efficient insulation.
- Modern Minimalist Design: Clean lines and flexible layouts that adapt to any architectural vision.
- Rapid Deployment: Precision-engineered for quick assembly, slashing traditional construction timelines.
- Ultimate Mobility: Designed for easy relocation, allowing your space to move whenever you do.
- Infinite Scalability: Our modular units can be stacked or connected to create expansive, multi-story configurations.
Our Modular Building Advantage
- Maximum ROI: Lower initial investment and minimal maintenance costs ensure long-term financial efficiency.
- Accelerated Timelines: From factory floor to your site, our streamlined process gets you moved in faster.
- Eco-Conscious Living: Reduce your carbon footprint with a structure designed for circularity and sustainability.
- Certified Safety: Every unit is built to rigorous safety standards, offering peace of mind through structural reinforcement and fire-resistant materials.
Customizable Container House
We don’t just build structures; we craft personalized living and working environments. Our customizable container houses blend industrial strength with modern aesthetics, providing sustainable, safe, and high-performance spaces tailored specifically to your lifestyle or business goals.
- Architectural Floor Plans: Collaborate to design a layout that maximizes every square inch, whether you need an open-concept living area or a multi-room office suite.
- Premium Material Palette: Select from a curated range of finishes, from eco-friendly sustainable woods to industrial-grade alloys and high-performance insulation.
- Scalable Size & Layout: Modular by nature, our units can be stacked or joined to expand your footprint vertically or horizontally.
- Advanced Configurations: Integrate smart home technology, energy-efficient HVAC systems, and modern kitchen/bathroom fixtures to ensure a turnkey experience.
Why Choose Custom Container Houses?
- Unmatched Personalization: Every detail—from window placement to interior textures—reflects your unique brand or personality.
- Superior Comfort & Safety: Engineered to withstand extreme weather, our houses are fully insulated and structurally reinforced for year-round comfort.
- Rapid & Cost-Effective: Achieve your dream space in a fraction of the time compared to traditional construction, without compromising on quality or style.
Our Streamlined Process
- Discovery & Consultation: Share your ideas with our design and engineering team to define the scope and possibilities.
- Conceptual Engineering: We translate your vision into design drawings and technical blueprints for your approval.
- Precision Manufacturing: Our factory brings your design to life using rigorous quality control standards.
- Delivery & Installation: We manage the logistics and guide you through the quick setup process on-site.
Order Process
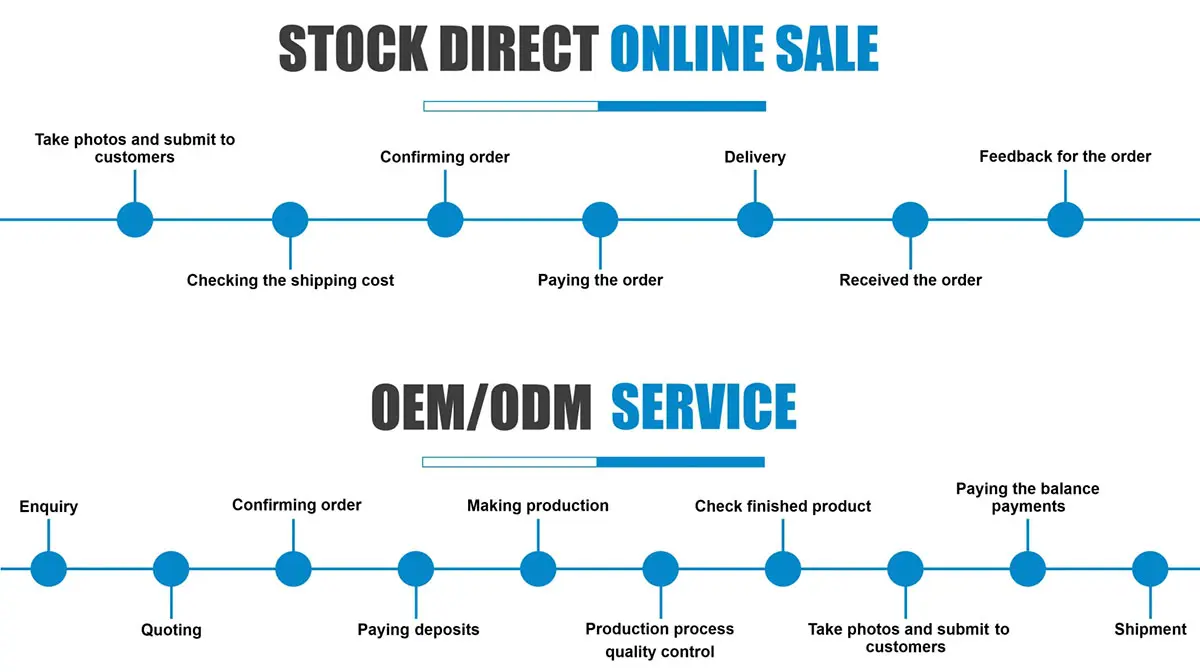
Product Process
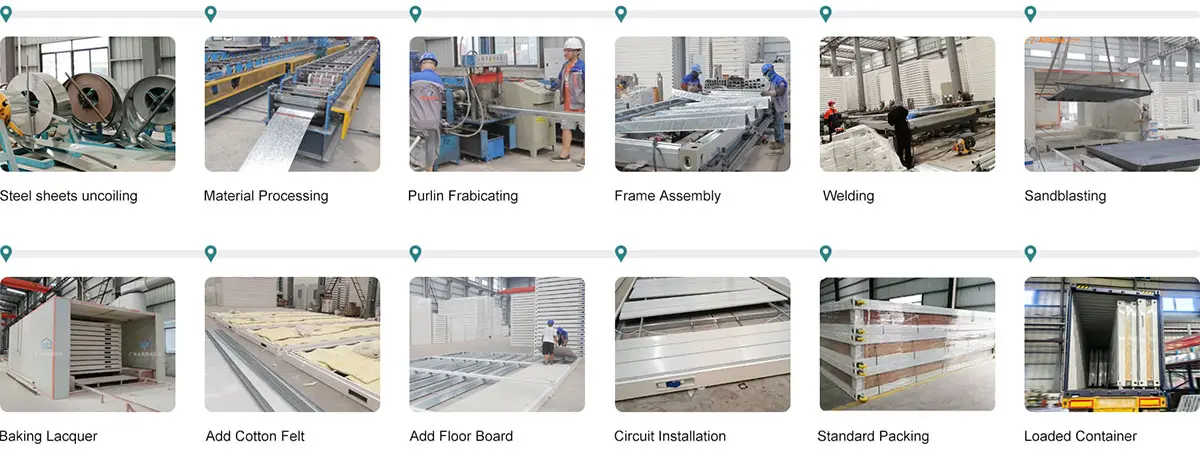
Product Packing
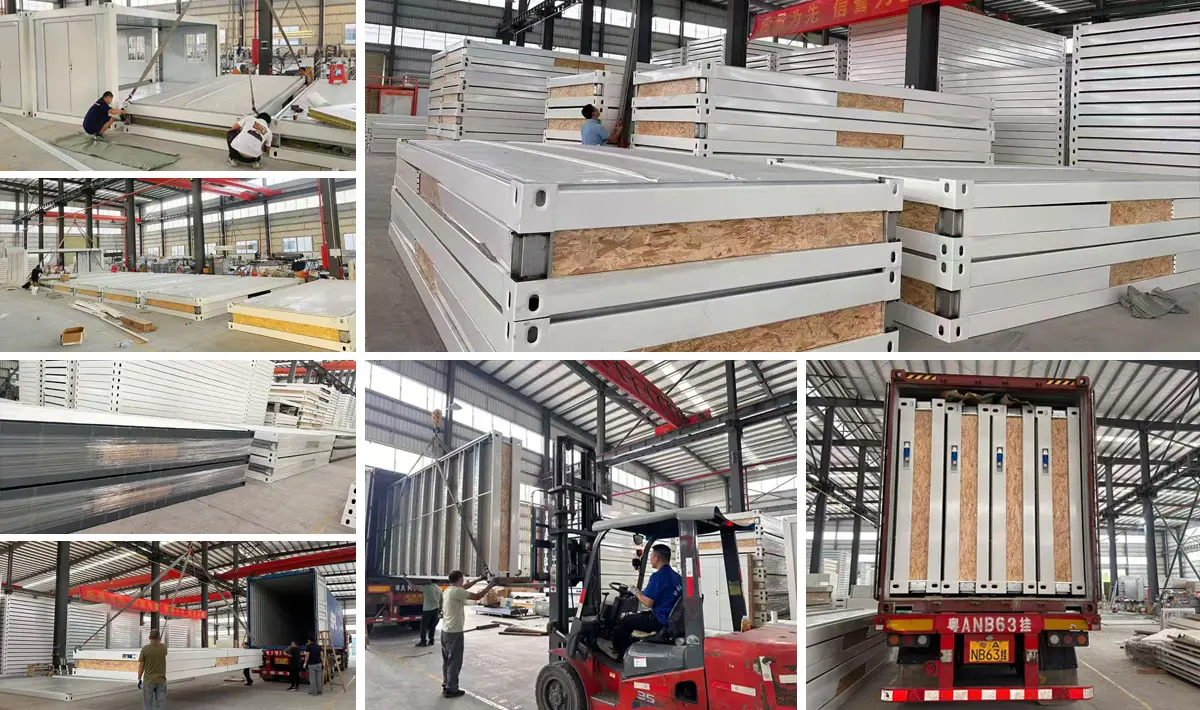
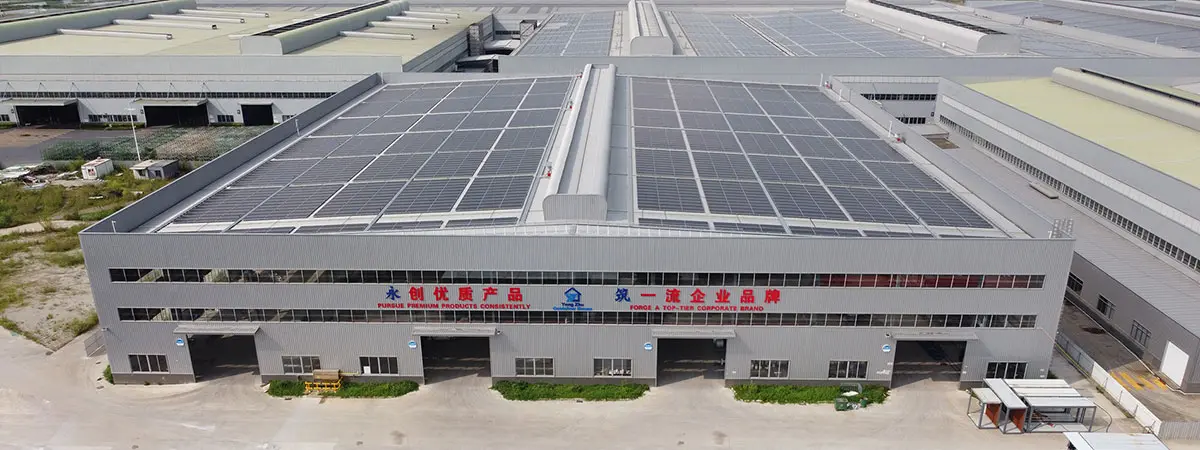
Our Manufactory
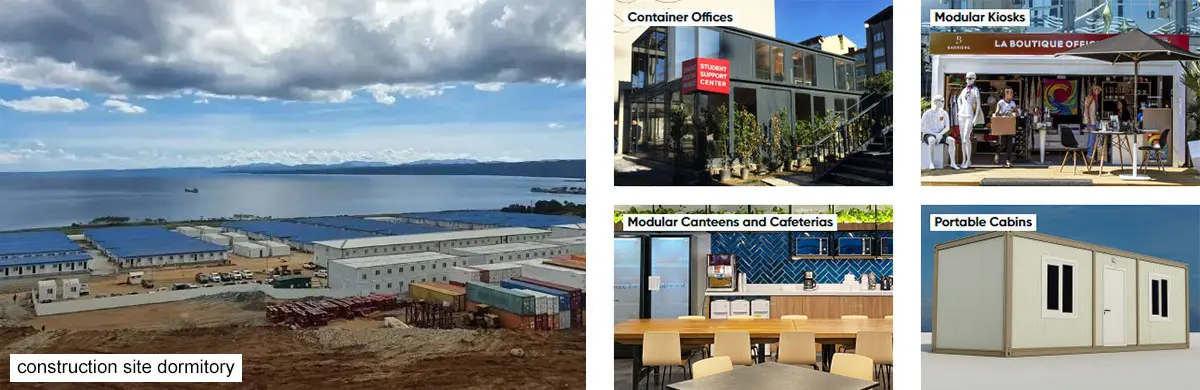
Project Cases
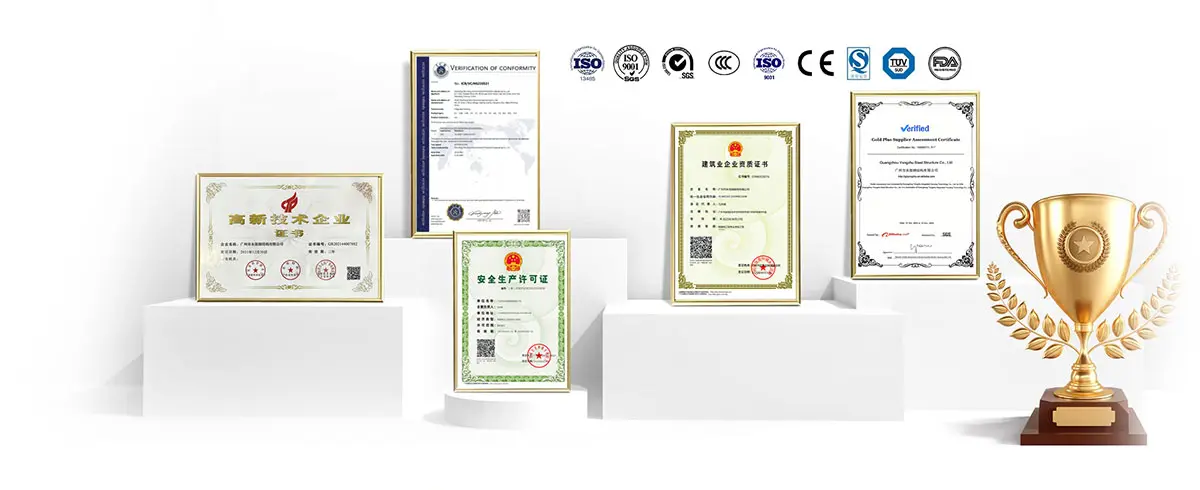
Our Certifications
Global Logistics & Delivery
We provide end-to-end logistics solutions designed to deliver your prefabricated home safely, efficiently, and on schedule. Our logistics team specializes in navigating the complexities of oversized cargo, ensuring a seamless transition from our factory to your site.
Our Delivery Channels
- Land Freight: Comprehensive door-to-door delivery across all regions using specialized heavy-haul equipment.
- International Ocean Freight: Global shipping capabilities to deliver your project to any port or destination worldwide.
Why Partner with Us?
- Uncompromising Safety: We utilize industry-leading securing techniques to ensure your structure arrives in pristine condition.
- Optimized Timelines: Our streamlined supply chain minimizes transit times, getting you from “ordered” to “on-site” faster.
- Tailored Solutions: From remote locations to tight urban sites, we adapt our strategy to meet your specific geographical challenges.
The Logistics Process
- Consultation: Connect with our logistics experts to outline your project scope and transportation needs.
- Strategic Planning: Provide your site details, and we’ll design a custom route and transport plan.
- Execution: We manage the heavy lifting, ensuring a secure and timely arrival.
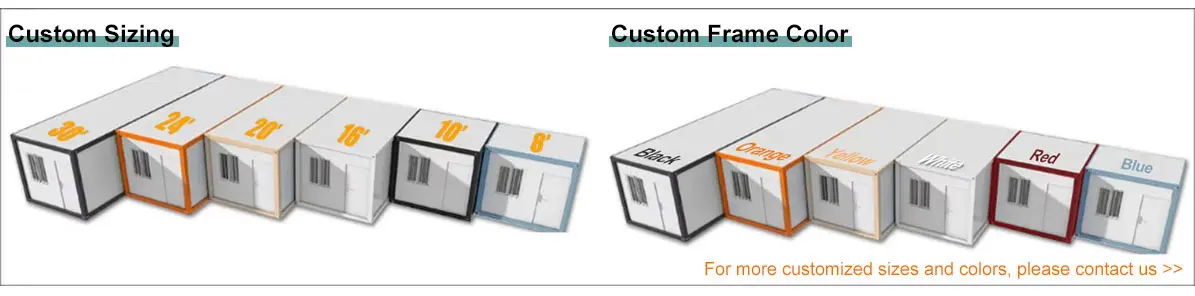
1. Custom Size
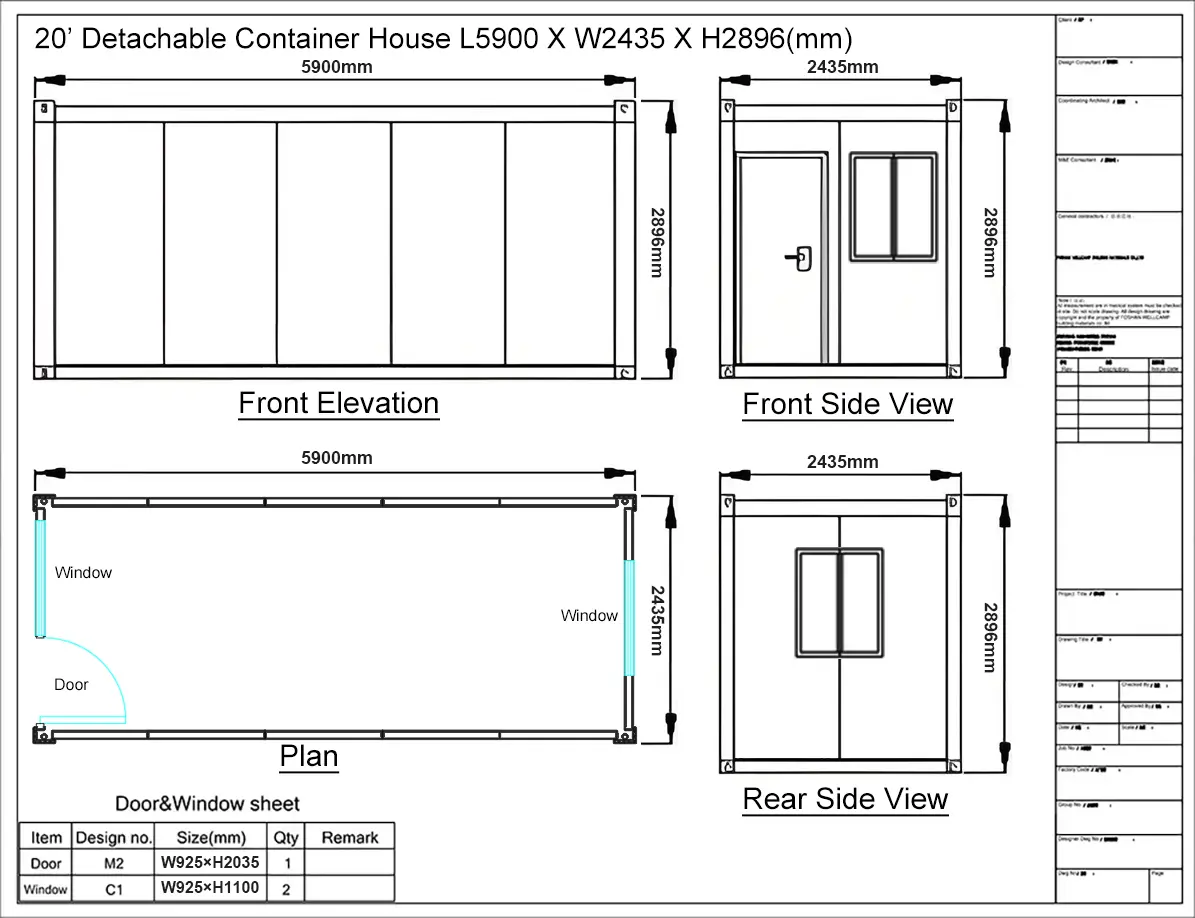
The dimensions of our detachable container houses can be customized to meet your specific needs. The standard unit size is 5900mm (L) x 2435mm (W) x 2896mm (H).
2. Custom Extra Parts
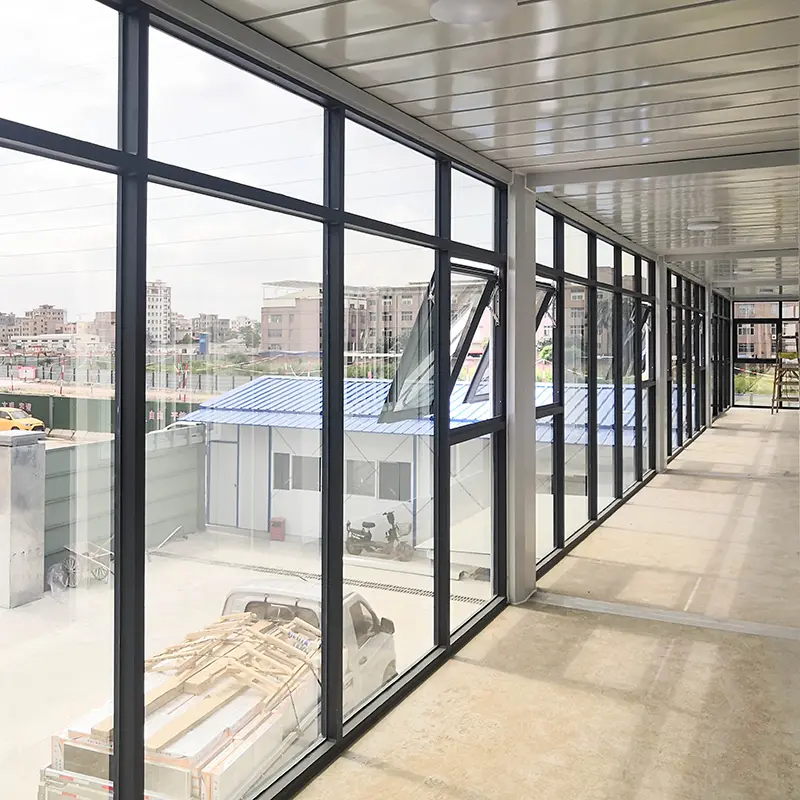
Customers can add extra parts for the container house. These additions include: seat toilet, wash basin, shower room, kitchen, terrace, triangular roof, glass walls, toilet, canopy, corridor, and/or steel guardrails.
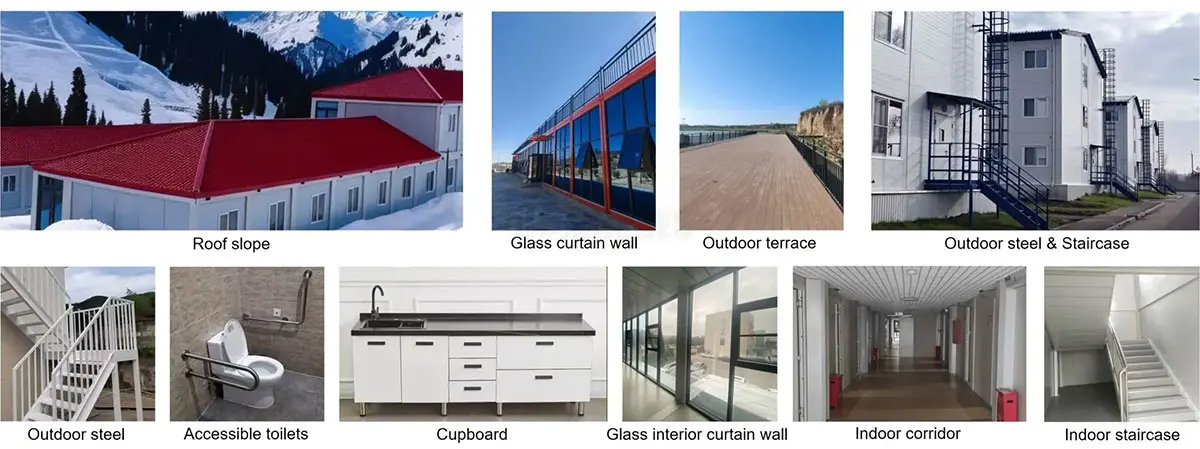
3. Customizable Options & Accessories
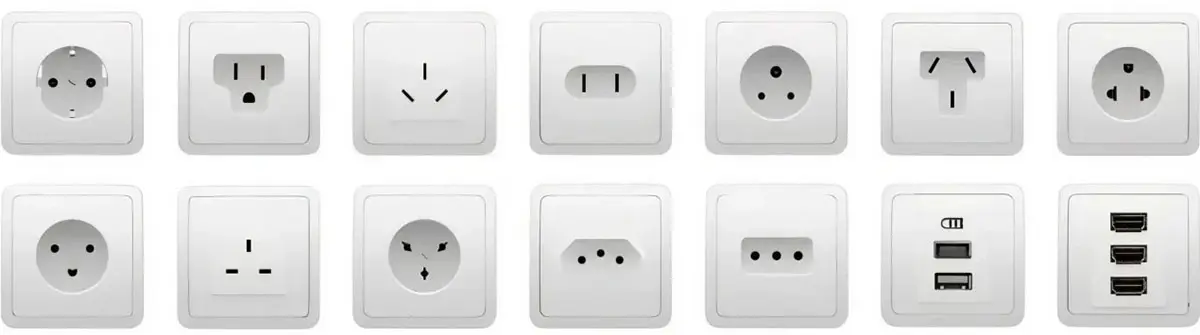
Personalize your container with our range of doors, windows, cladding, and flooring, or add integrated kitchen and bathroom modules with local-standard electrical kits. Whether you provide a blueprint or just a reference image, our team offers free professional design services to bring your vision to life.
4. Custom Design
If you already have a drawing of what you are looking for, please send it to us. If you don’t have a drawing also doesn’t matter, you can provide us a reference image, our designers can provide you with a free drawing based on your images.
Technical Specifications
| Parameter |
Specification Details |
| Product Type |
Flat Pack Container House |
| Size |
6055*2990*2896 / 5900*2435*2896 (Support customization) |
| Color |
White or Customized |
| Weight |
1200kg |
| Application |
Carport, Hotel, House, Kiosk, Booth, Office, Sentry Box, Guard House, Shop, Toilet, Villa, Warehouse, Workshop, Plant |
| Wall |
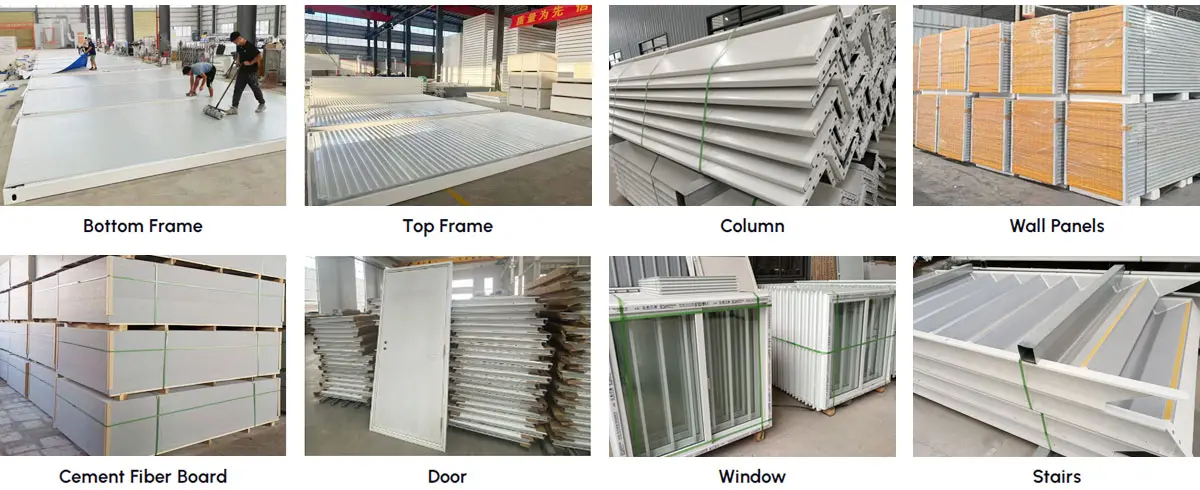
Double steel sheet EPS sandwich panel (0.4mm+50mm thickness 10kg/m³ EPS+0.4mm) (Thickness can be customized) |
| Roof |
Double steel sheet EPS sandwich panel (0.4mm+50mm thickness 12kg/m³ EPS+0.4mm) (Thickness can be customized) |
| Door |
Steel security door |
| Windows |
Plastic steel window |
| Sandwich Panel |
EPS / Glass Wood / Rock Wool |
| Floor |
Cement fire prevention board, Thickness: 18mm |
| Column/Beam |
Steel plate Bending, Thickness: 2.3mm or customized |
| Corner Fitting |
Steel plate bending, Thickness: 4mm, Color: white or customized |
| Advantage |
Heat Insulation, Sound Insulation, Waterproof, Windproof, Fireproof, Anti-Corrosion, Shockproof, Quick Installation, Low Investment, Light And Durable, Pollution-Free, Wide Application, Recyclable, Mobile |
| Using Life |
30-40 years |
| Bathroom And Kitchen |
Can be added according to request |
| Resistance |
Wind Resistance: Grade-11, Earthquake Resistance: Grade-8 |
| Certification |
ISO9001 / CE |
 House Modular Building