 House Modular Building
1 / 5
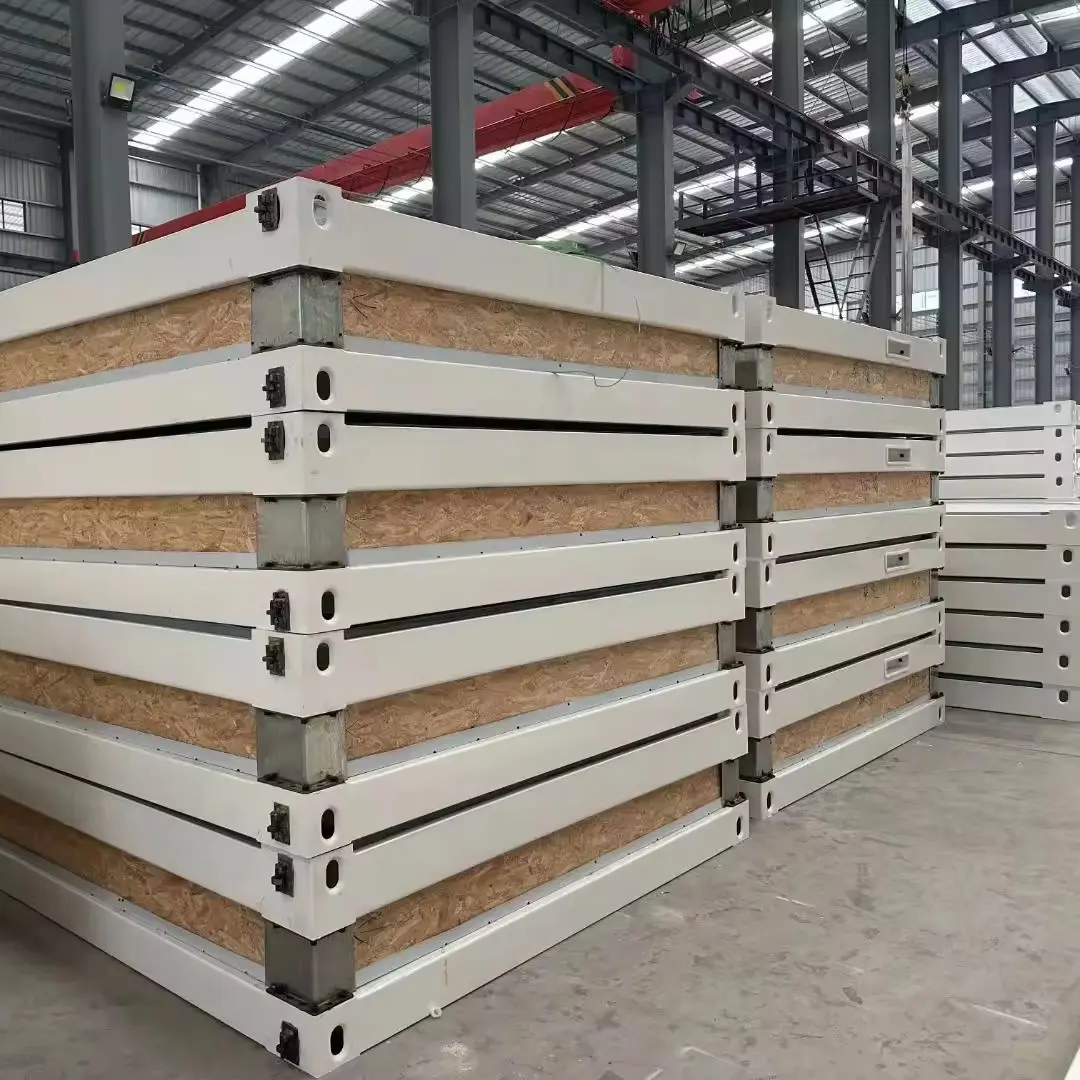
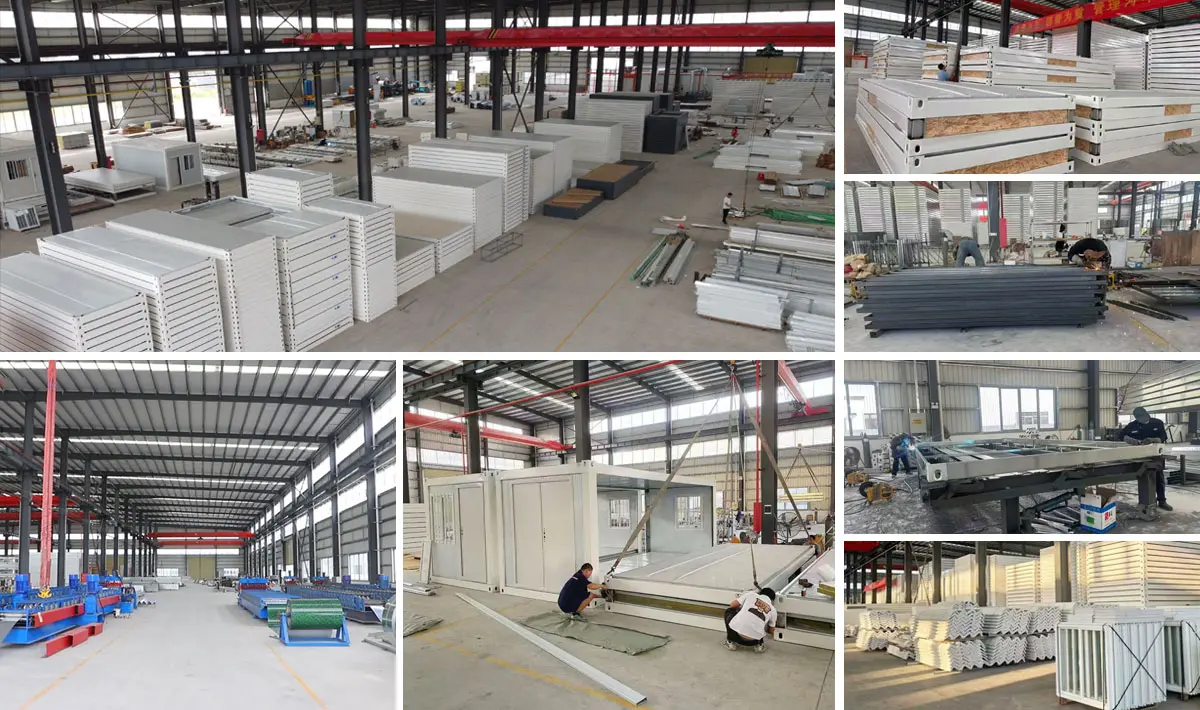
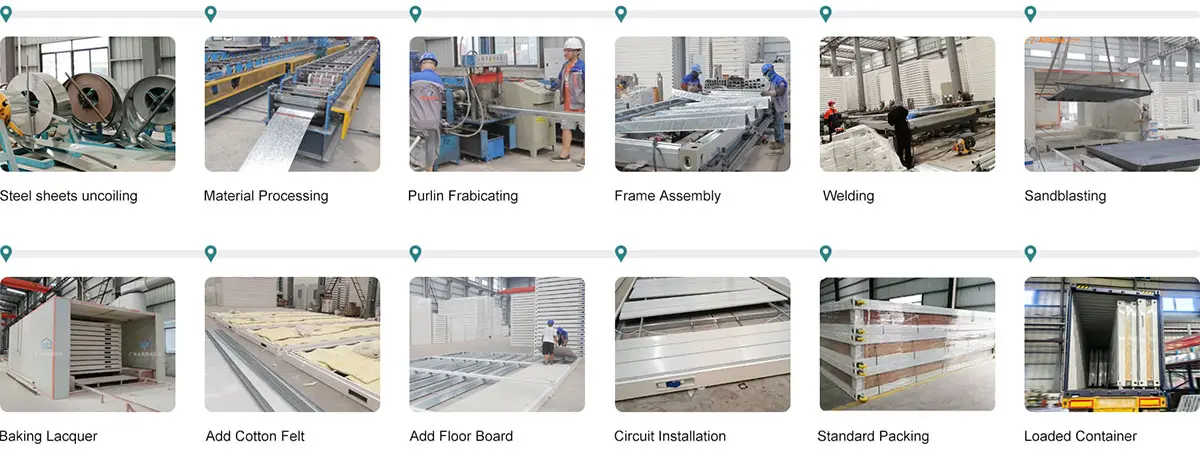
The prefabricated container house adopts the standard modular design. All the components are prefabricated and fixed in the factory, which makes the container house a ready-made house product.
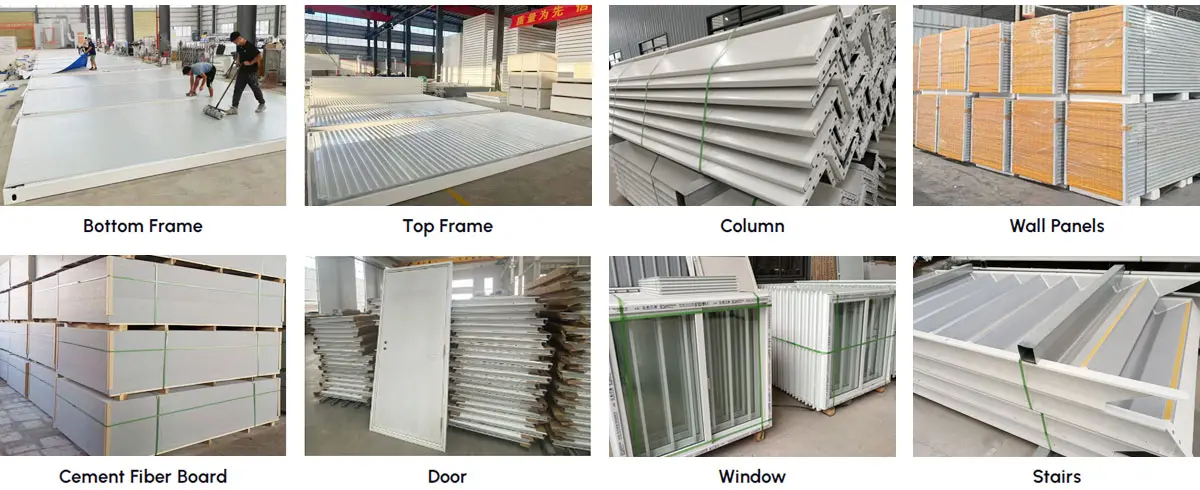
Most of the parts are automatically manufactured by machinery, ensuring fast lead times and precision.
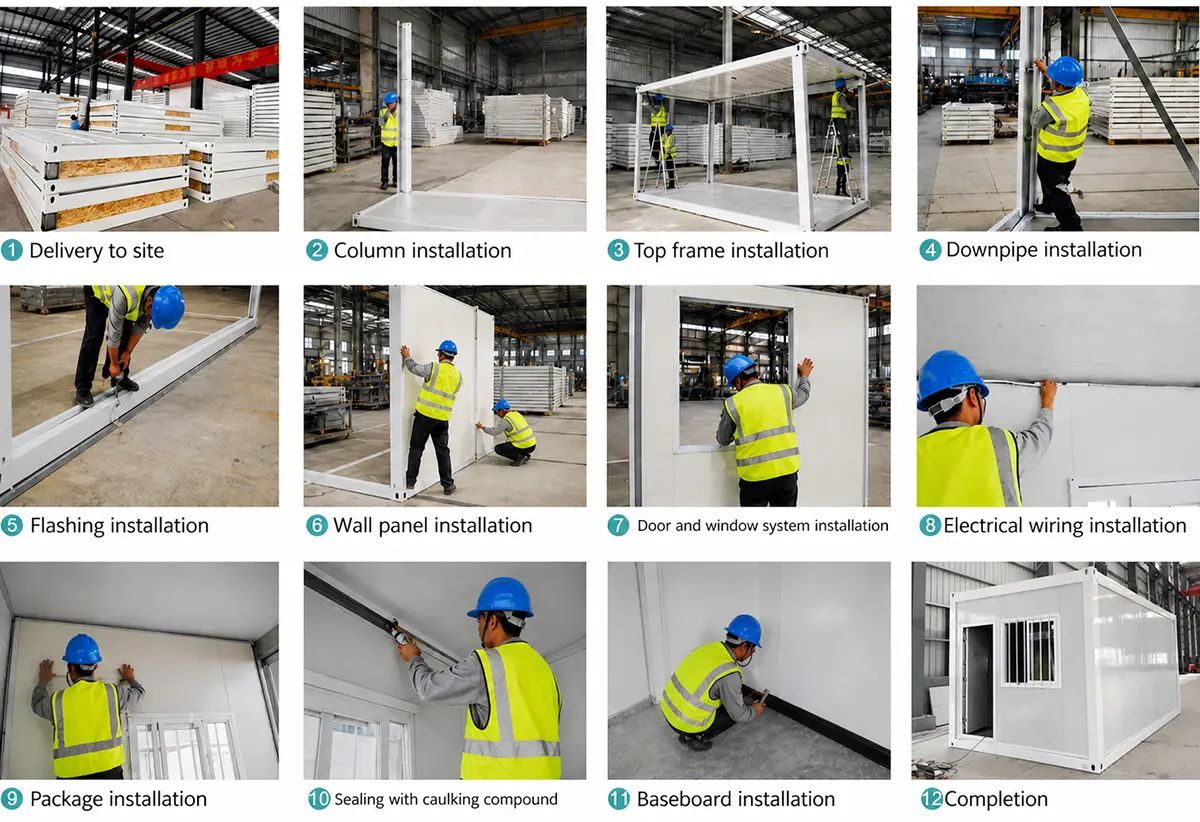
Speed: A single container house can be completed by five workers within half a day, saving manpower and time.
Space Efficiency: For the frame only, a 20ft container loads 25 units, and a 40HQ container loads 50 units. For fully equipped houses (1 door, 2 windows, walls, roof, flooring), a 20ft container loads 6 units, and a 40HQ loads 14 units.
Convenience: No crane is required for installation.
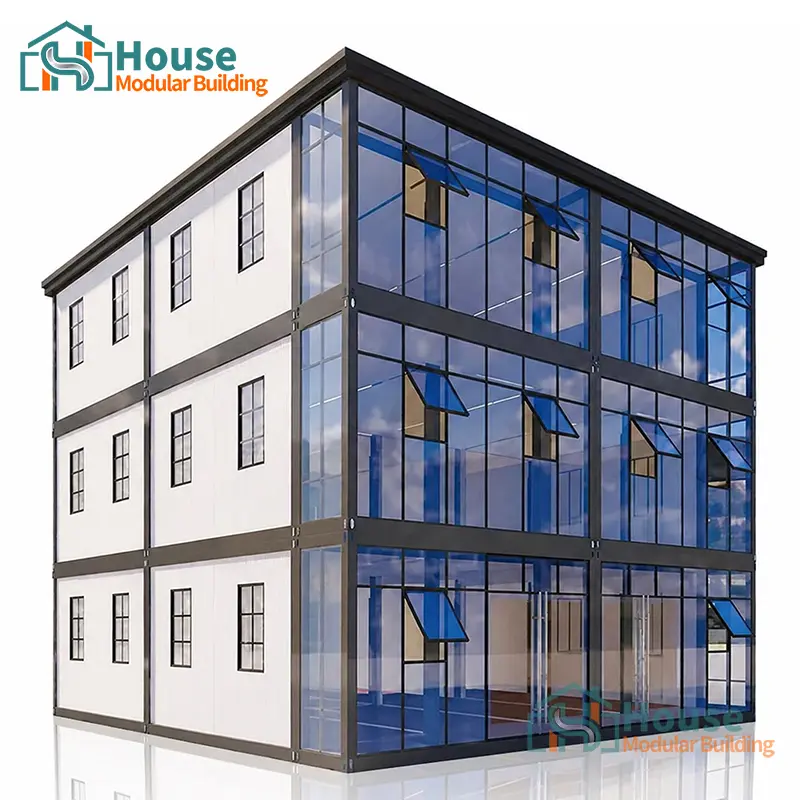
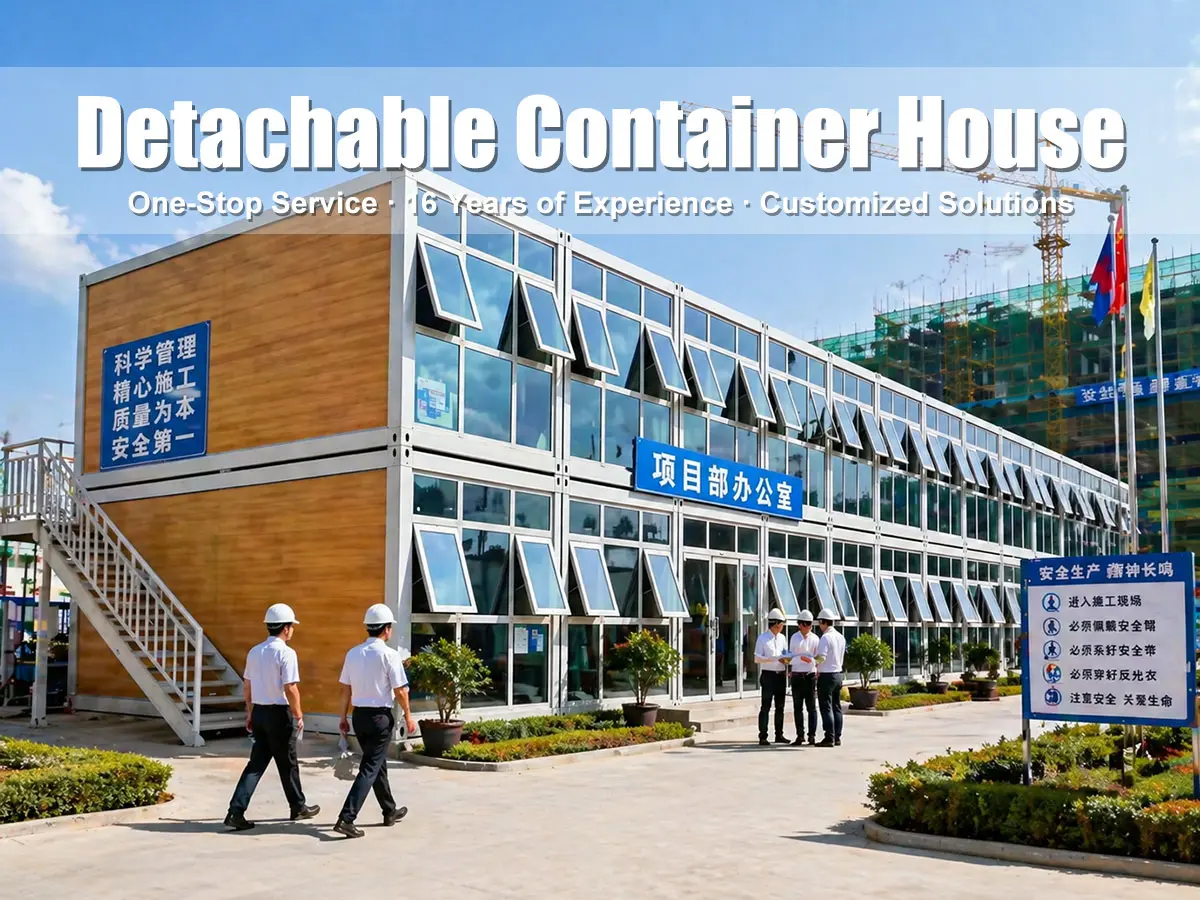
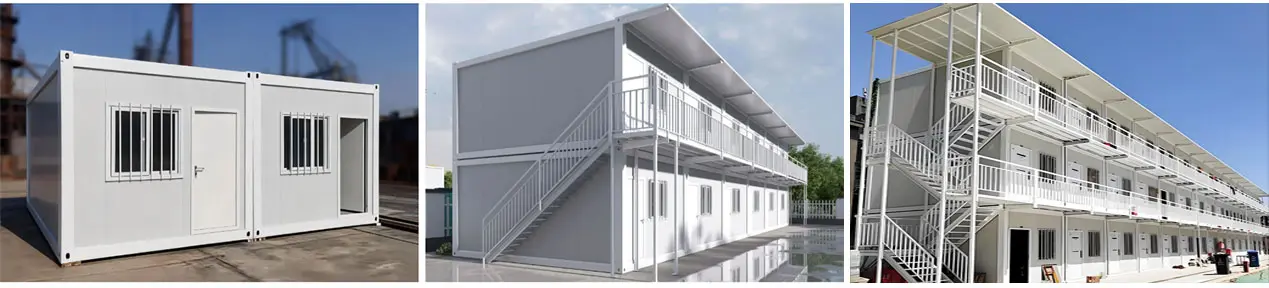
Flexible combinations allow multiple units to be joined horizontally to create larger open-plan spaces, or stacked vertically to build 2-3 storey configurations.
Most components are manufactured automatically, ensuring fast and precision production.

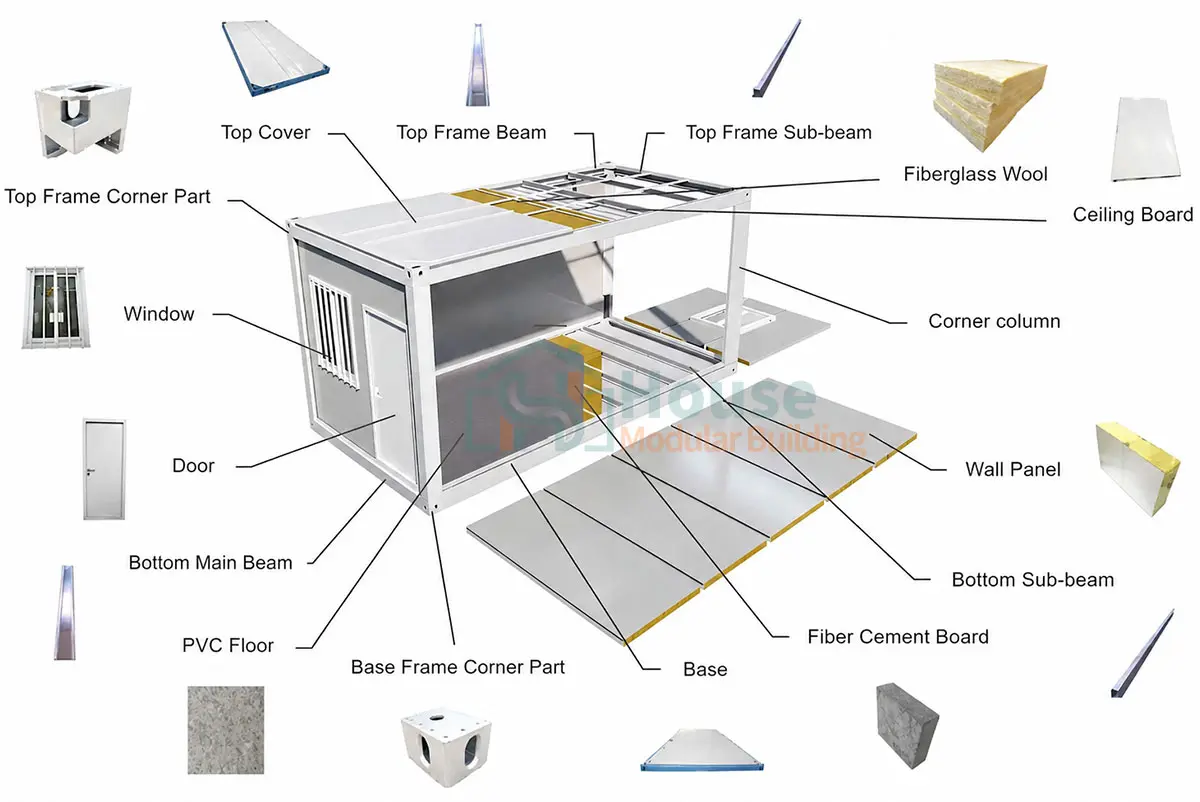
Flat pack containers are engineered for durability and easy assembly. The robust structure features high-quality top and bottom frames supported by sturdy corner columns. Each unit integrates wall panels, cement fiber board flooring, and essential fixtures, including doors, windows, and pre-installed electrical distribution boxes.
Whether you need a compact, standalone unit or a multi-unit complex, our system adapts to your vision. Units can be combined horizontally or stacked vertically up to 3 stories.
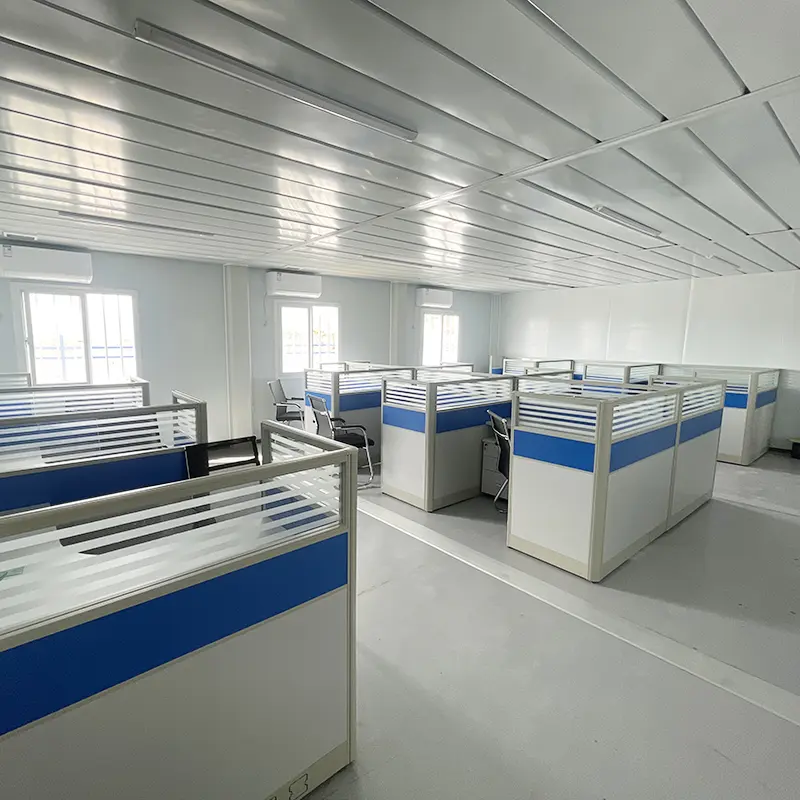
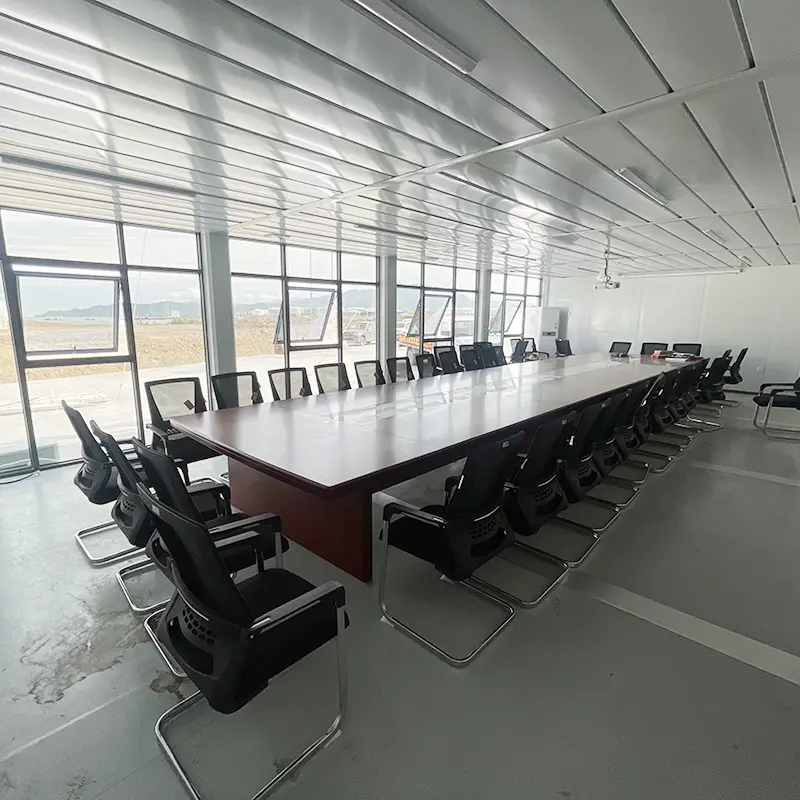
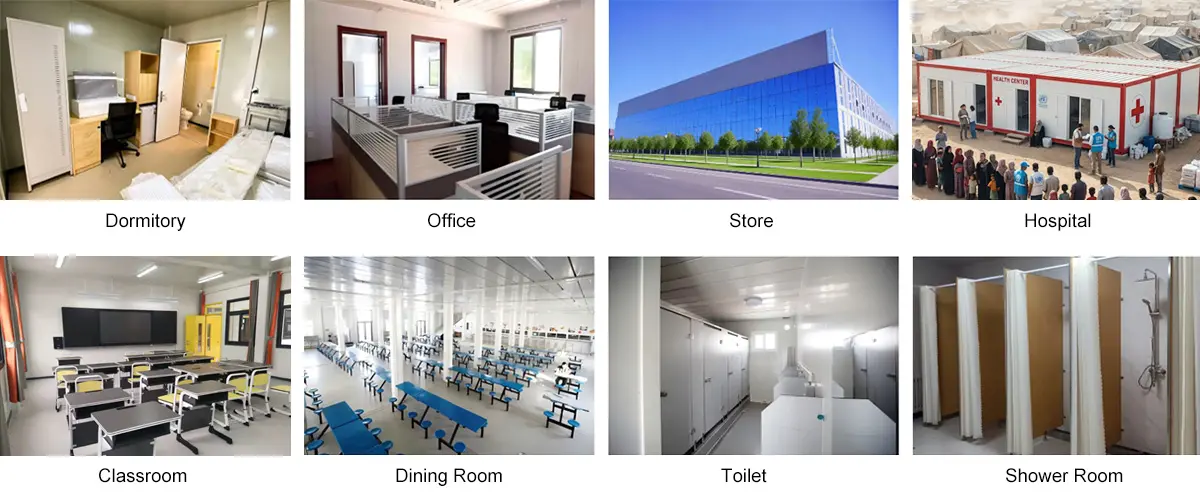
From private living quarters to office layouts and public restrooms, our architectural layouts provide optimized spatial configurations for any requirement.

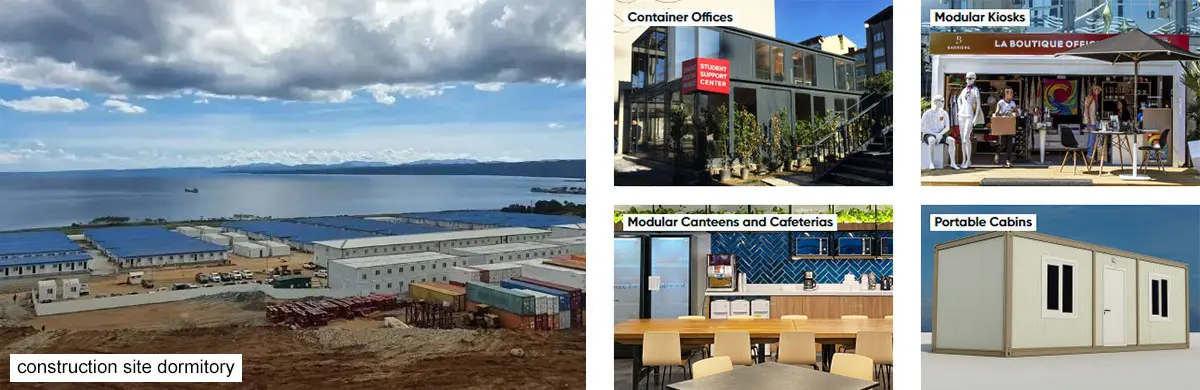
Adaptable for mobile offices, dormitories, retail shops, dining locations, and sanitary units in any environment.
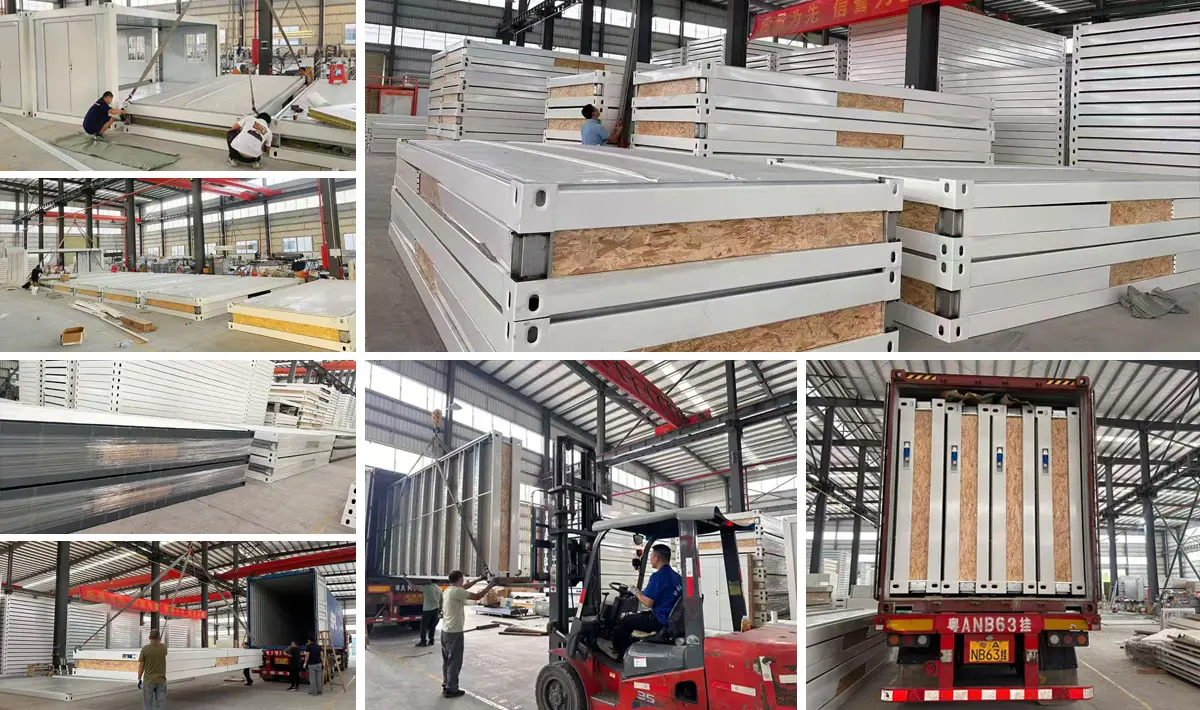
We provide end-to-end logistics solutions designed to deliver your prefabricated building safely, efficiently, and on schedule.
Our prefabricated structures are engineered to combine structural integrity with sustainable design, utilizing high-grade steel and eco-conscious materials.
Constructed with high-strength, corrosion-resistant steel frames designed to withstand extreme environments.
Features recyclable materials, eco-conscious construction methods, and energy-efficient insulation core layers.
Clean lines, minimalist aesthetics, and versatile spaces customizable to specific layouts.
Precision manufacturing guarantees quick on-site assembly, reducing overall project timelines.
We craft personalized living and working environments. Our custom options blend industrial strength with modern design features, delivering sustainable, secure spaces tailored to your project requirements.
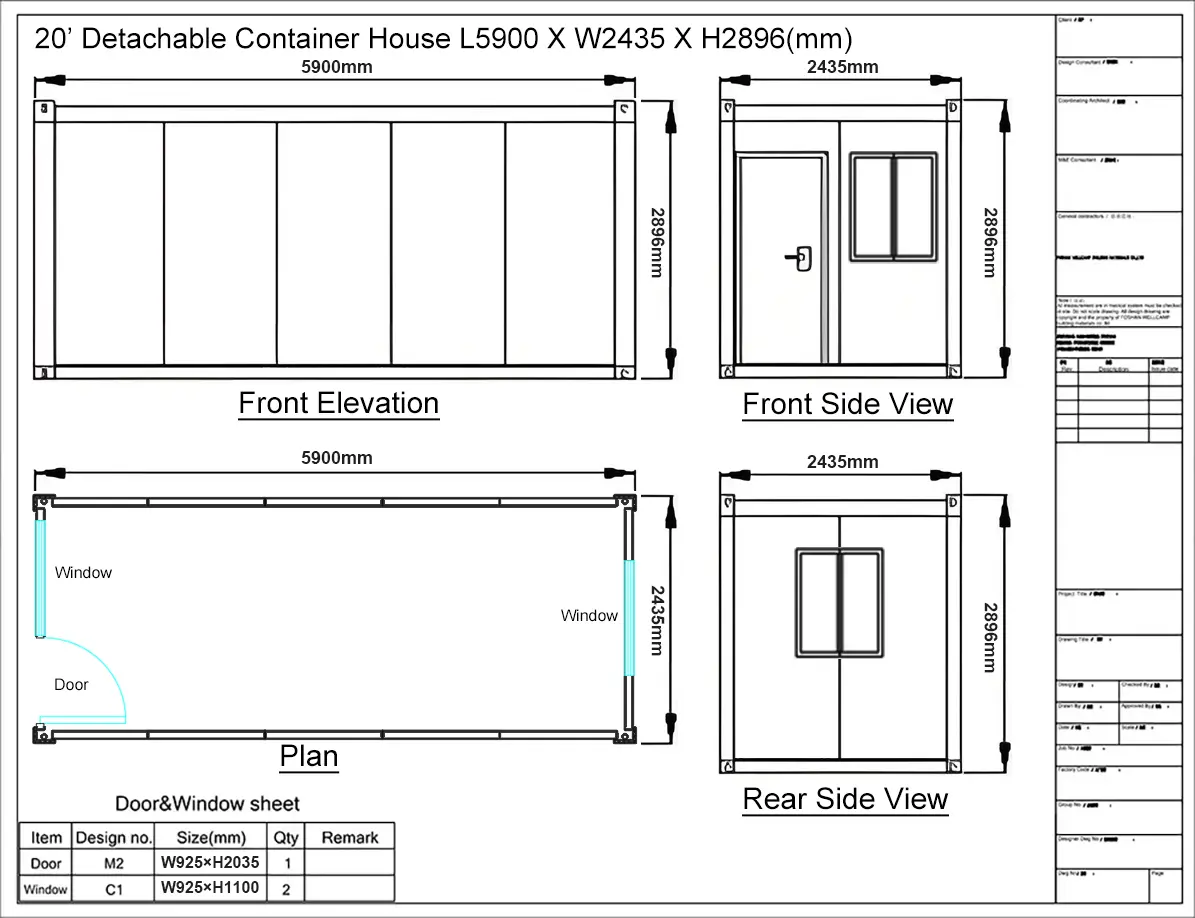
The physical dimensions of our modular units can be customized to suit site requirements. The standard base unit measures: 5900mm (L) x 2435mm (W) x 2896mm (H).
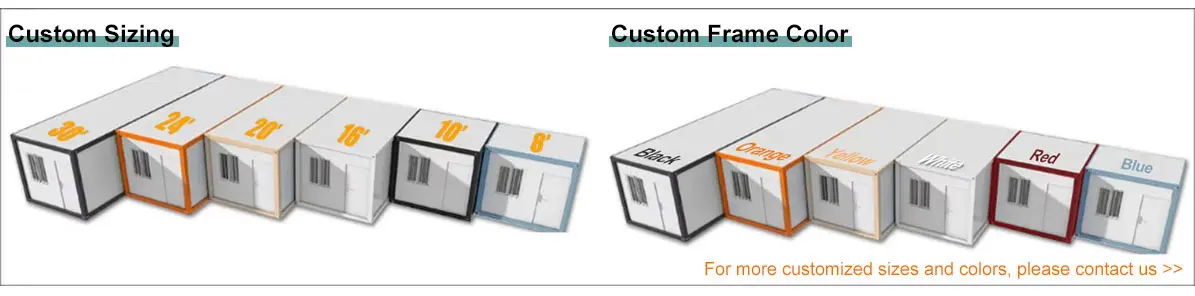
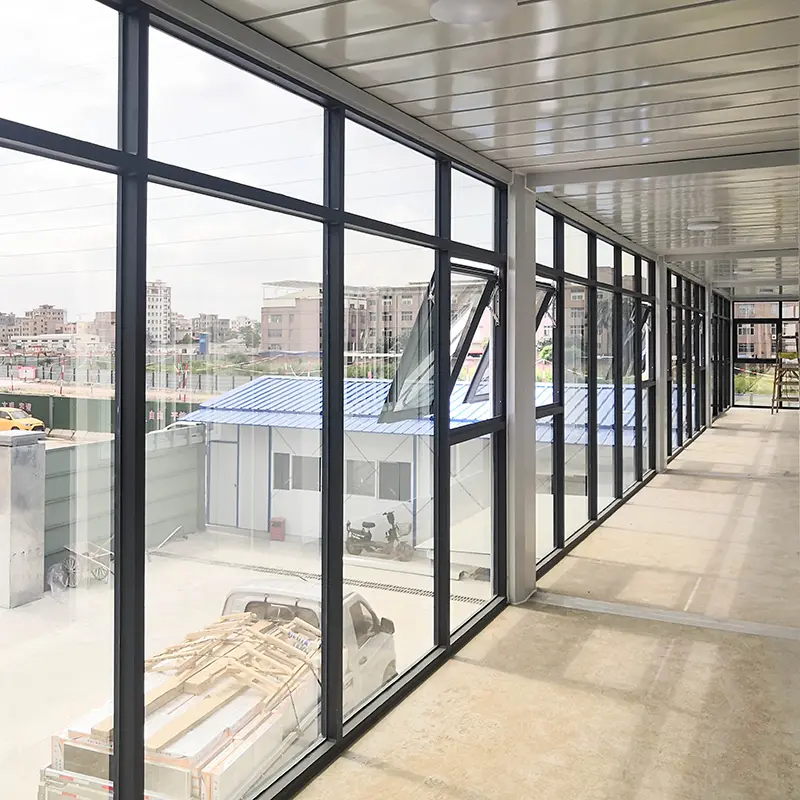
Enhance the usability of your units with added features: seat toilets, wash basins, shower modules, kitchens, exterior terraces, triangular pitched roofs, glass curtain walls, corridors, and steel guardrails.
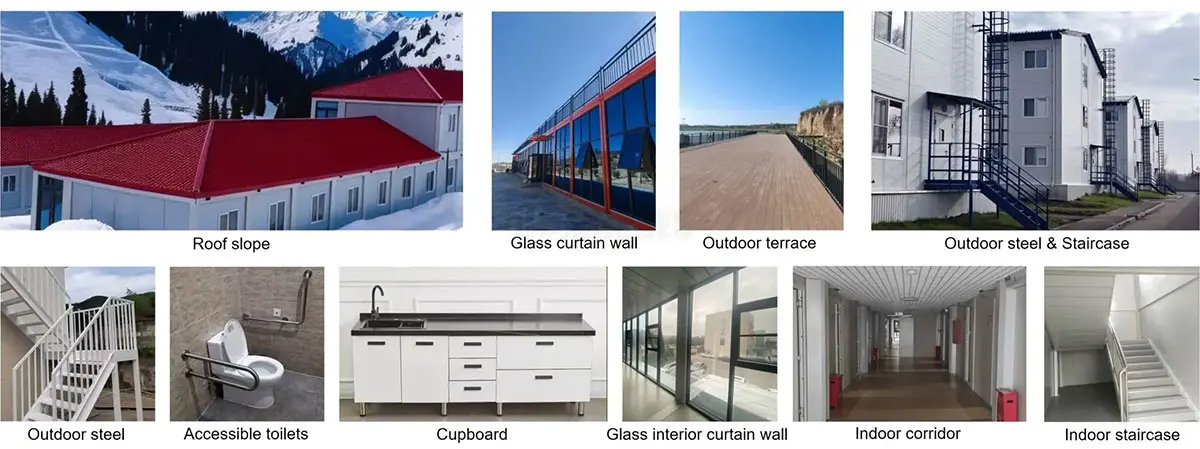
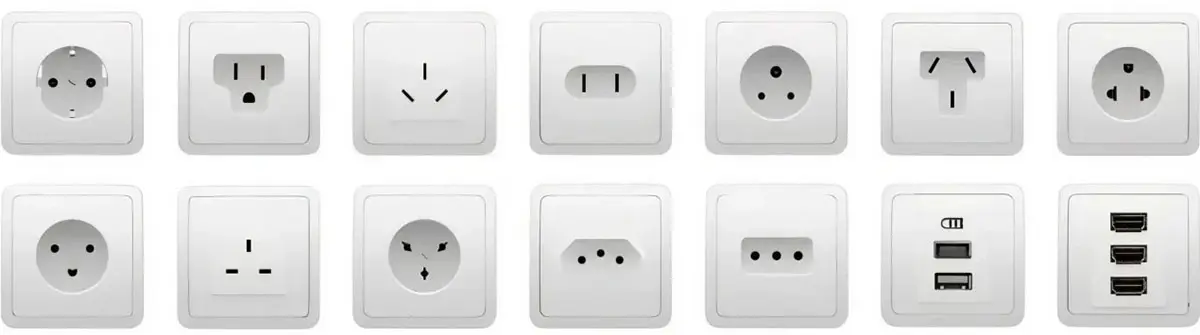
Personalize your design with a range of custom doors, windows, external wall cladding, floor patterns, or pre-fitted plumbing and electrical packages matching local regional standards.
Customized Doors

Customized Windows

Customized Flooring

Customized Wall Panels

Customized Sockets
If you have existing conceptual drawings, we can work directly from your specifications. Alternatively, our architectural team provides free blueprint drafting based on your reference images, layout requirements, and site configurations.
| Specification Category | Details & Customization Range |
|---|---|
| Product Type | Flat Pack Container House |
| Dimensions | 6055*2990*2896 / 5900*2435*2896 mm (Custom sizes supported) |
| Color Options | White (standard) or customized to order |
| Weight | 1200 kg (standard configuration) |
| Applications | Carports, Hotels, Residential units, Kiosks, Offices, Guardhouses, Shops, Sanitary units, Warehouses, Workshops |
| Wall Panels | Double steel sheet EPS sandwich panel (0.4mm steel + 50mm EPS core, 10kg/m³ density; thickness customizable) |
| Roof System | Double steel sheet EPS sandwich panel (0.4mm steel + 50mm EPS core, 12kg/m³ density; thickness customizable) |
| Doors | High-security steel doors |
| Windows | Plastic-steel framed windows |
| Insulation Options | EPS, Glass Wool, or Rock Wool filling |
| Floor Panel | 18mm fireproof cement fiber board |
| Columns & Beams | Folded steel plates (2.3mm standard thickness; customizable) |
| Corner Fittings | 4mm thick bent steel plates (white or customized colors) |
| Structural Safety | Wind Resistance: Grade 11 | Earthquake Resistance: Grade 8 |
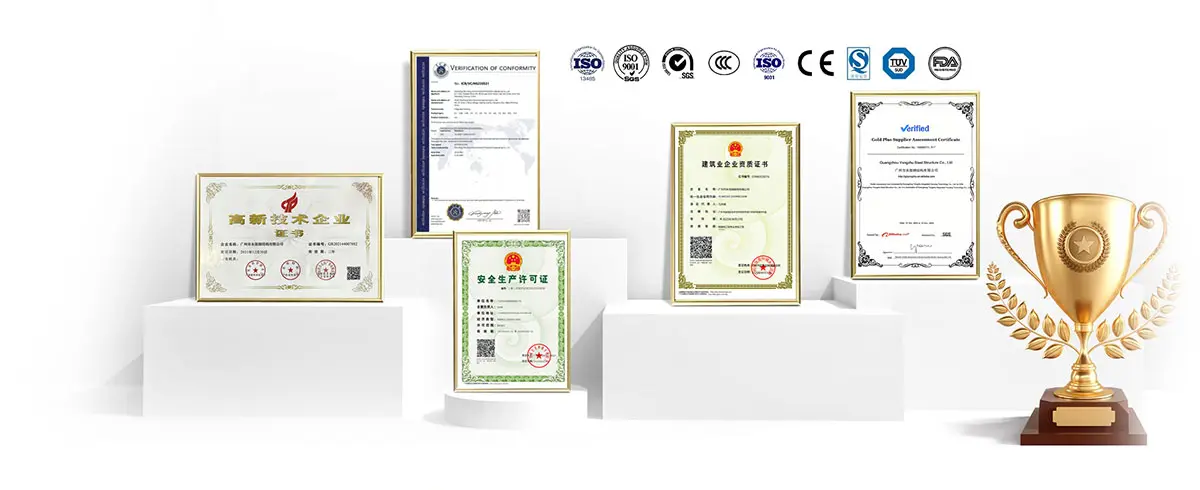
| Certifications | ISO9001, CE |
| Estimated Lifespan | 30 - 40 years |
Absolutely. We specialize in bespoke architectural solutions. Our design team works closely with you to create a unique floor plan and aesthetic that aligns with your vision. We iterate on the design until it meets your exact requirements, ensuring 100% satisfaction before production begins.
Starting your project is simple. If you have a sketch or a floor plan, that is a great reference. If not, just let us know your key requirements: total area, intended use (residential, commercial, or vacation), number of stories, and any specific material preferences. Our experts will translate your ideas into a professional design.
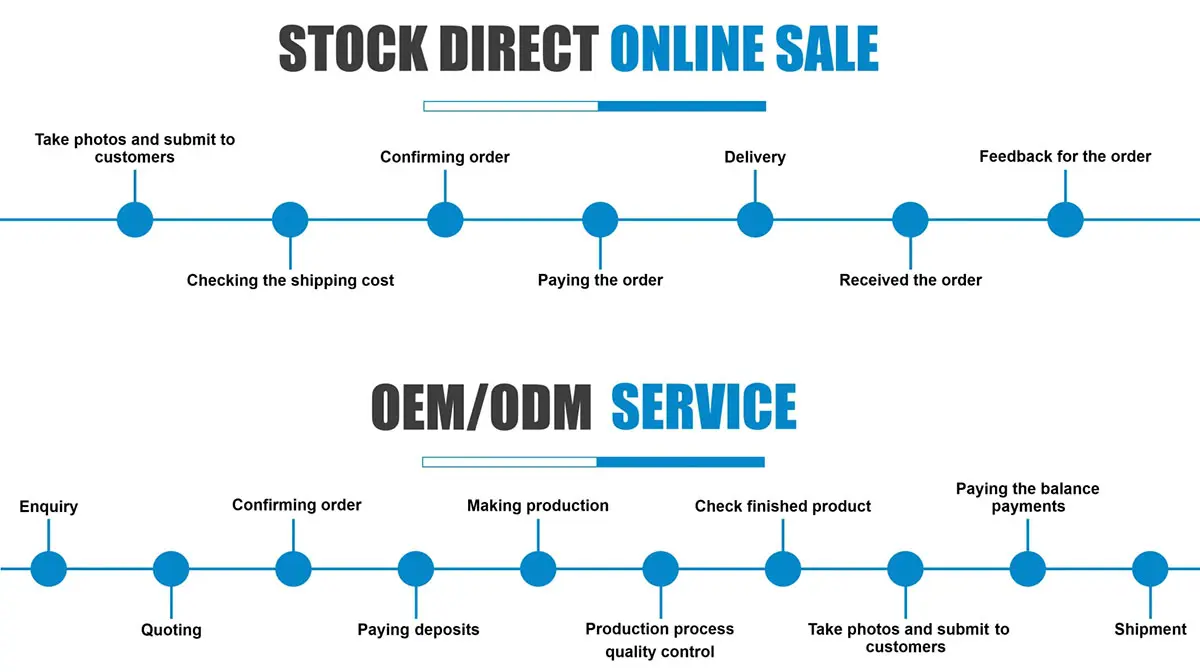
The cost is finalized in three clear steps:
We implement a multi-stage quality control (QC) system:
Not at all. Our houses are designed for assembly efficiency. As long as your team is comfortable with standard power tools, they can follow our detailed construction blueprints to assemble the structure. The components are pre-engineered to fit together seamlessly, significantly reducing labor time on-site.
We believe in long-term partnerships:








