 House Modular Building
1 / 5
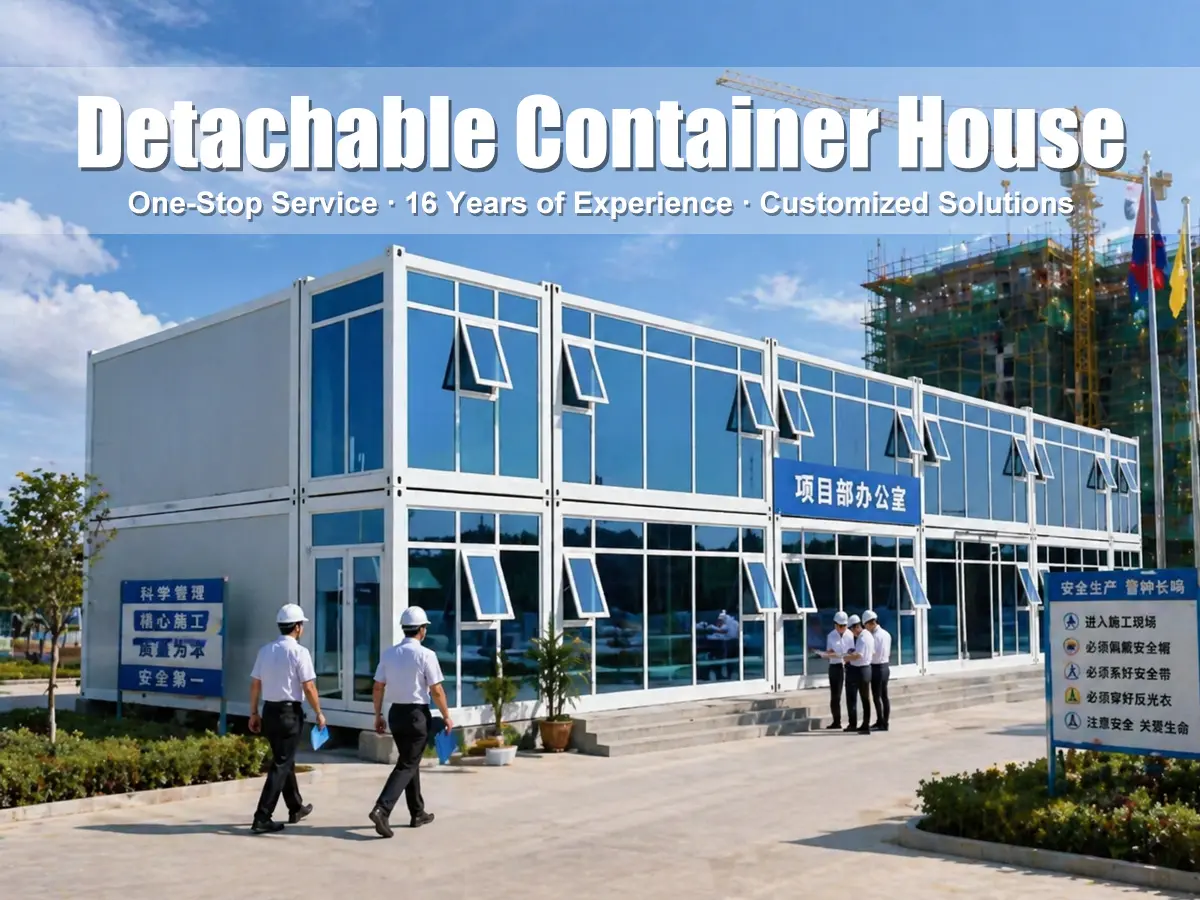
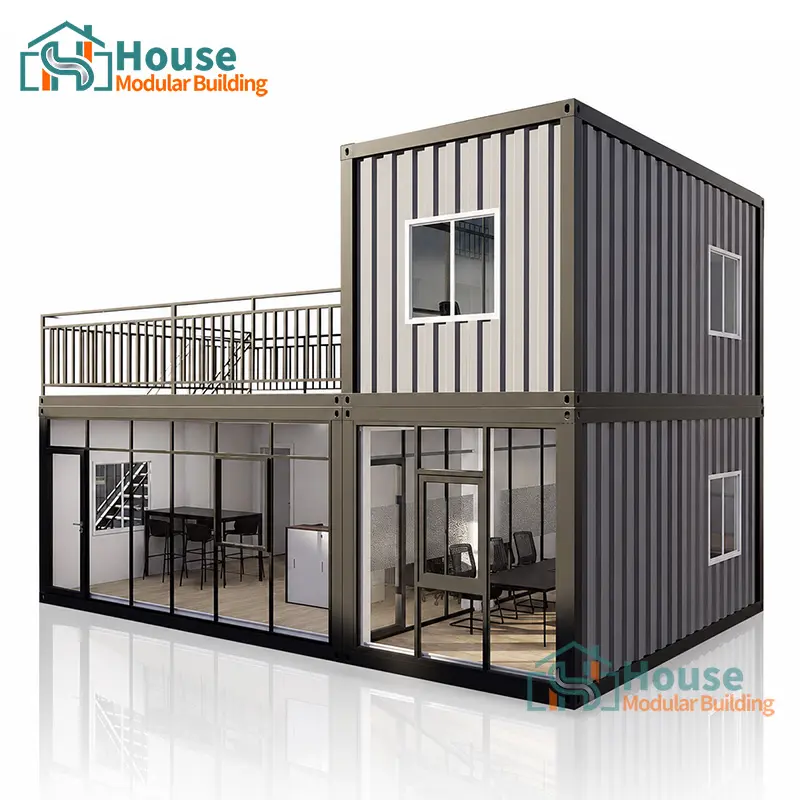
The prefabricated container house adopts standard modular design. All components are prefabricated and fixed in the factory, which makes the container house a ready-made house product.
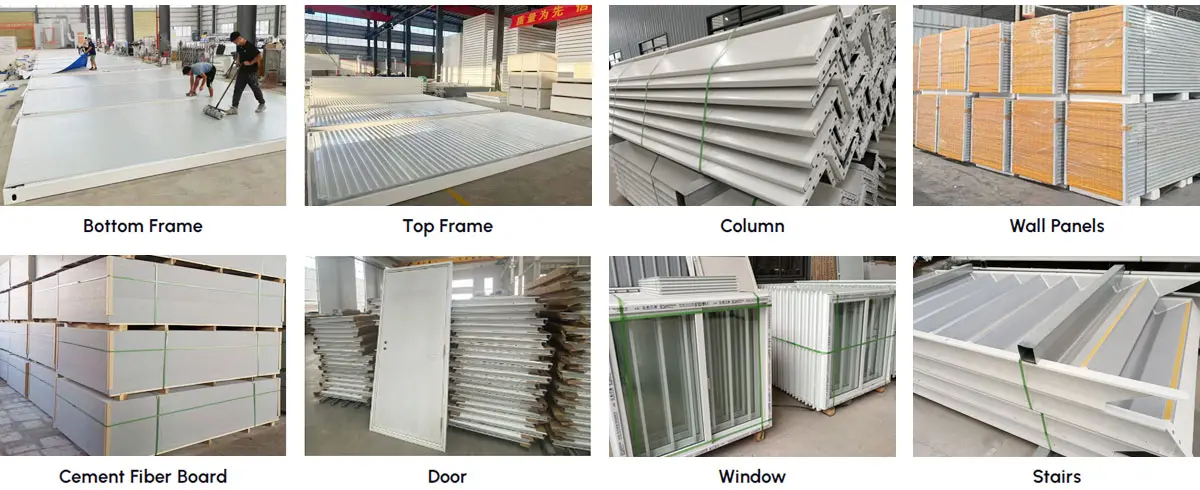
Most parts are automatically manufactured by state-of-the-art machinery to ensure speed and precision.
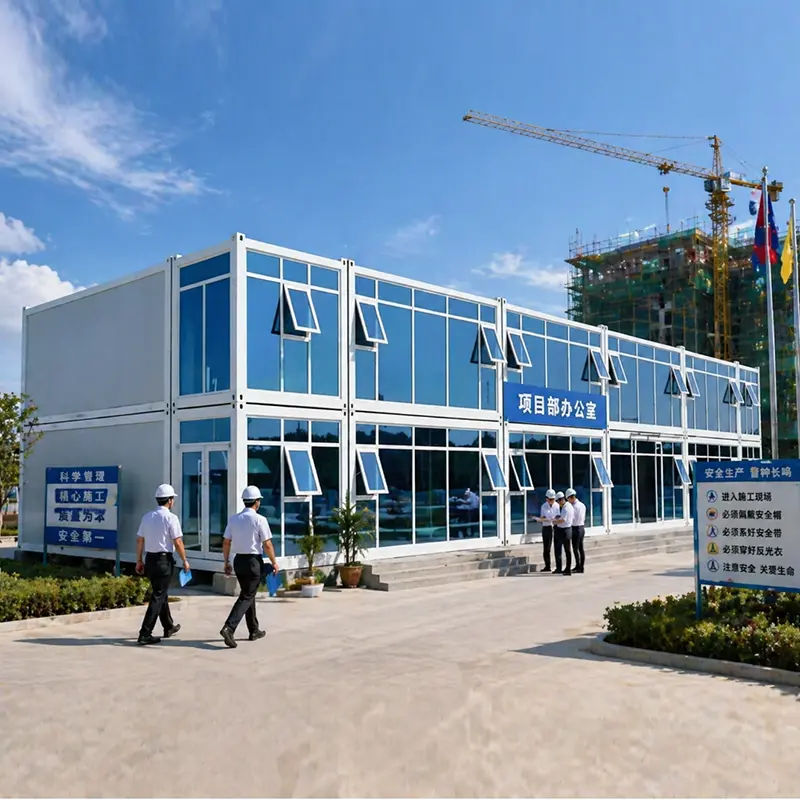
Flexible combination allows multiple units to be creatively joined to build a larger space or up to 2-3 storeys structure.
Different interior and exterior decorations can be customized to match specific architectural and aesthetic needs.
Suitable for various commercial and residential layouts based on customer demand.
Most components are manufactured automatically, ensuring fast and precision production.

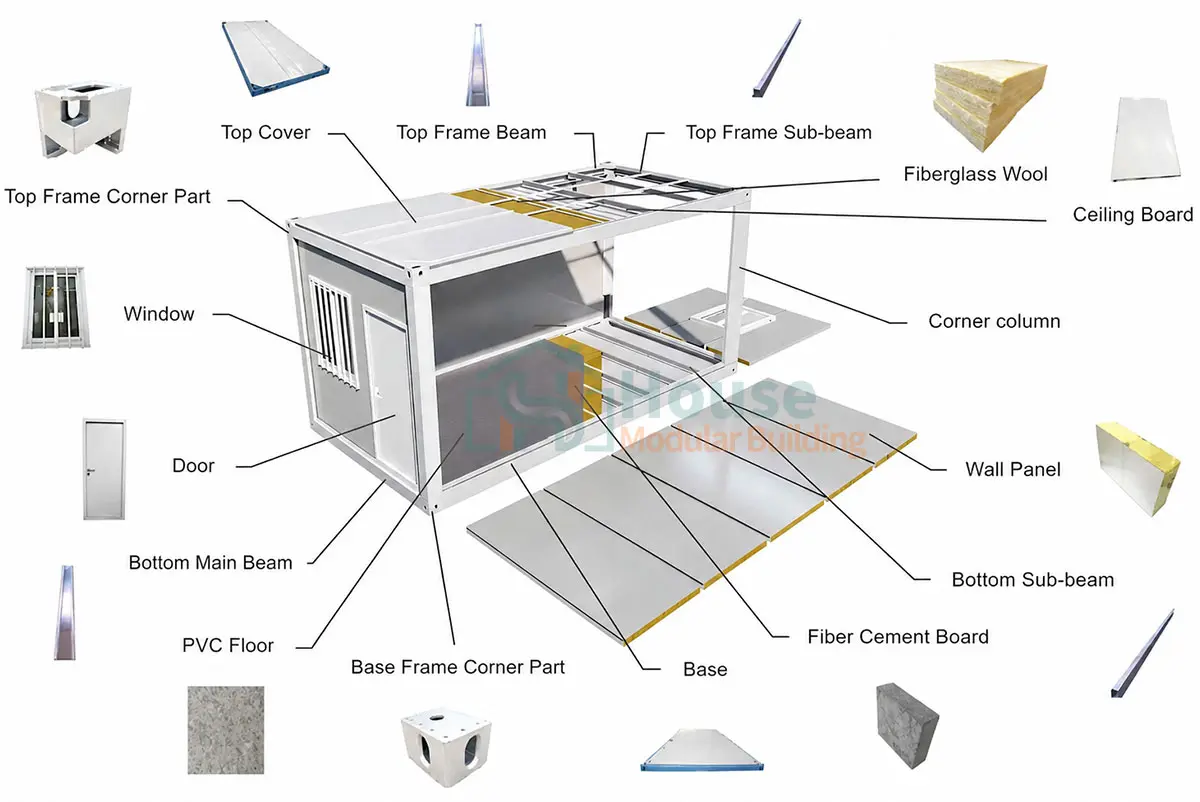
Our flat pack containers are engineered for durability. The robust structure features high-quality top and bottom frames supported by corner columns, wall panels, cement fiber board flooring, and necessary fixtures like doors and windows.
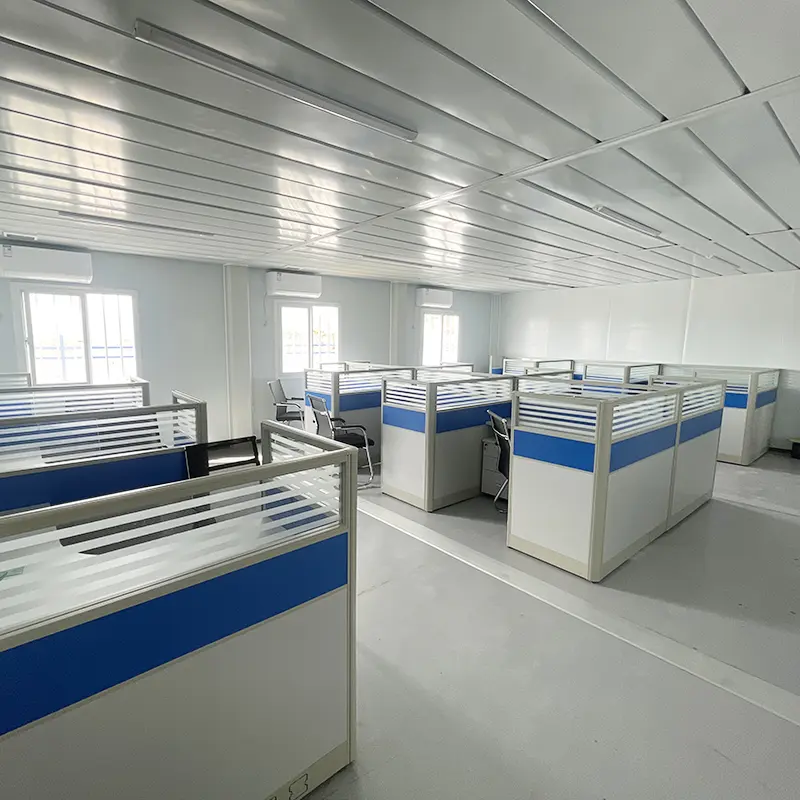
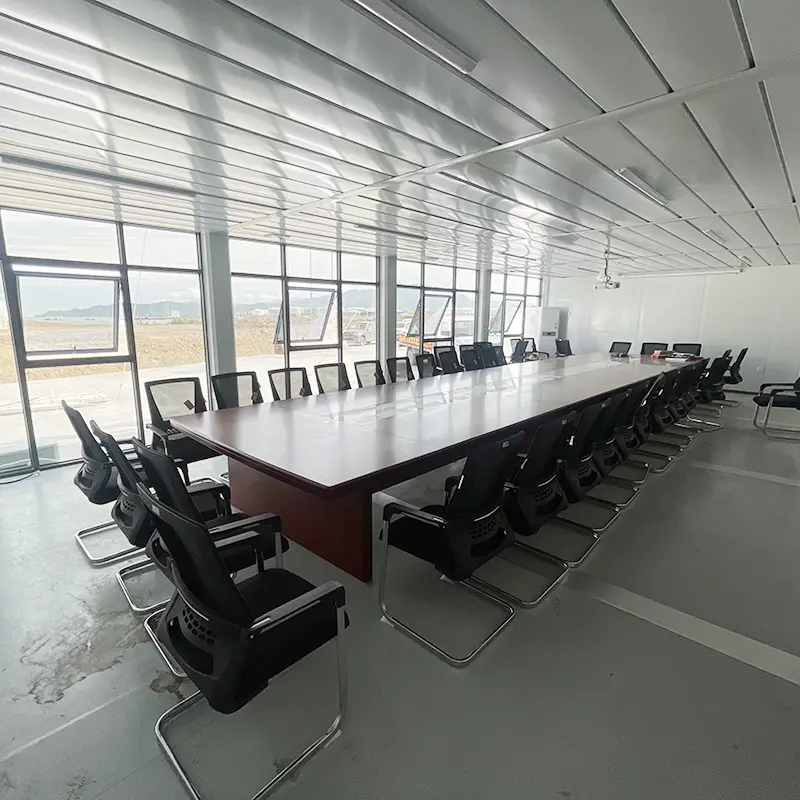
Units can be combined horizontally to create expansive open-plan rooms or stacked vertically to build 2 to 3-story structures.
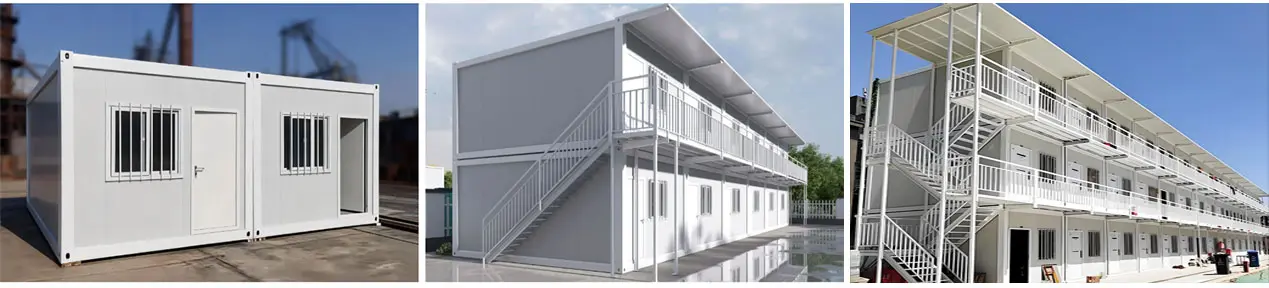
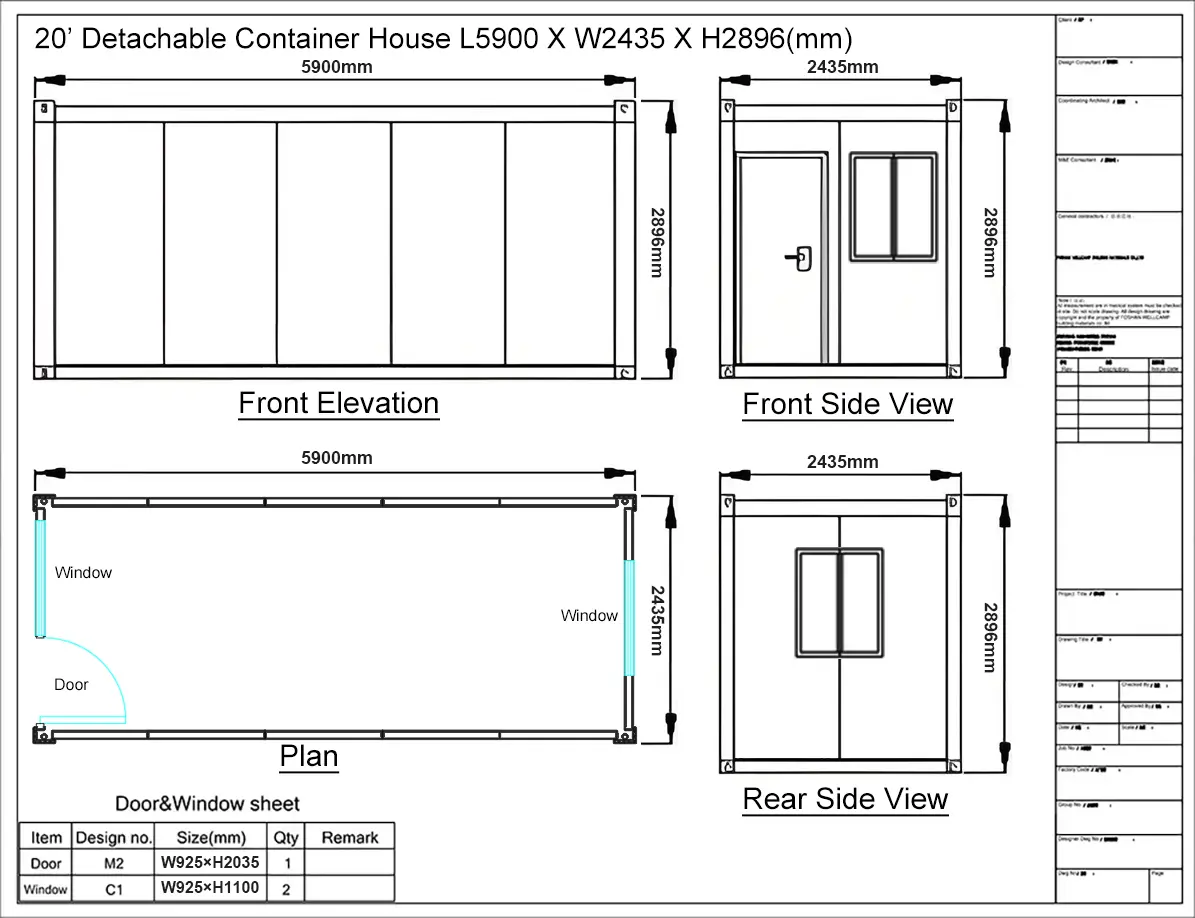
Detailed 3D designs, floor plans, and cross-sections provide optimized spatial configurations for any office, residence, or facility design.

Flexible, ready-to-use spaces customized for mobile offices, dormitories, retail shops, restaurants, and sanitary blocks.
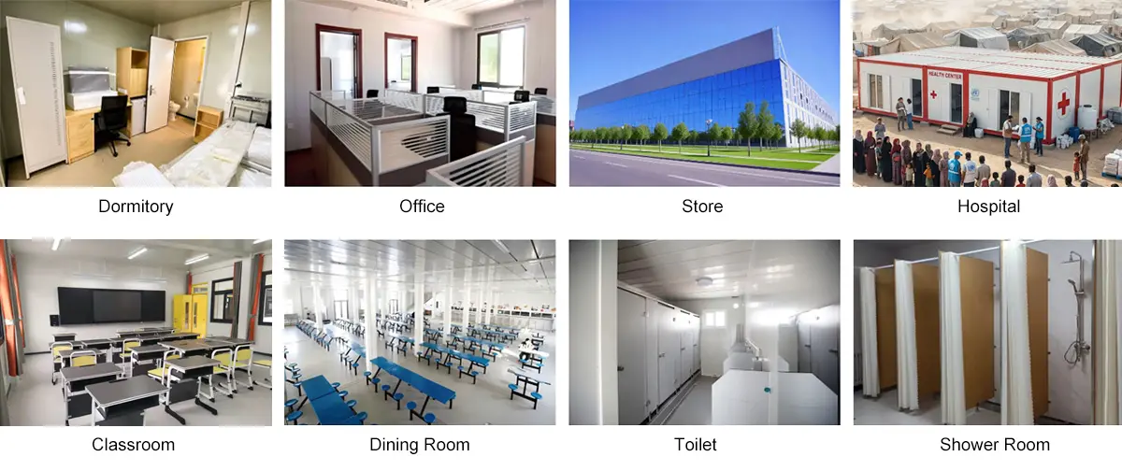
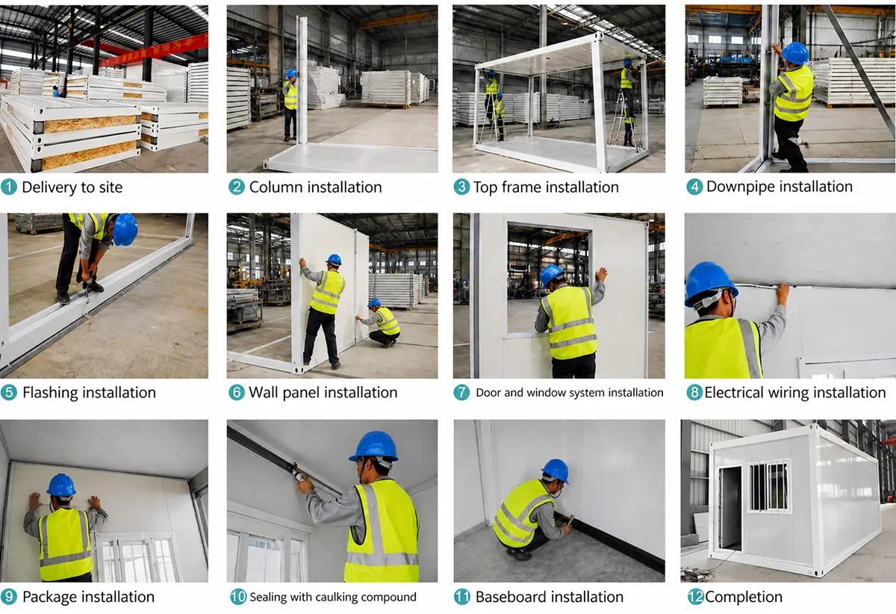
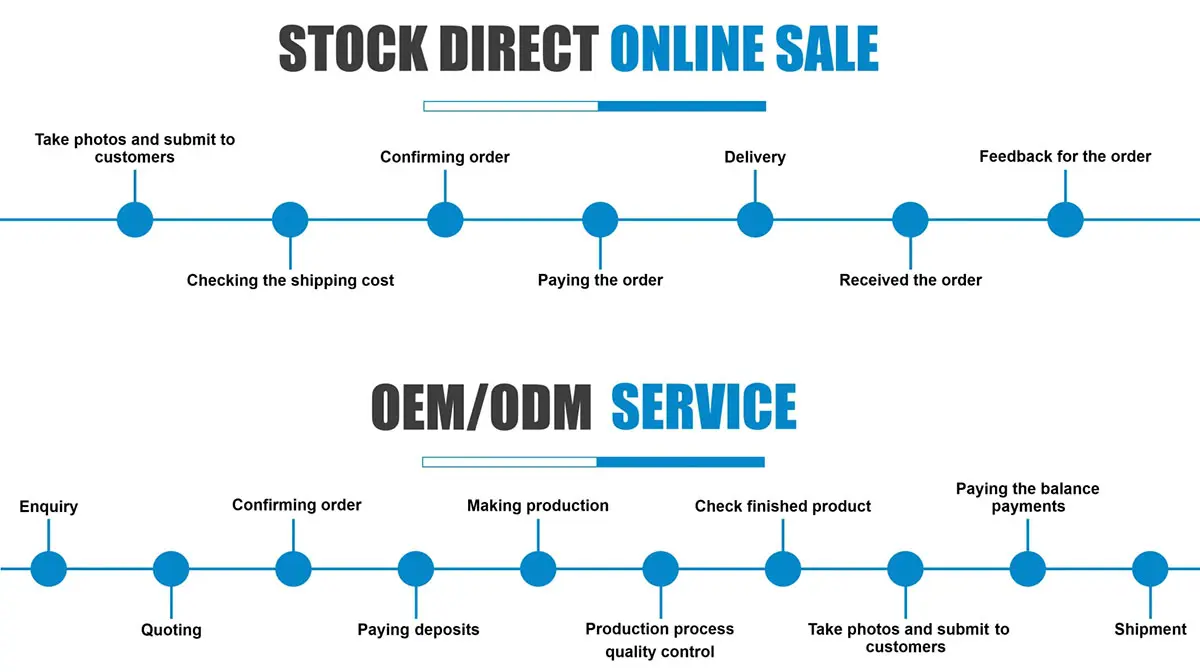
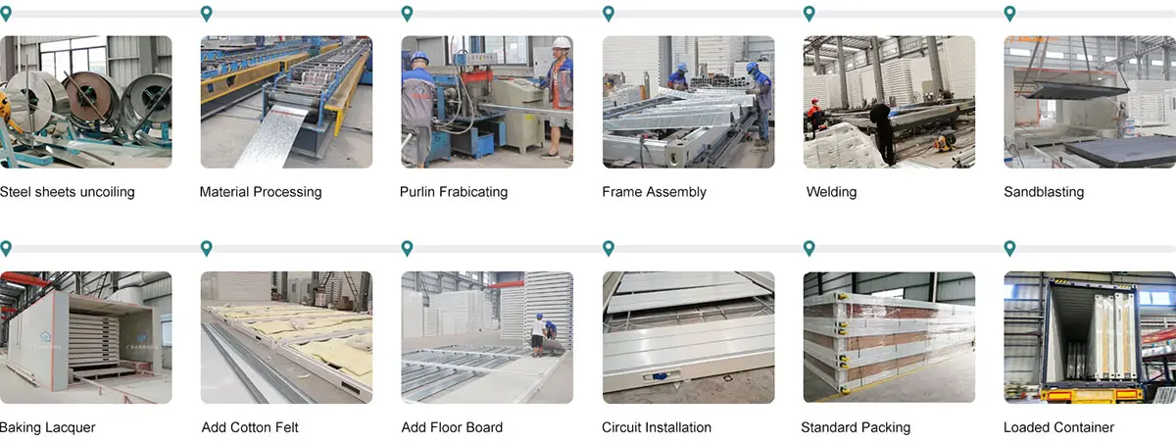
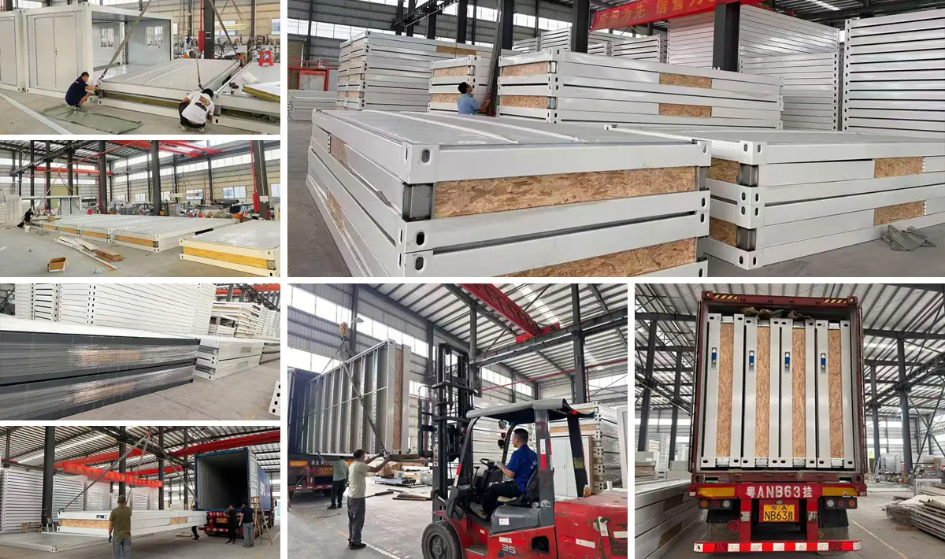
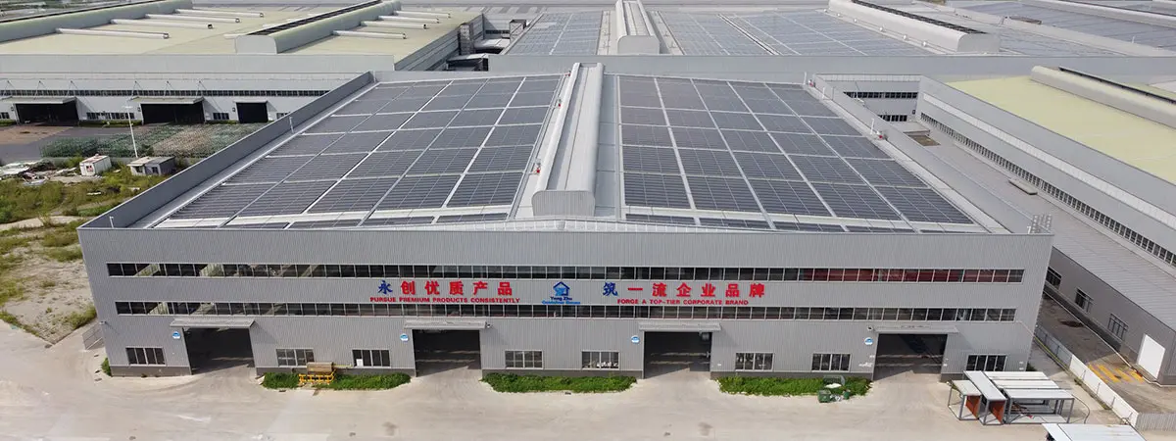
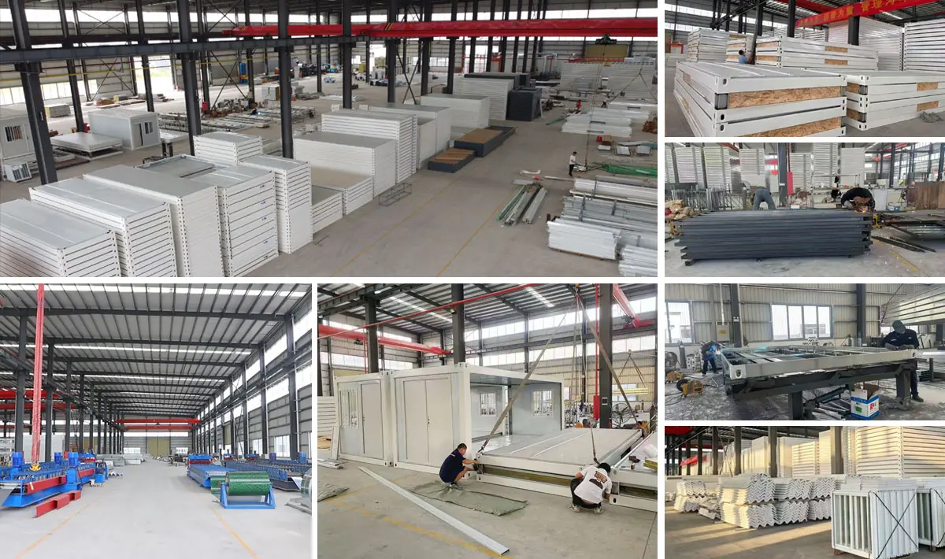
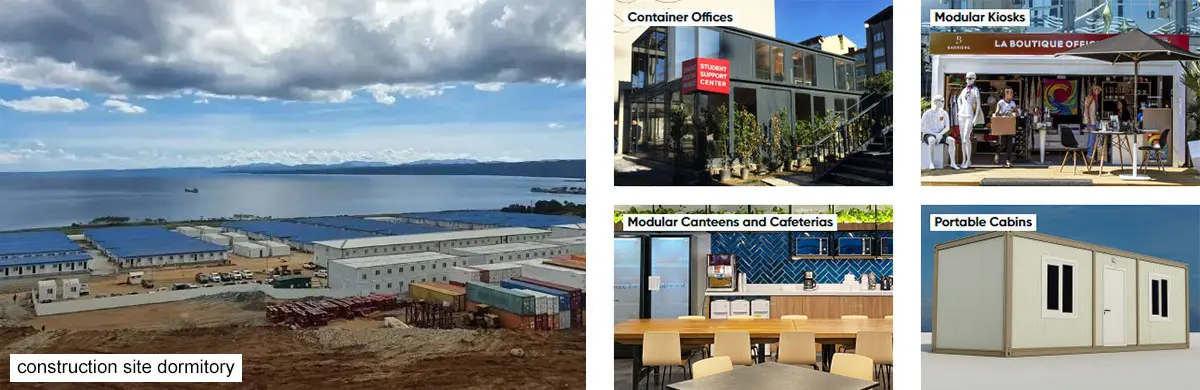
Our modular buildings are engineered at the intersection of structural integrity and sustainable design. Built with high-grade steel and eco-conscious materials, our prefabricated houses offer a seamless blend of minimalist aesthetics and full-scale functionality. We provide the ultimate turnkey solution.
Our logistics solutions are designed to deliver your prefabricated home safely, efficiently, and on schedule, managing the complexity of oversized cargo.
The dimensions of our detachable container houses can be customized to meet your specific needs. The standard unit size is 5900mm (L) x 2435mm (W) x 2896mm (H).
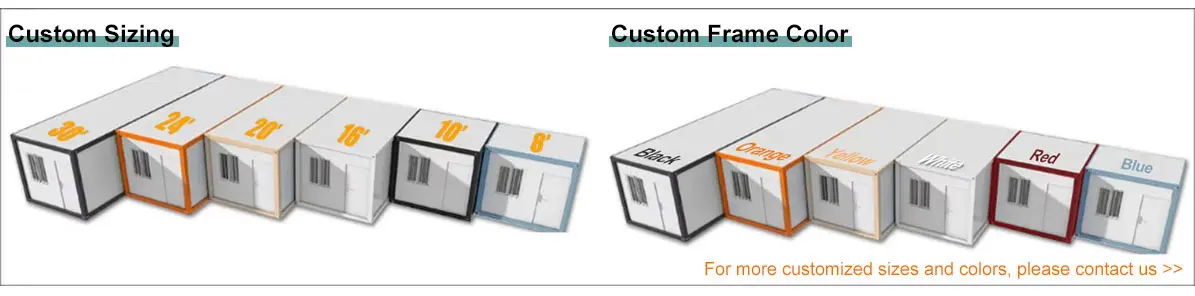
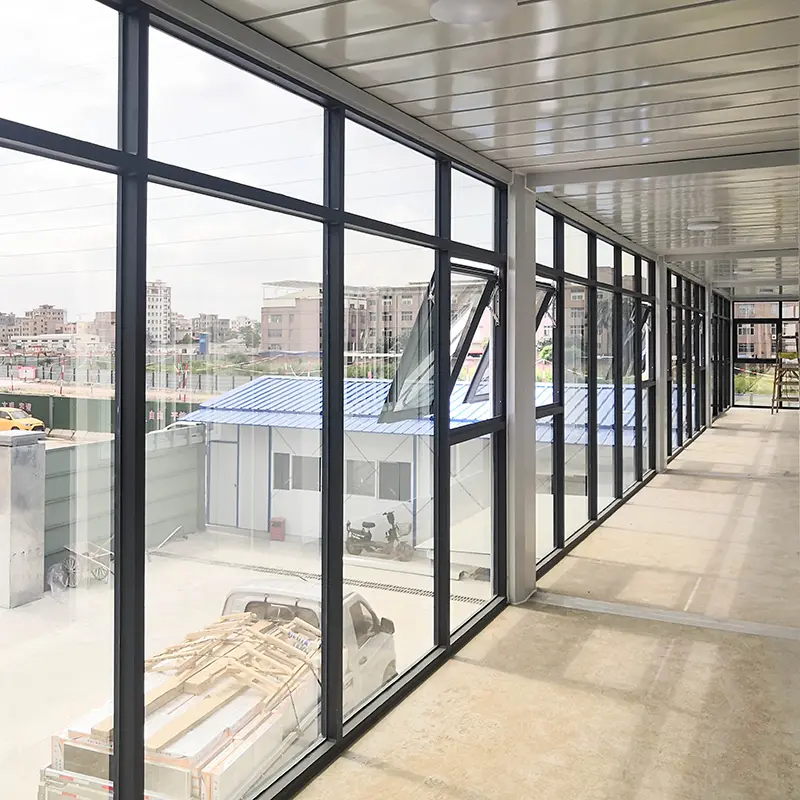
Enhance your structure with additional fixtures: seat toilet, wash basin, shower room, integrated kitchen, balcony terrace, triangular roof, glass curtain walls, canopy, corridor pathways, and steel safety guardrails.
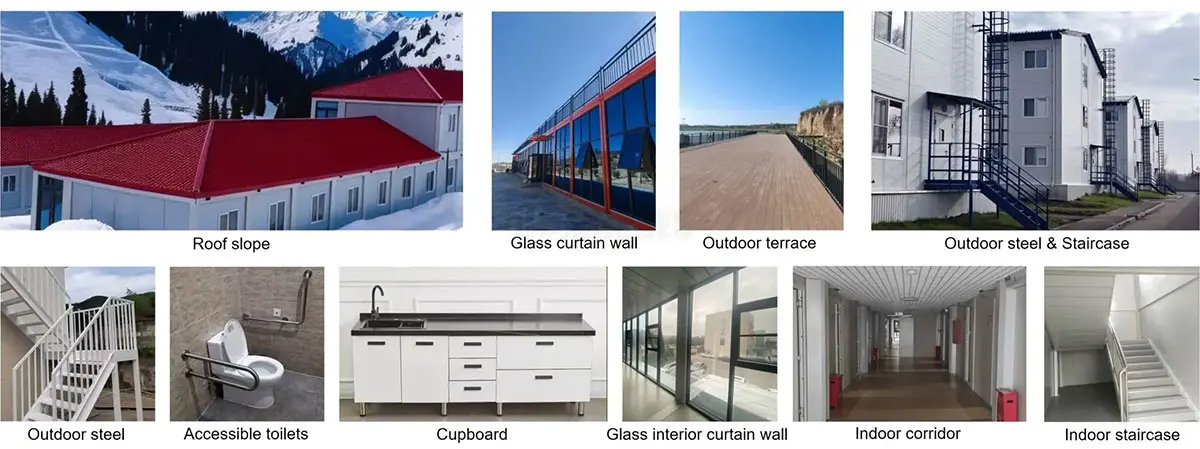
Personalize doors, windows, external cladding, flooring patterns, and local-standard electrical systems.




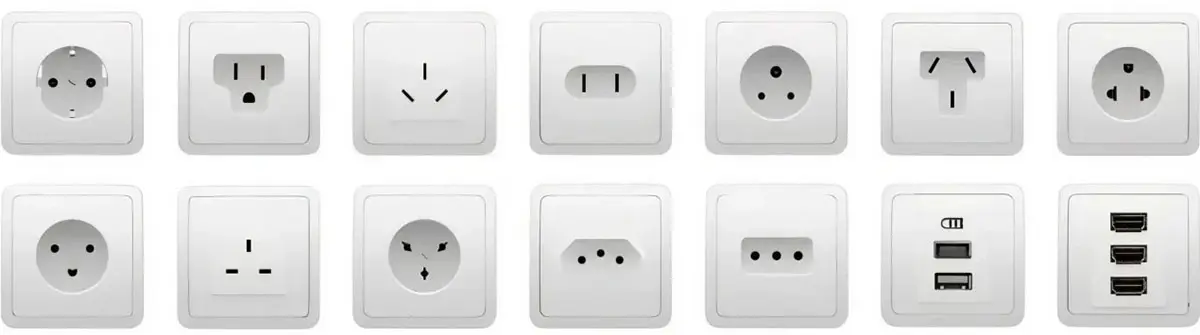
If you already have drawing blueprints, please share them with us. Otherwise, you can provide reference images, and our team will prepare structural layout drawings for you free of charge.
| Product Type | Flat Pack Container House |
| Size | 6055*2990*2896 / 5900*2435*2896 mm (Supports customization) |
| Color | White or Customized options |
| Weight | 1200kg |
| Application | Carport, Hotel, House, Kiosk, Office, Guard House, Shop, Toilet, Warehouse, Workshop |
| Wall Panel | Double steel sheet EPS sandwich panel (0.4mm + 50mm thickness 10kg/m³ EPS + 0.4mm) (Customizable thickness) |
| Roof Panel | Double steel sheet EPS sandwich panel (0.4mm + 50mm thickness 12kg/m³ EPS + 0.4mm) (Customizable thickness) |
| Door | Steel security door |
| Windows | Plastic steel frame window |
| Sandwich Core | EPS / Glass Wool / Rock Wool |
| Flooring | Cement fire prevention board (Thickness: 18mm) |
| Frame Columns/Beams | Steel plate bending profile (Thickness: 2.3mm or customized) |
| Corner Fitting | Steel plate bending (Thickness: 4mm, White or customized color) |
| Advantages | Heat Insulation, Soundproofing, Waterproof, Windproof, Fireproof, Anti-Corrosion, Mobile, Recyclable |
| Lifespan | 30-40 years |
| Bathroom & Kitchen | Can be integrated according to project requirements |
| Resistance Grades | Wind Resistance: Grade-11, Earthquake Resistance: Grade-8 |
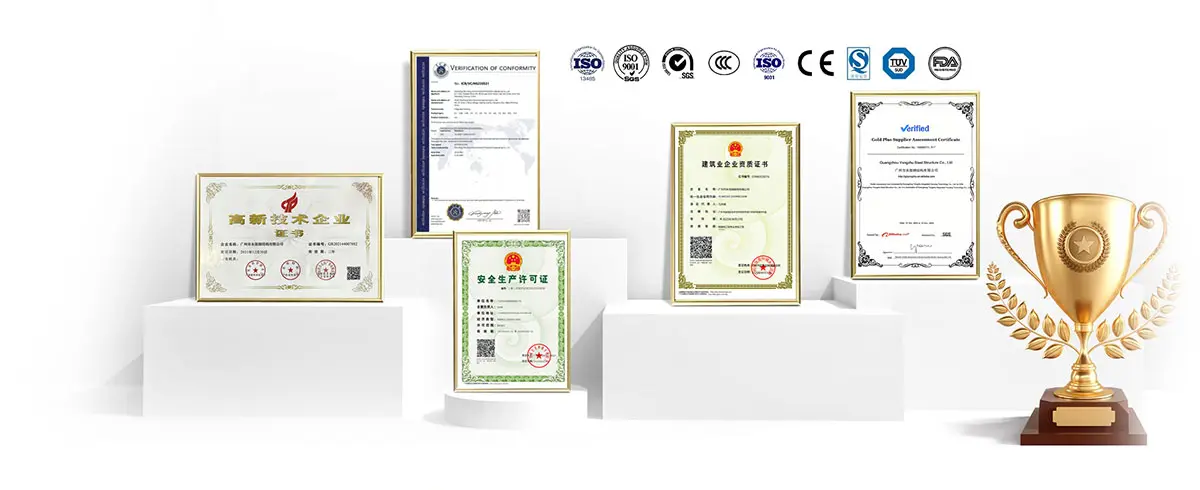
| Certification | ISO9001 / CE |








