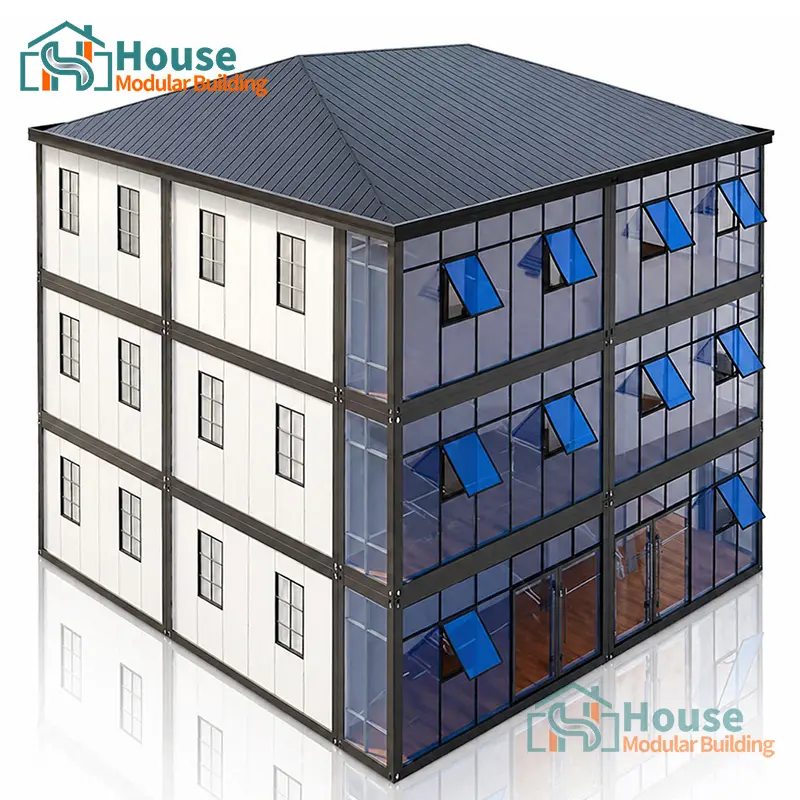
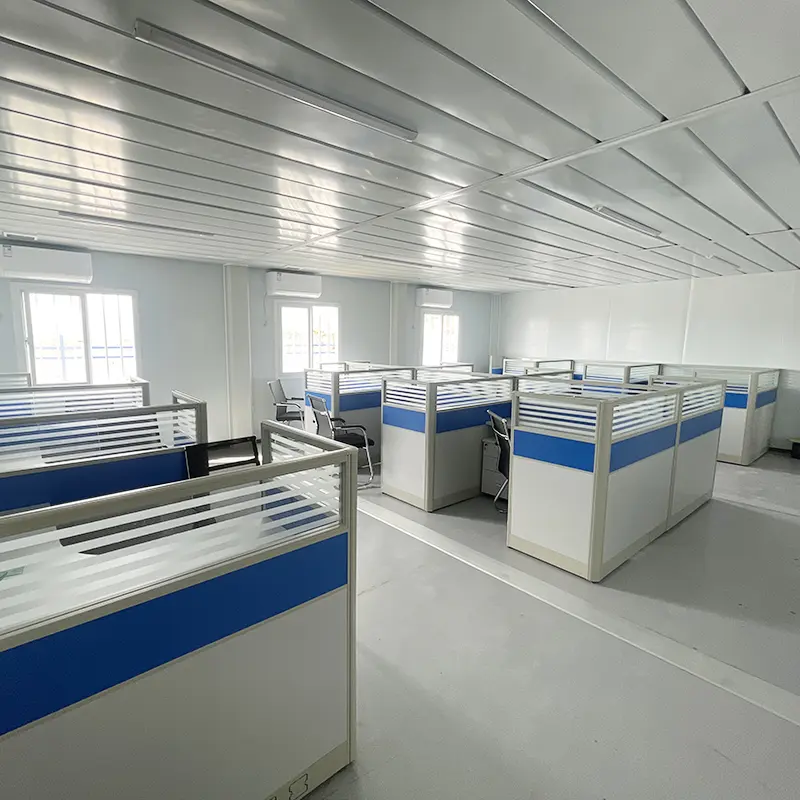
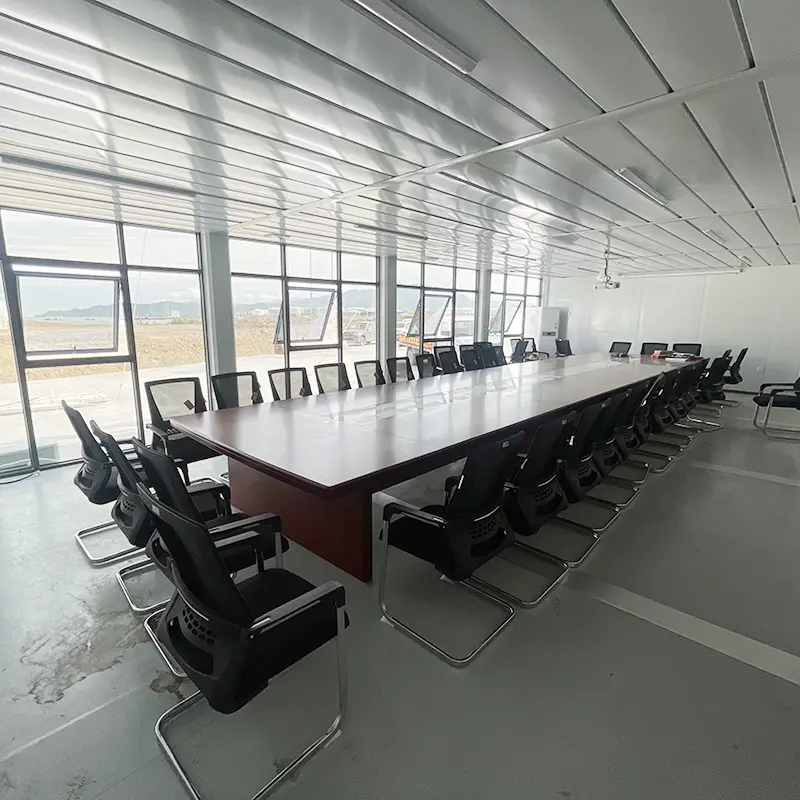
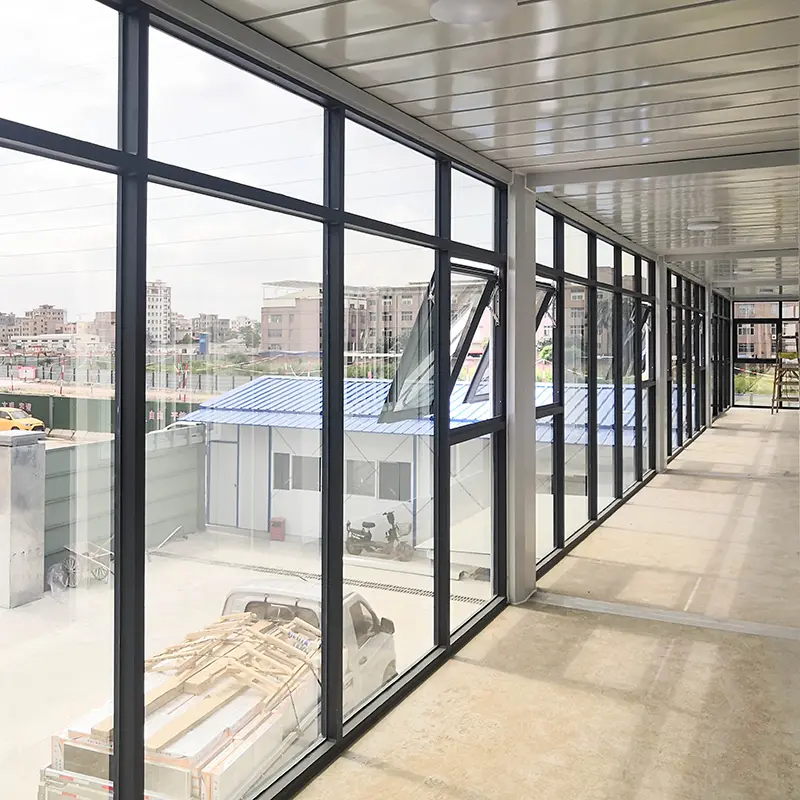
Custom Modular Container Office Building Glass Curtain Wall Manufacturer, Suppliers

Eco Friendly Modular Container Office Building Glass Curtain Wall Prefab Structure Commercial Workspace Solution

Product Description

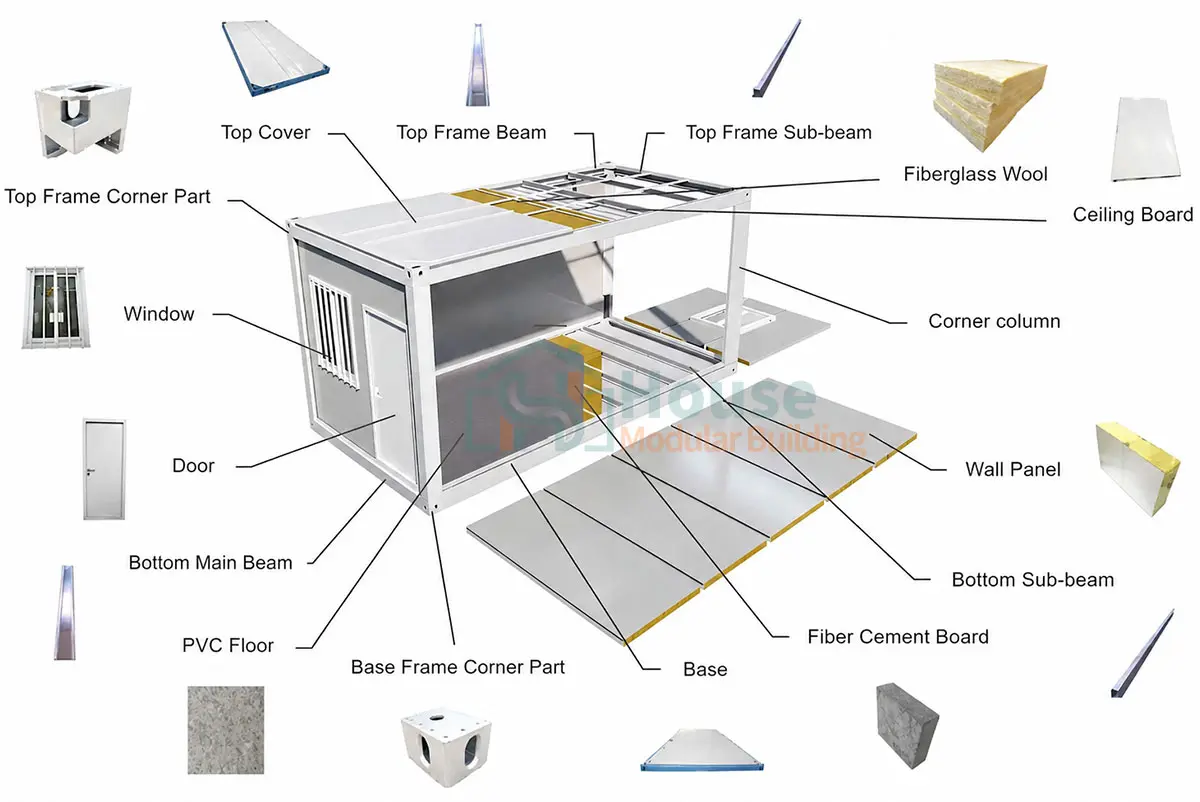
The prefabricated container house adopts the standard modular design. All the components are prefabricated and fixed in the factory, which makes the container house a ready-made house product.
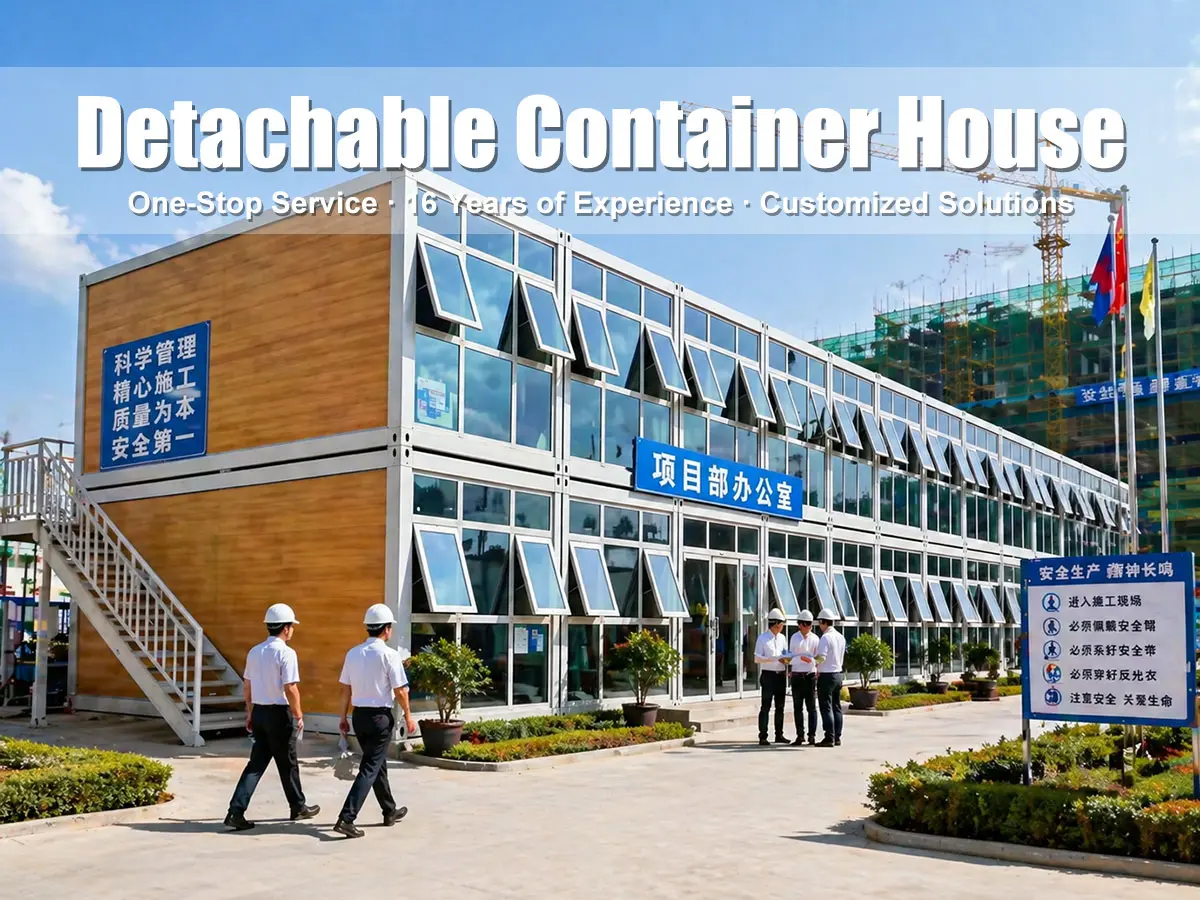
Prefabricated Container House
Flexible Design & Customization

Supports fully customized layouts and flexible design structures tailored to specific project requirements.

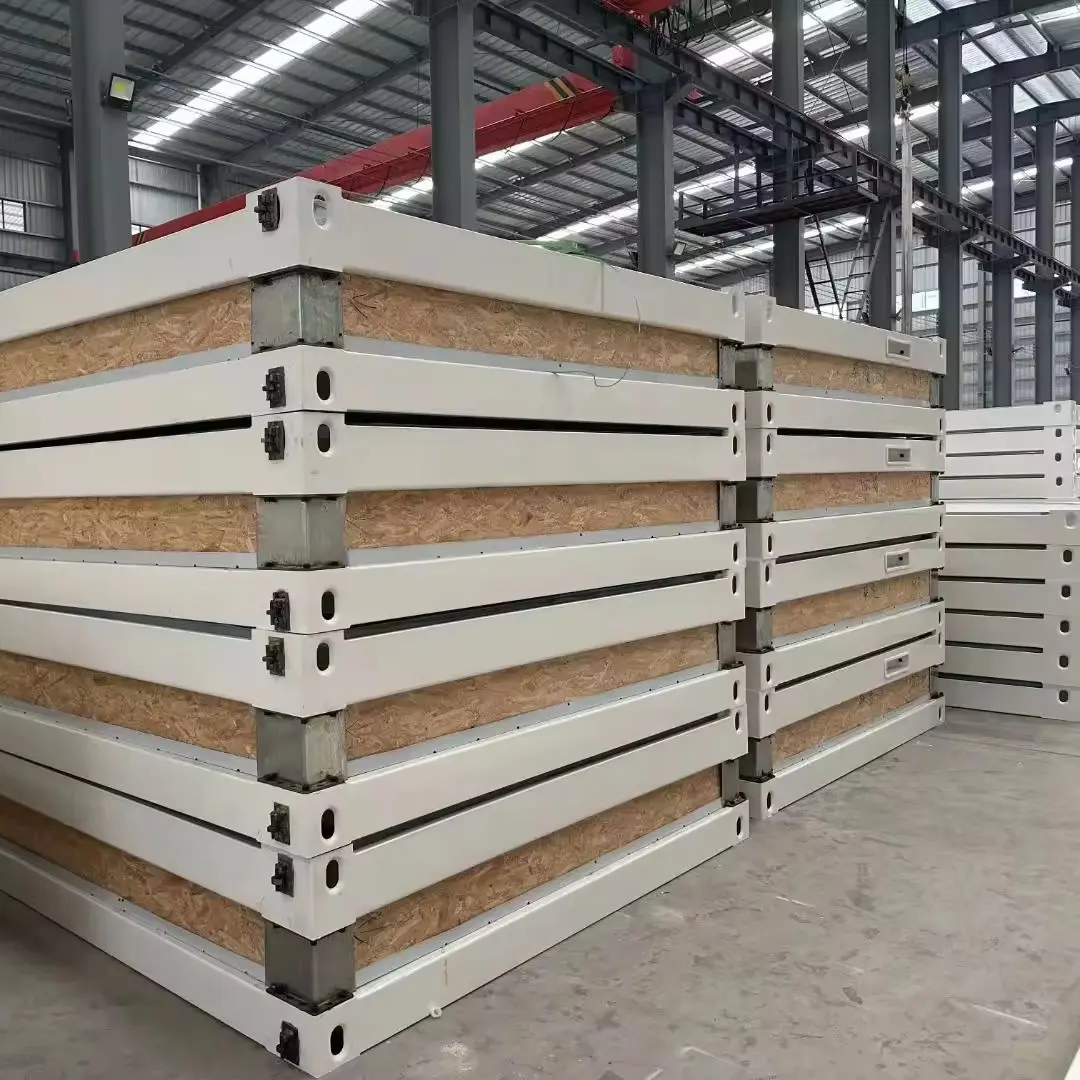
Easy Installation & Shipping

Shipping with spare parts saves freight costs. Exceptionally easy to move, re-use, and quick to set up.

Extremely Durable

All-steel construction provides robust anti-seismic, anti-deformation, windproof, shockproof, fireproof, waterproof, and corrosion-resistant properties.

Advanced Insulation

Designed with air-breaking structures for outstanding soundproofing and thermal insulation performance.
Technical & Performance Standards
Grade 8
Wind Resistance
Wind speed ≤74km/h
Grade 8
Earthquake Resistance
Highly reinforced framework
B2 Class
Fireproof Standard
Flame retardant materials

Installation Efficiencies

  • Fast Production: Automated machinery ensures precision and rapid fabrication.
  • Easy & Quick Setup: Build a complete container unit with 5 workers in just half a day, saving manpower.
  • Optimized Container Loading: A standard 40HQ container can carry 14 complete modular units (including door, windows, floor, walls, and roof) or up to 50 frame-only units.
  • Zero Crane Required: Engineered to be assembled manually without heavy cranes.
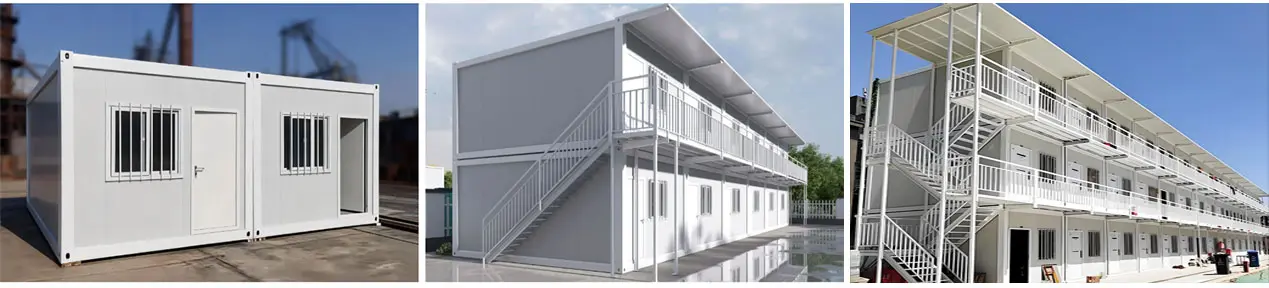
  • Limitless Scalability: Easily connect multiple units horizontally or stack them up to 2-3 stories high.
Structure Details
Product Material & Build Quality
1. Automated Production

Precision machinery is used to manufacture standardized elements for structural consistency.

Automated Production
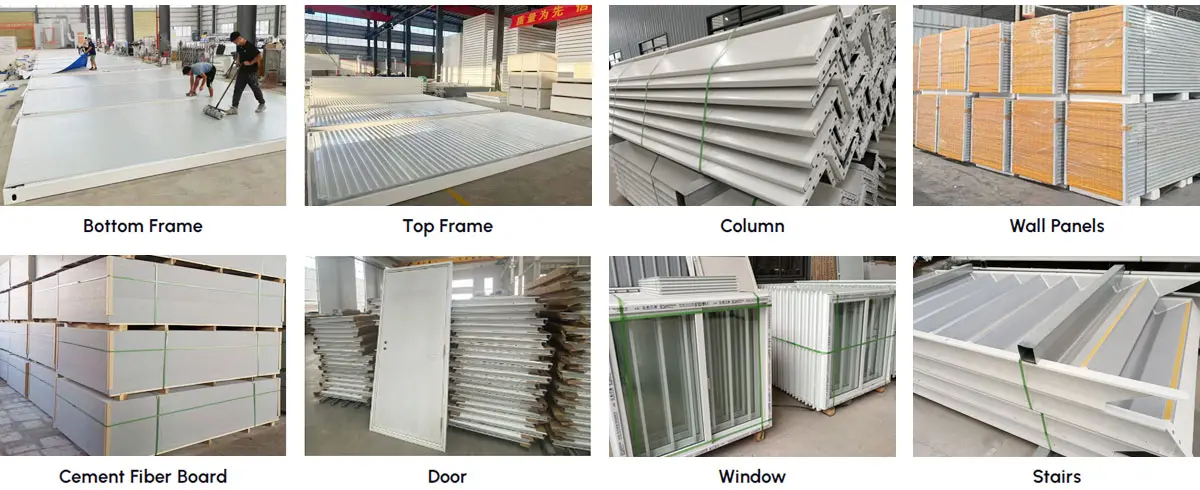
2. Material Specifications

Durable top/bottom steel frames, corner columns, cement fiber board flooring, integrated doors, windows, and pre-wired DB boxes.
Materials Display
3. Modular Scalability

Units can combine side-by-side or stack vertically up to 3 floors for classrooms, dormitories, or office complexes.
Scalability
4. 3D Renderings & Layouts

Detailed 3D designs, cross-section plans, and custom interior layouts for living quarters, offices, and sanitary rooms.

3D Renderings
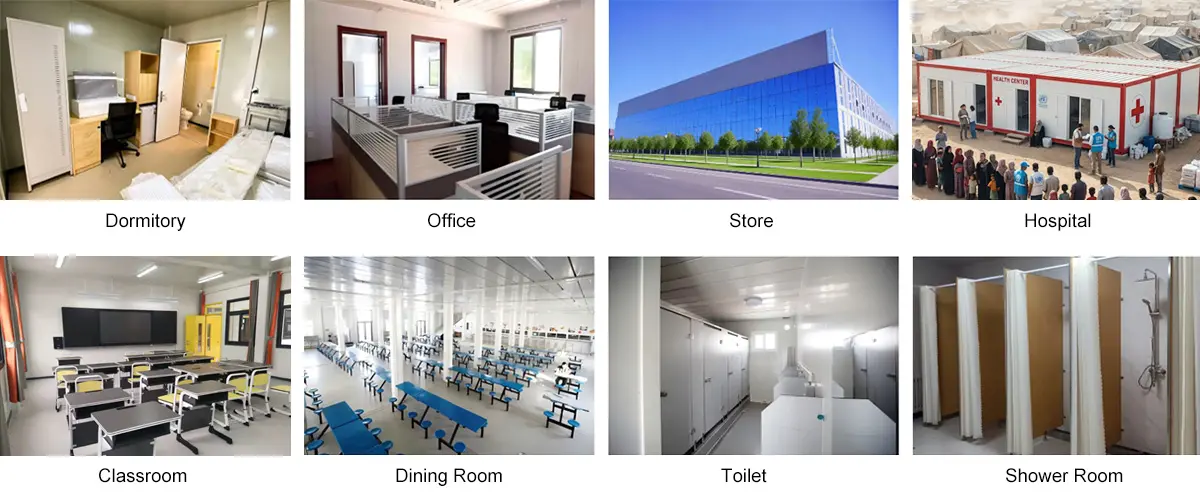
5. Versatile Applications

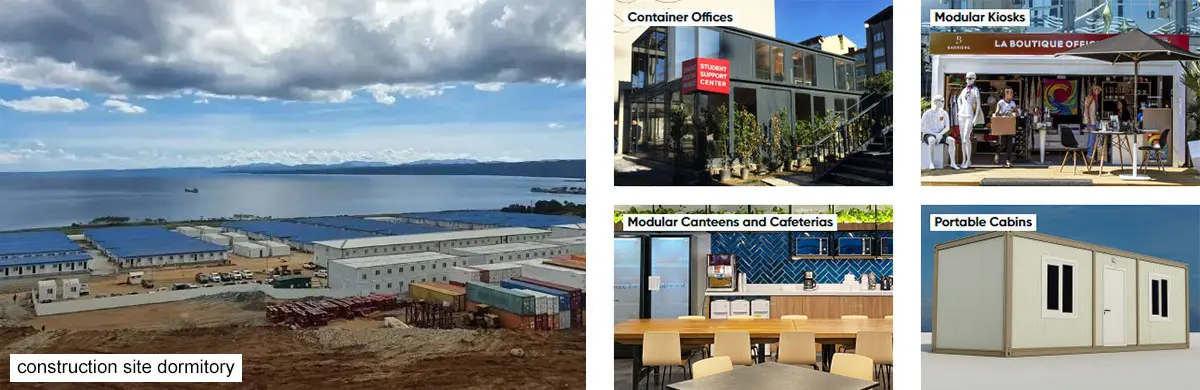
Ideal for mobile offices, accommodation blocks, pop-up stores, dining outlets, and portable sanitation facilities.
Applications
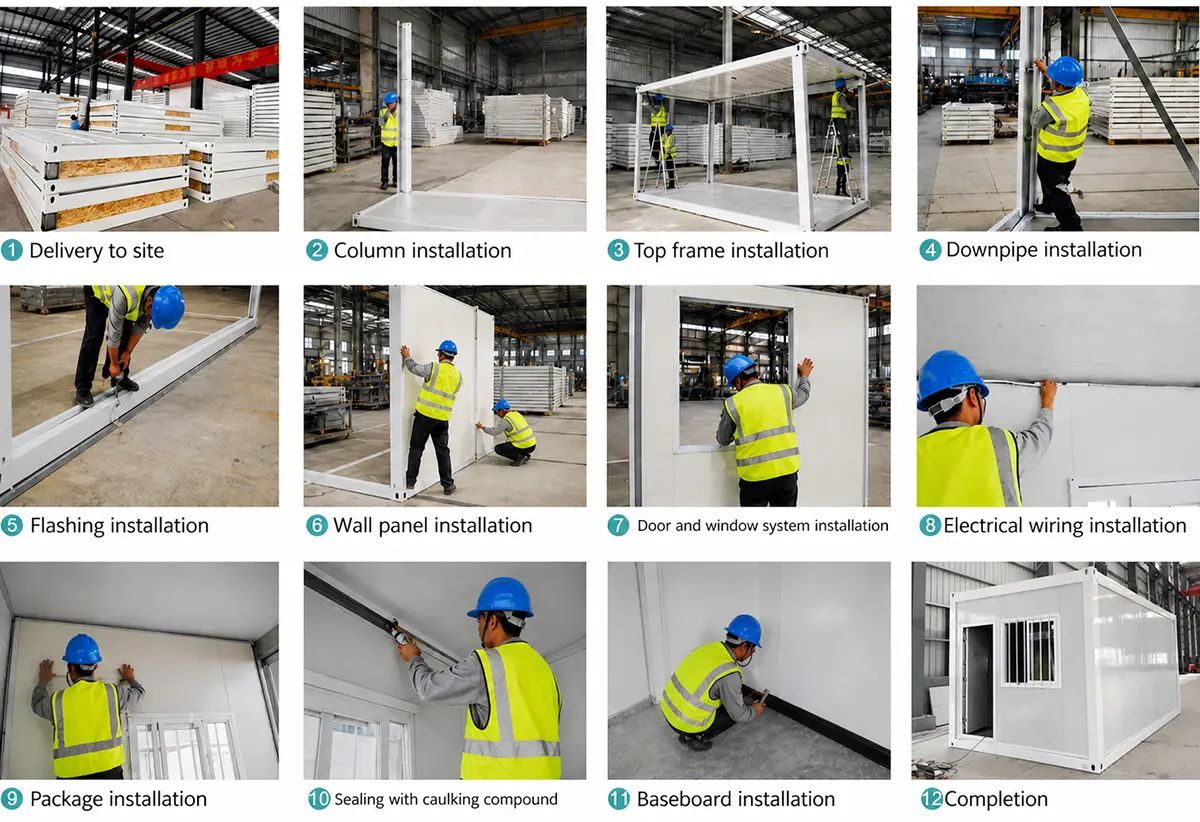
Product Installation Guide
Installation Steps Diagram
Bespoke Customization Options
1. Structural Dimensions

Standard modular unit dimensions are 5900mm (L) x 2435mm (W) x 2896mm (H). Custom widths, lengths, and heights can be engineered to suit your site parameters.
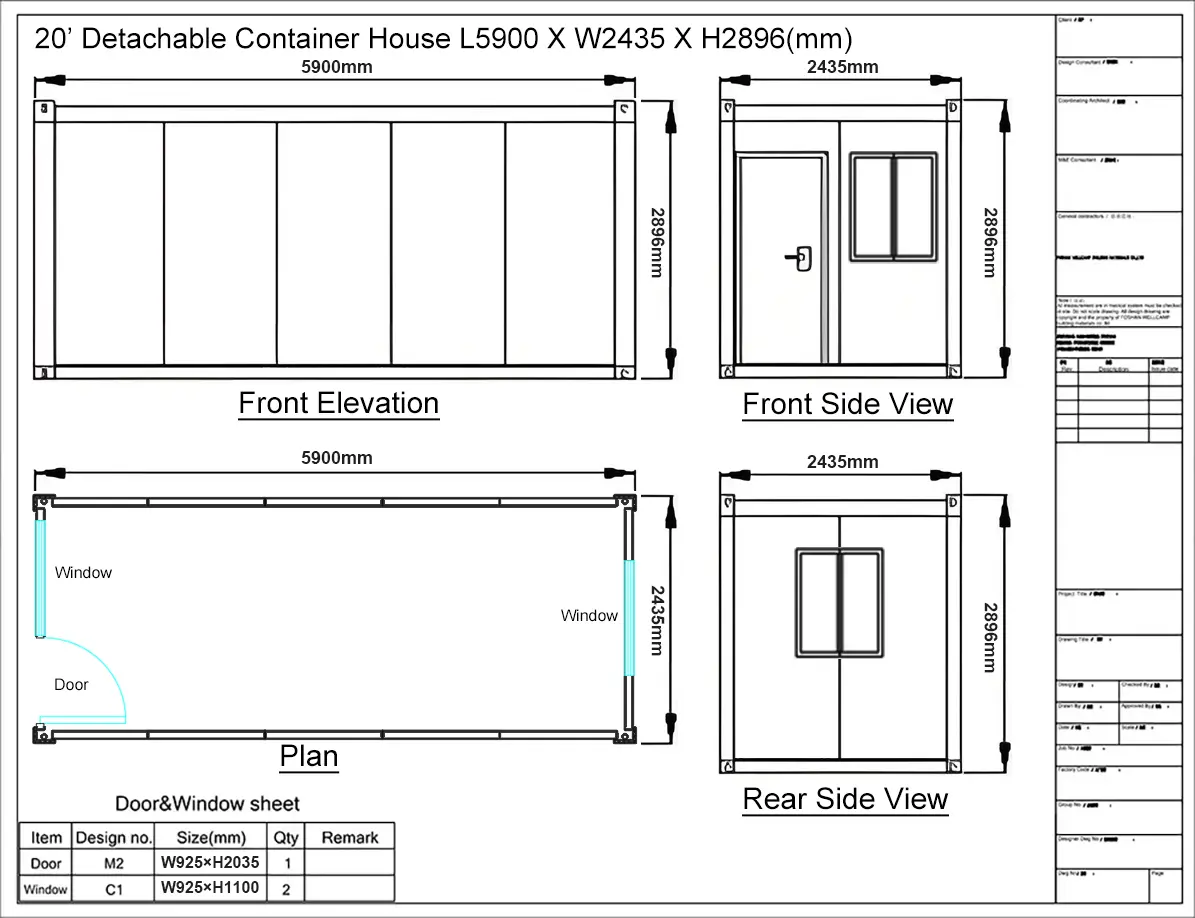
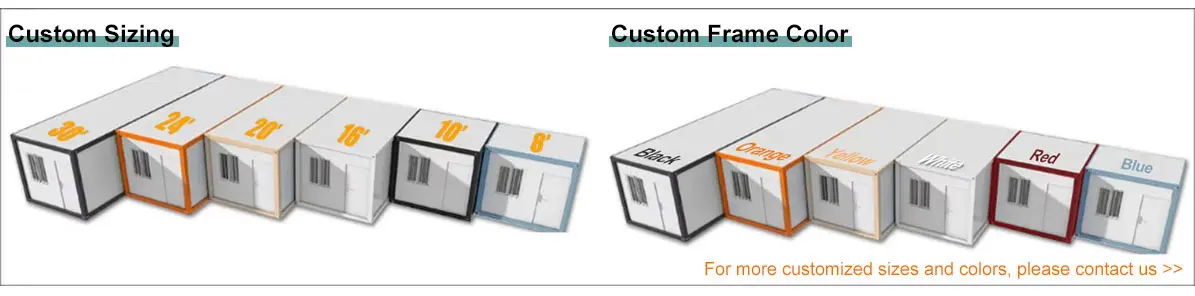
Drawing Specs Custom Dimensions
2. Additional Fitouts & Accessories

Personalize units with toilets, wash basins, custom kitchens, outdoor terraces, glass walls, protective steel guardrails, and corridor canopies.
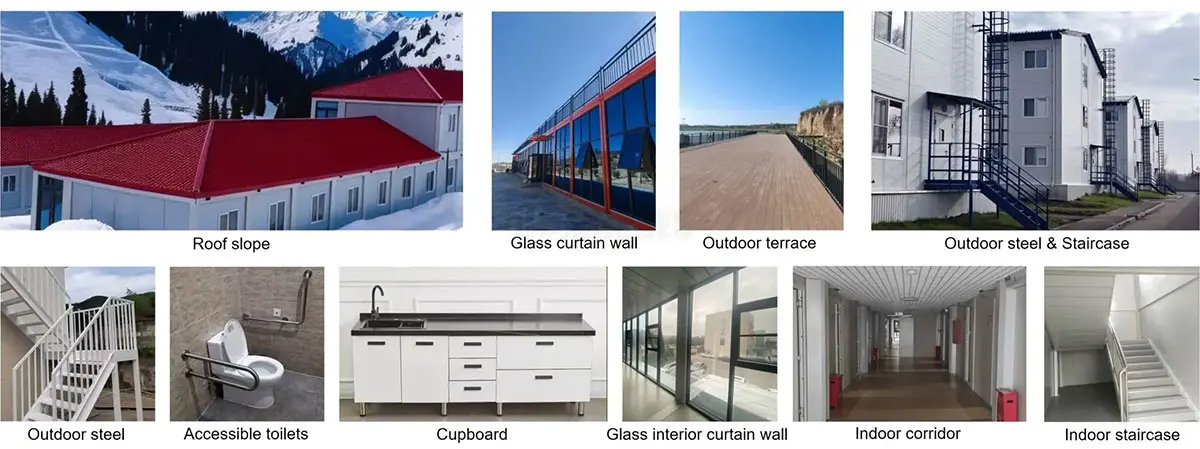

Extra Parts Customization

Customizable Components Grid

Doors
Custom Doors
Windows
Custom Windows
Flooring
Custom Flooring
Wall Panels
Custom Wall Panels
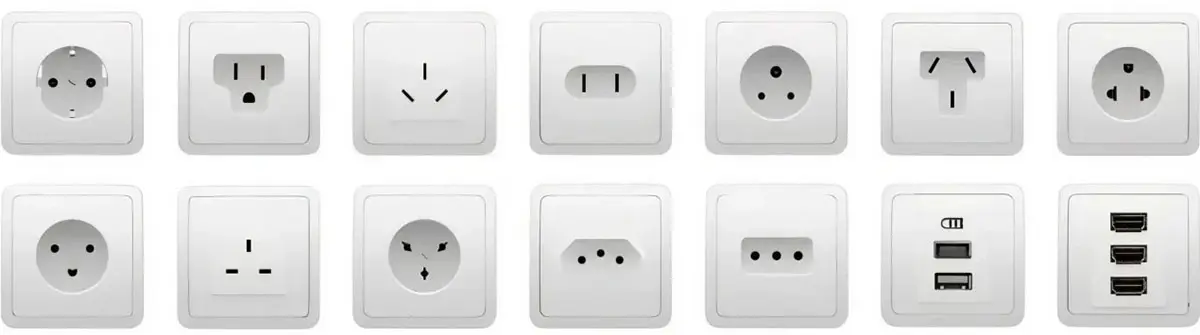
Electrical Sockets
Custom Sockets
Free Blueprint & Designing Assistance

Whether you provide structured blueprints or simple reference photographs, our engineering team offers expert layout planning and drafting support to turn concept drawings into functional modular spaces.
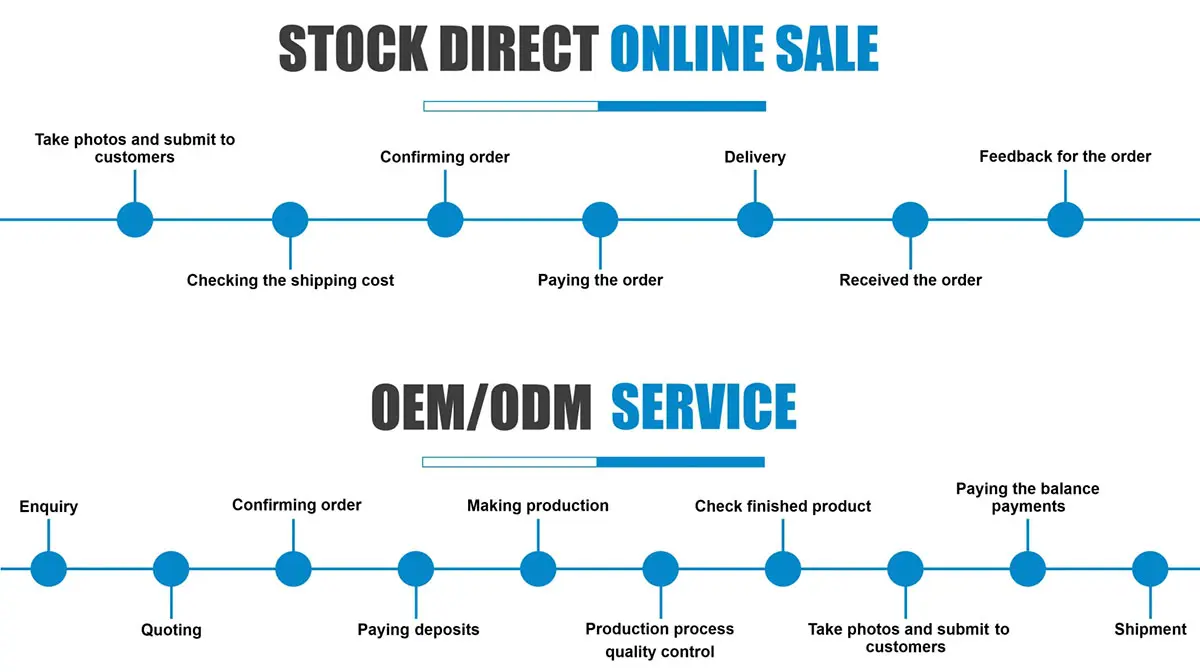
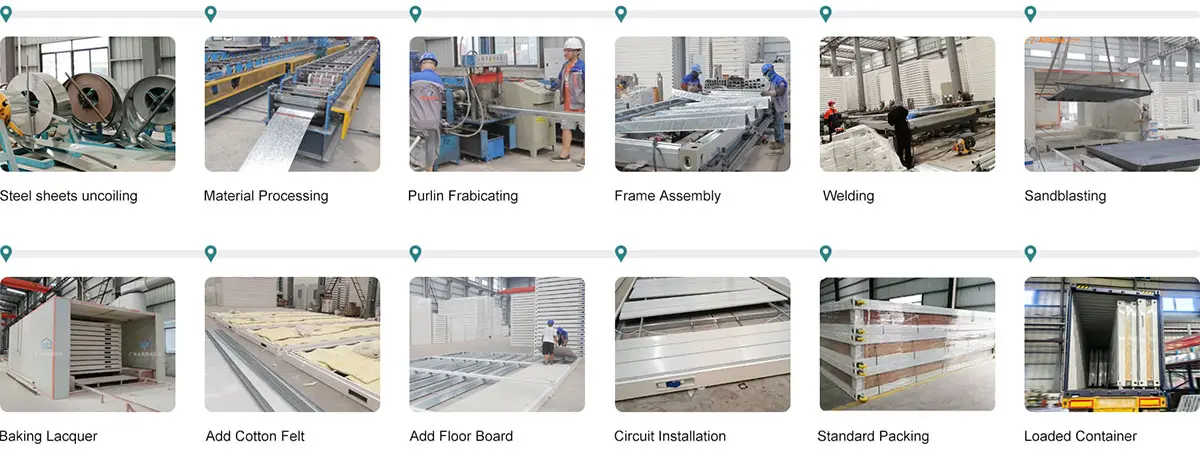
Workflow & Logistics
Order Processing
Order Process Workflow
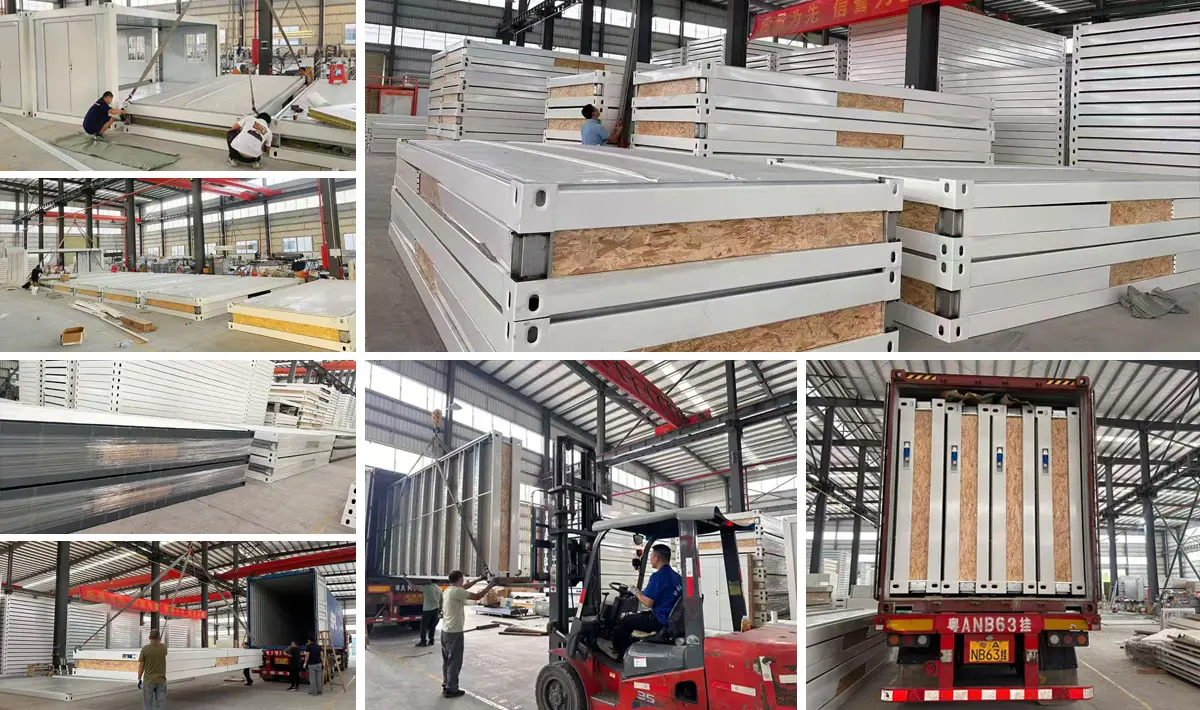
Production Stages
Production Process
Packaging & Loading
Packing and Dispatch
Factory Standards & Global Projects
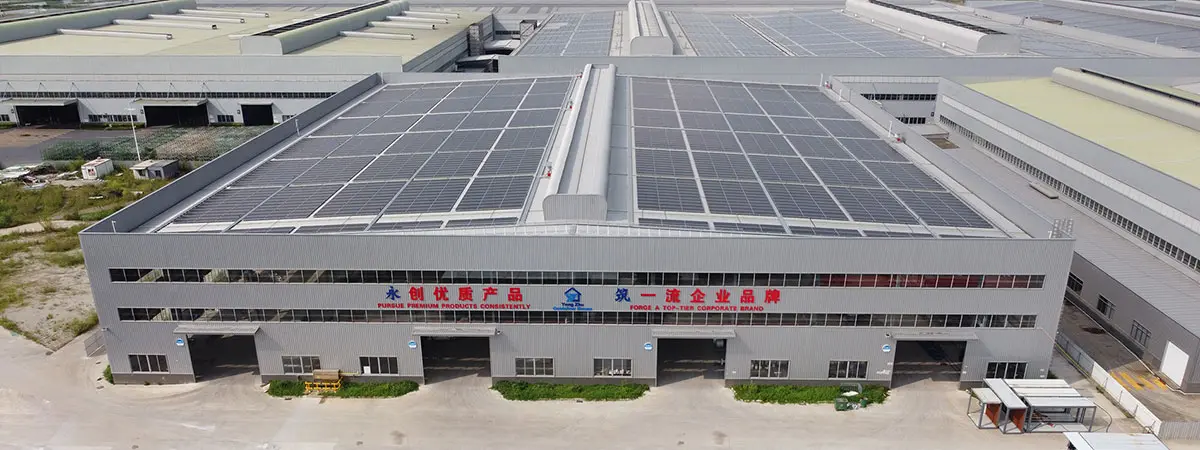
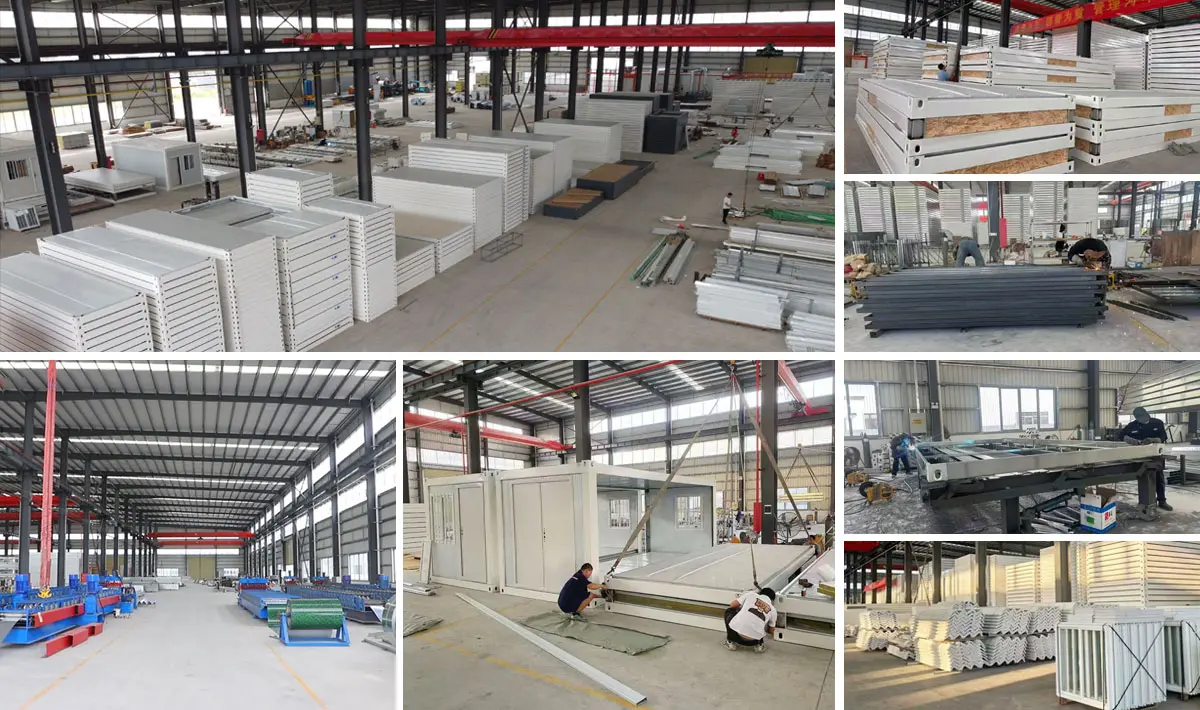
Manufacturing Plant Exterior
Production Floor Assembly
Project Case Studies
Successful Projects
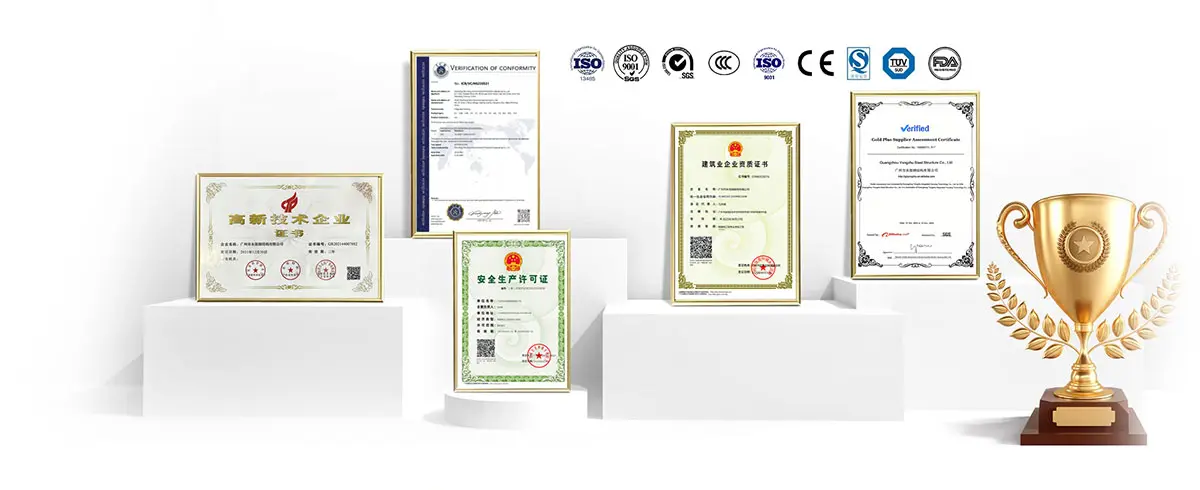
Certifications & Standards
Quality Certifications
Product Specifications Table
Specification Feature Detailed Standard Parameters
Product Type Flat Pack Container House
Size 6055*2990*2896 / 5900*2435*2896 mm (Support Customization)
Color White or Customized Options
Weight 1200 kg
Application Carport, Hotel, Residential House, Kiosk, Office, Guard House, Shop, Toilet, Villa, Warehouse, Workshop
Wall Panels Double steel sheet EPS sandwich panel (0.4mm + 50mm thickness, 10kg/m³ EPS + 0.4mm) - Thickness customizable
Roof Structure Double steel sheet EPS sandwich panel (0.4mm + 50mm thickness, 12kg/m³ EPS + 0.4mm) - Thickness customizable
Door Type Heavy steel security door
Windows Plastic-steel thermal window frames
Sandwich Panel Options EPS / Glass Wool / Rock Wool Core Insulations
Flooring Panel 18mm fireproof cement fiber board
Column & Beam framework Steel plate bending profile (2.3mm standard thickness, customizable)
Corner Fitting corners 4mm bent steel plates (White or customizable coatings)
Product Advantages Heat & sound insulation, waterproof, windproof, fireproof, anti-corrosion, shockproof, fast install, recyclable, mobile
Lifespan 30 to 40 Years
Bathroom/Kitchen blocks Pre-engineered units integration customizable upon request
Safety Standards Wind resistance: Grade 11, Earthquake resistance: Grade 8
Certifications ISO9001, CE Certification
About Modular Container Structures

Modular building systems are designed at the intersection of engineering integrity and environmental sustainability. Using high-grade steel profiles combined with eco-conscious insulation, these container homes are optimized for structural strength, modern design aesthetics, and fast deployment.

Key Features

  • Rugged Frame: Heavy-duty, anti-corrosive structural steel framework.
  • Eco-Efficiency: Built with recyclable compounds and energy-saving thermal barriers.
  • Turnkey Solutions: Complete layout flexibility with swift setup timelines.
  • Easy Relocation: Simply dismount and relocate the entire structure anywhere.

The Modular Advantage

  • Optimal Cost-Efficiency: Minimal maintenance costs coupled with affordable upfront setup expenses.
  • Fast Site Setup: Ready to move in weeks faster than brick-and-mortar installations.
  • Certified Safety: Rigorously built to fulfill fire protection and earthquake resistance guidelines.
Global Logistics & Shipping Channels

We manage logistics from factory floors directly to destinations. Delivery is tailored to meet complex geographical challenges safely and on schedule.


1. Transport Channels
  • Land Freight: Fast door-to-door delivery utilizing heavy-duty trucks.
  • Ocean Freight: Secure sea shipping routes to standard global commercial ports.
2. Operational Planning
  • Transit Safety: Cargo securing methods preserve elements in pristine condition.
  • Optimal Delivery: Supply chains minimize handling steps and transit times.
3. Logistics Process
  • Consulting: Outline scope and transportation parameters.
  • Strategic Route: Plan transport based on site geography.
  • Secure Delivery: Supervise transport logistics until on-site arrival.
Frequently Asked Questions (FAQ)
Q1. Can you provide a custom design for my prefabricated house?
A: Absolutely. We specialize in bespoke architectural solutions. Our design team works closely with you to create a unique floor plan and aesthetic that aligns with your vision. We iterate on the design until it meets your exact requirements, ensuring 100% satisfaction before production begins.
Q2. What information do I need to provide to get started?
A: Starting your project is simple. If you have a sketch or a floor plan, that’s a great reference. If not, just let us know your key requirements: total area, intended use (residential, commercial, or vacation), number of stories, and any specific material preferences. Our experts will translate your ideas into a professional design.
Q3. How is the total cost of a prefabricated house determined?
A: The cost is finalized in three clear steps:
  1. Design Approval: Once the layout and architectural style are confirmed.
  2. Material Selection: Choosing specific finishes and structural grades (as different materials impact the price point).
  3. Detailed Quotation: We provide a comprehensive, transparent quote based on the above, so there are no hidden fees.
Q4. How do you maintain high quality across your products?
A: We implement a multi-stage quality control (QC) system:
  • Precision Engineering: We identify and resolve potential structural issues during the digital design phase.
  • Premium Sourcing: We use only certified, high-grade raw materials.
  • Rigorous Production: Our factory utilizes advanced manufacturing techniques and skilled craftsmanship.
  • Final Inspection: Every unit undergoes a 100% quality check and strict testing procedures before being cleared for delivery.
Q5. Is the assembly process complicated?
A: Not at all. Our houses are designed for “Plug & Play” efficiency. As long as your team is comfortable with standard power tools, they can follow our detailed construction blueprints to assemble the structure. The components are pre-engineered to fit together seamlessly, significantly reducing labor time on-site.
Q6. What kind of after-sales and installation support do you offer?
A: We believe in long-term partnerships:
  • Dedicated Support: Each order is assigned a project manager who oversees everything from production to delivery.
  • 24/7 Assistance: Our support team is available around the clock to answer technical questions.
  • On-Site Guidance: We provide comprehensive installation drawings and manuals. Upon request, we can also dispatch a senior engineer to your site to provide professional training and oversight for your local crew.

Related Products