House Modular Building
1 / 5
| Product Type | Flat Pack Container House |
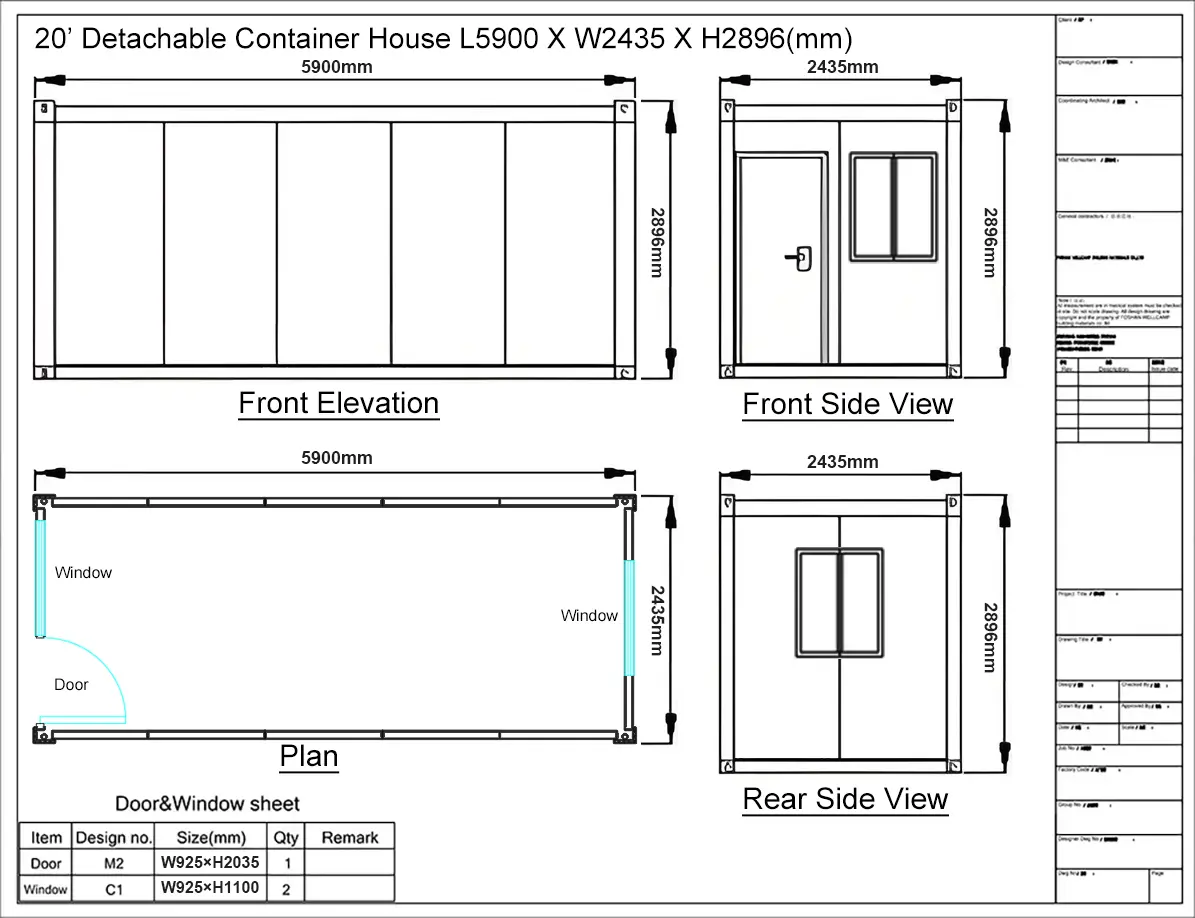
| Size | 6055*2990*2896 / 5900*2435*2896 (Support customization) |
| Color | White or Customized |
| Weight | 1200kg |
| Application | Carport, Hotel, House, Kiosk, Booth, Office, Sentry Box, Guard House, Shop, Toilet, Villa, Warehouse, Workshop, Plant |
| Wall | Double steel sheet EPS sandwich panel (0.4mm+50mm thickness 10kg/m³ EPS+0.4mm) (Thickness can be customized) |
| Roof | Double steel sheet EPS sandwich panel (0.4mm+50mm thickness 12kg/m³ EPS+0.4mm) (Thickness can be customized) |
| Door | Steel security door |
| Windows | Plastic steel window |
| Sandwich Panel | EPS / Glass Wood / Rock Wool |
| Floor | Cement fire prevention board (Thickness: 18mm) |
| Column/Beam | Steel plate bending (Thickness: 2.3mm or customized) |
| Corner Fitting | Steel plate bending (Thickness: 4mm, Color: white or customized) |
| Advantage | Heat Insulation, Sound Insulation, Waterproof, Windproof, Fireproof, Anti-Corrosion, Shockproof, Quick Installation, Low Investment, Light and Durable, Pollution-Free, Wide Application, Recyclable, Mobile |
| Using Life | 30 - 40 Years |
| Bathroom & Kitchen | Can be added according to request |
| Resistance | Wind Resistance: Grade-11, Earthquake Resistance: Grade-8 |
| Certification | ISO9001 / CE |
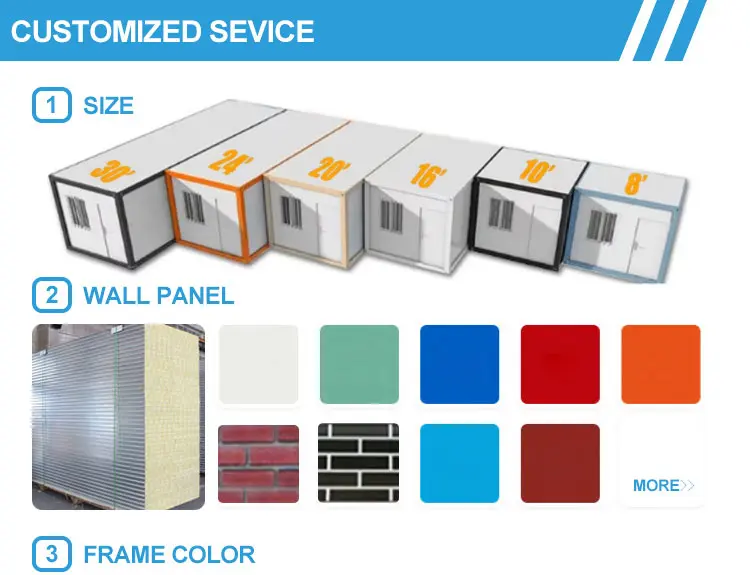
Designed to support custom sizing and structural additions according to specific design criteria.
Flat-packed shipment ensures savings on freight. Easy to assemble, move, and re-use without complex onsite modifications.
Constructed with durable steel frame framing for enhanced seismic and deformation resistance. Offers solid windproof, shockproof, waterproof, and fireproof benefits.
Engineered using air-breaking technology to optimize temperature maintenance and lower noise pollution.
Most structural elements are manufactured using advanced automatic precision machinery, ensuring fast lead times.
Labor Savings: 5 workers can finish a standard unit in half a day without requiring crane setups.
Loading Capacity: For frames only, one 20ft container loads 25 units, and a 40HQ loads 50 units. For fully furnished units (door, windows, wall, roof, floor), one 20ft container fits 6 units, and a 40HQ container fits 14 units.
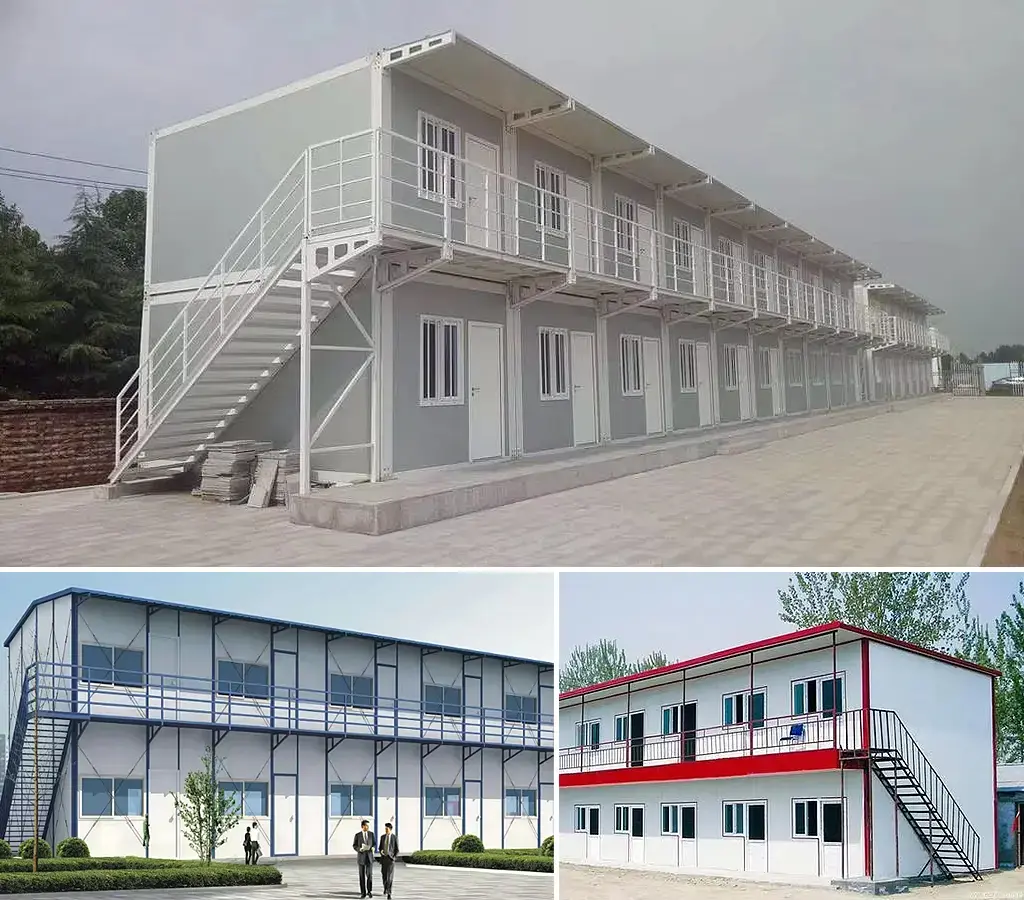
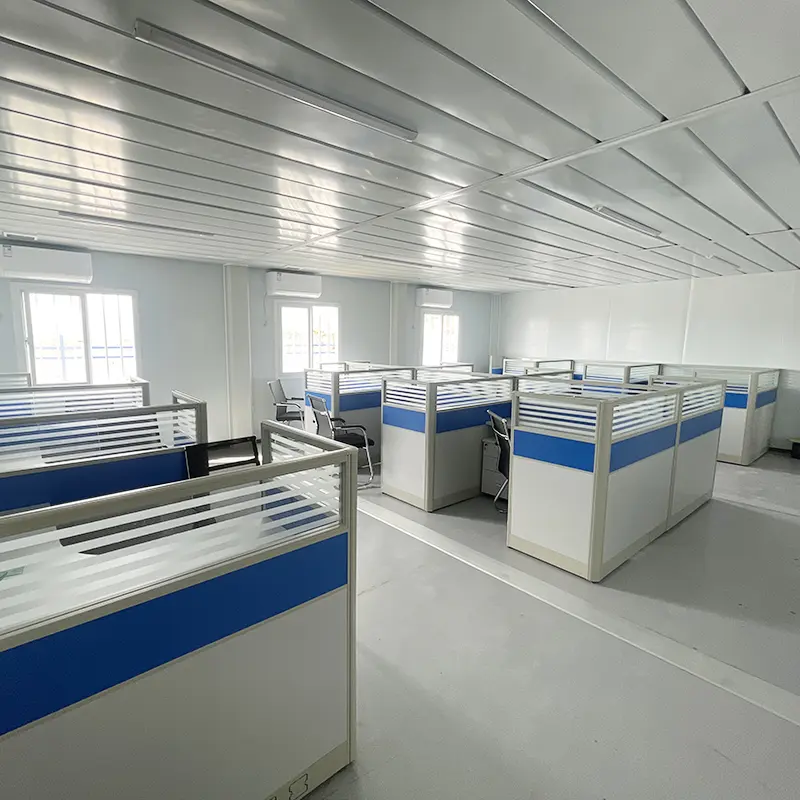
Flexible building blocks can be linked together horizontally or stacked up to 2-3 storeys for larger spaces.
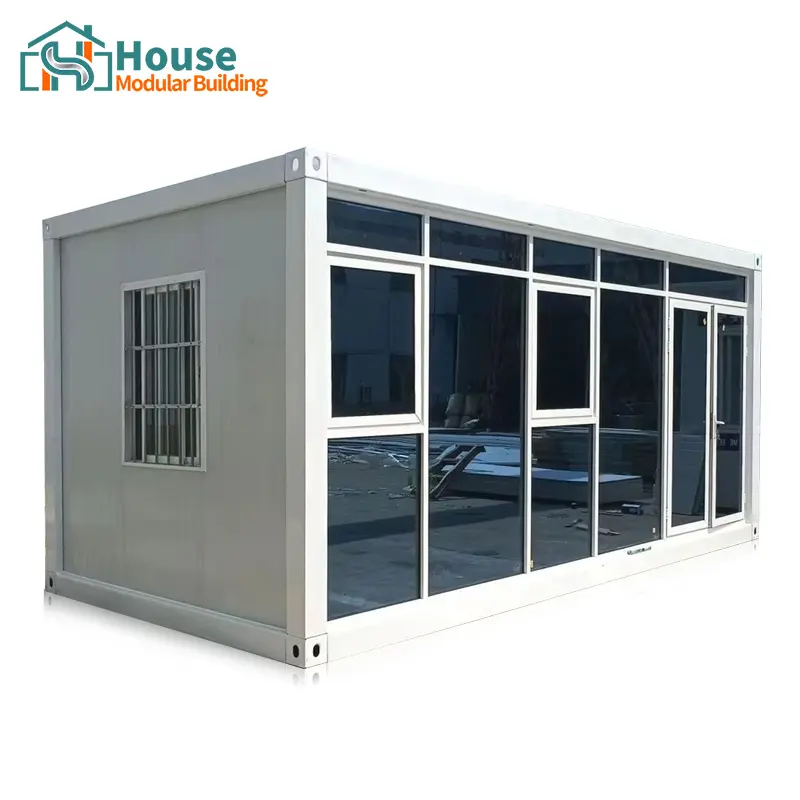
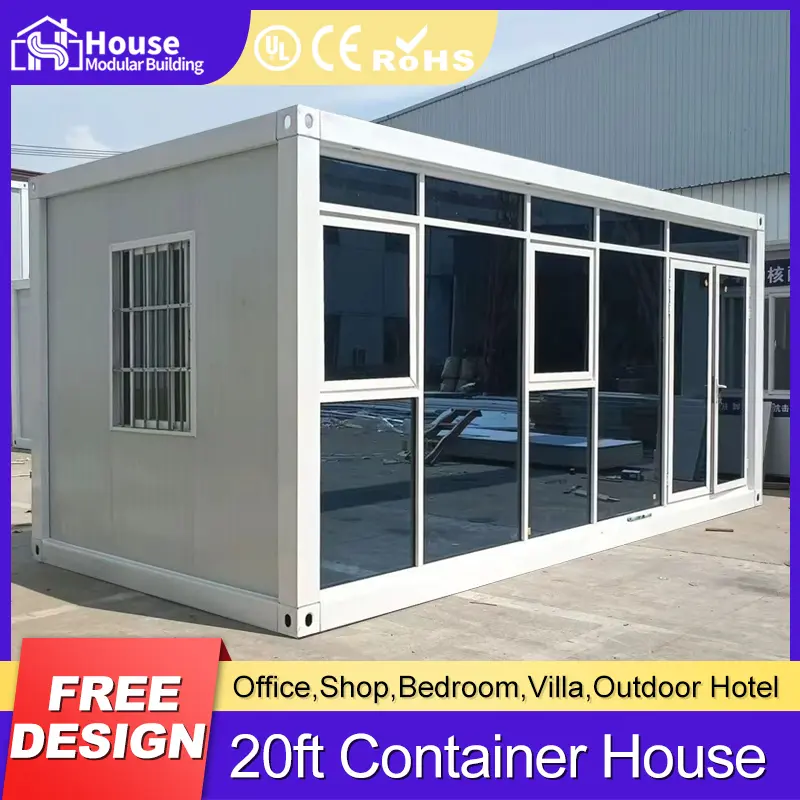
Our standard size is L5900 x W2435 x H2896 mm (8 sets fit inside one 40HQ container). We support custom dimensional sizing to fit specific spatial requirements.
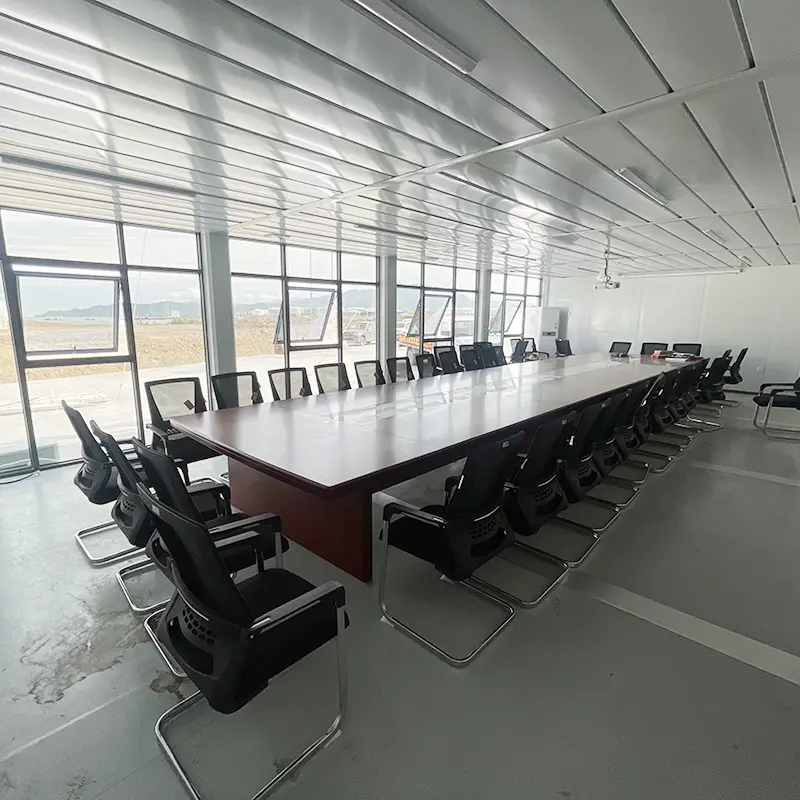
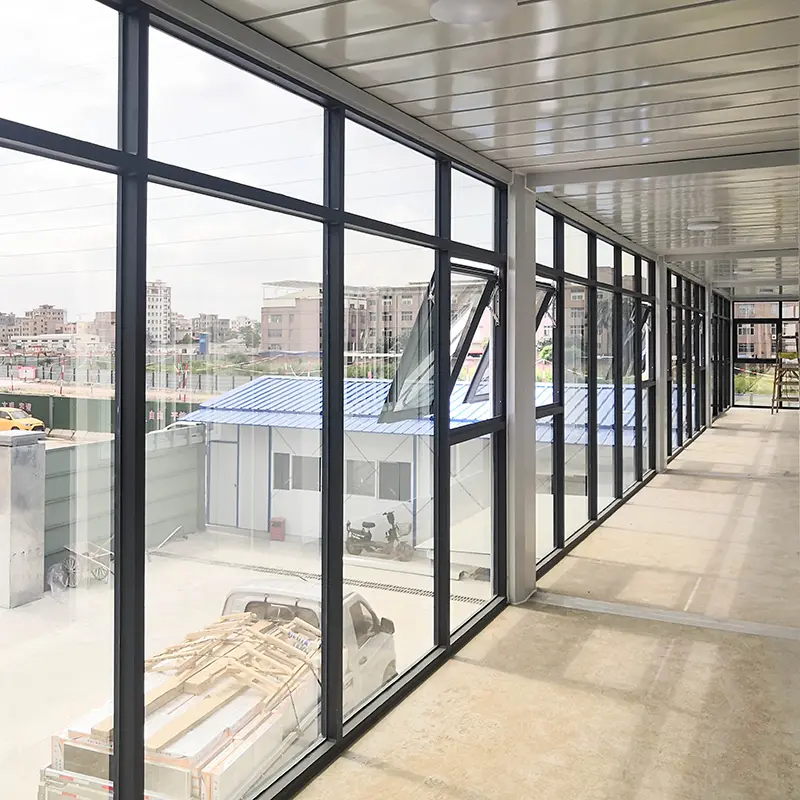
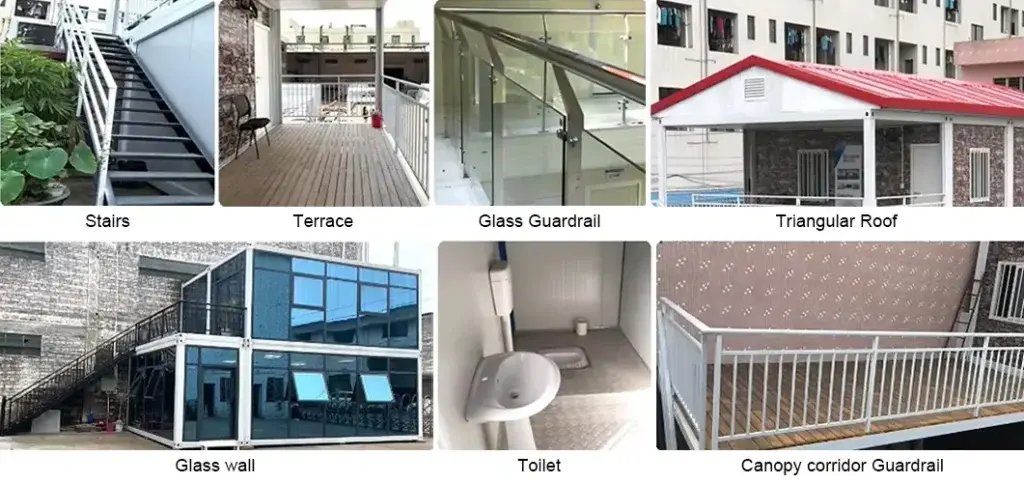
Add specialized modular options such as a toilet unit, wash basin, shower room, integrated kitchen, terrace, triangular roof, full glass walls, corridor setups, or steel guardrails.
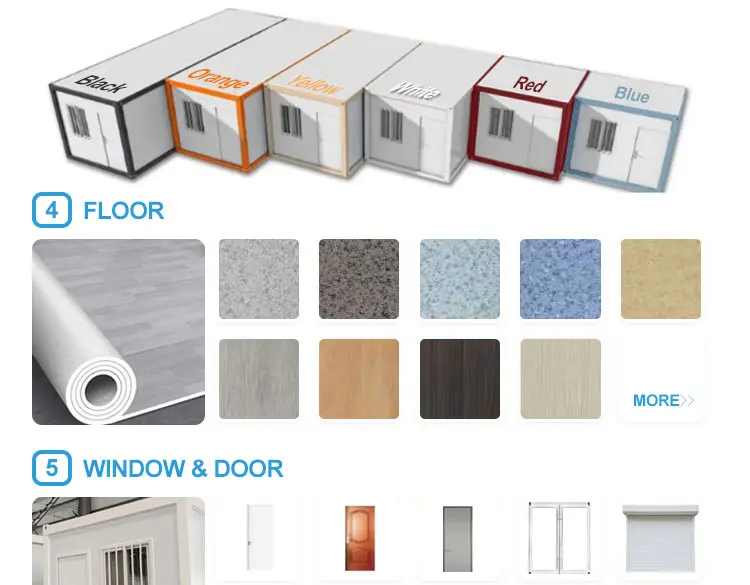
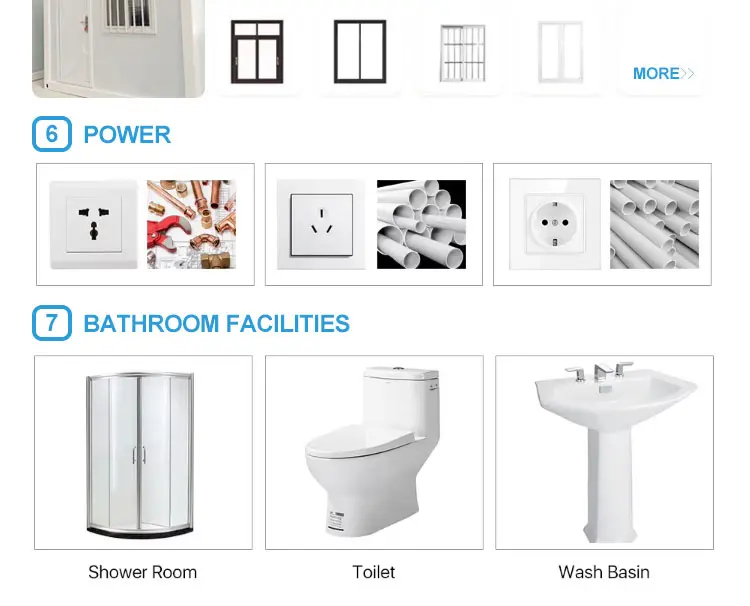
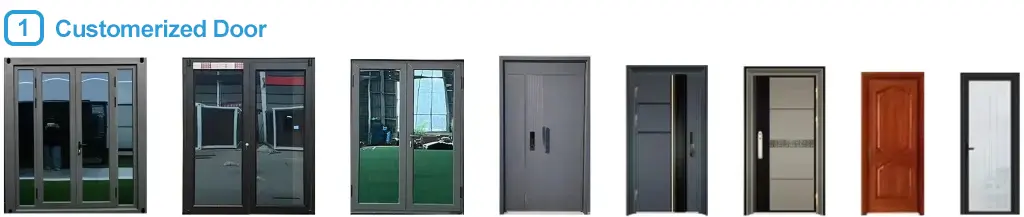
Choose custom options for doors, windows, external wall cladding, decorative floor coverings, kitchen units, bathrooms, and electrical socket configurations.


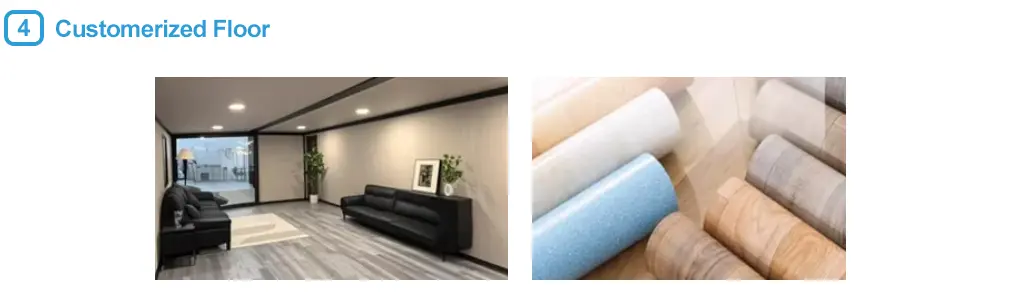
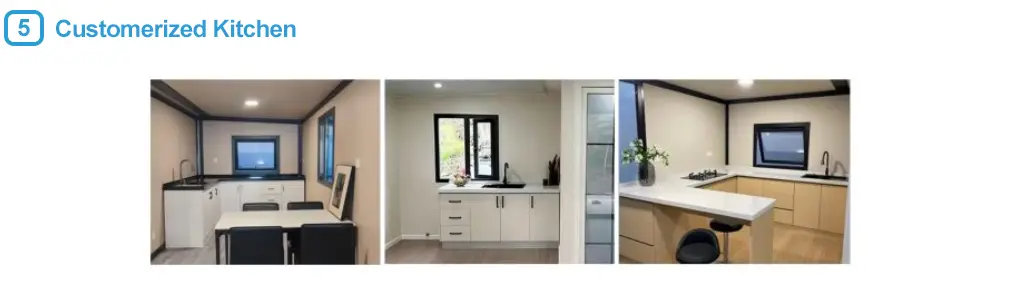
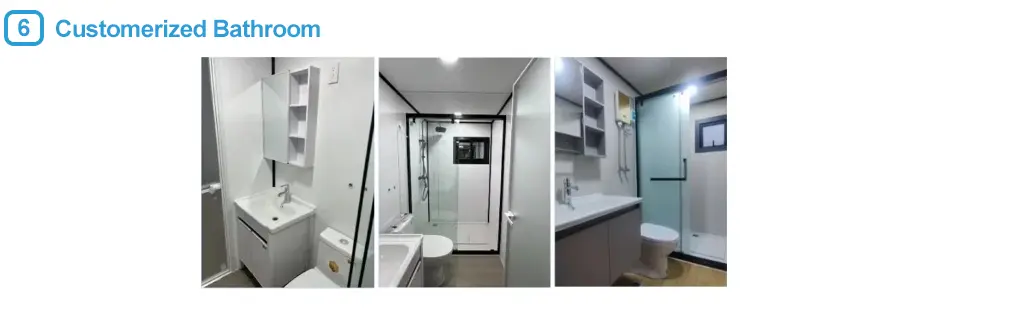
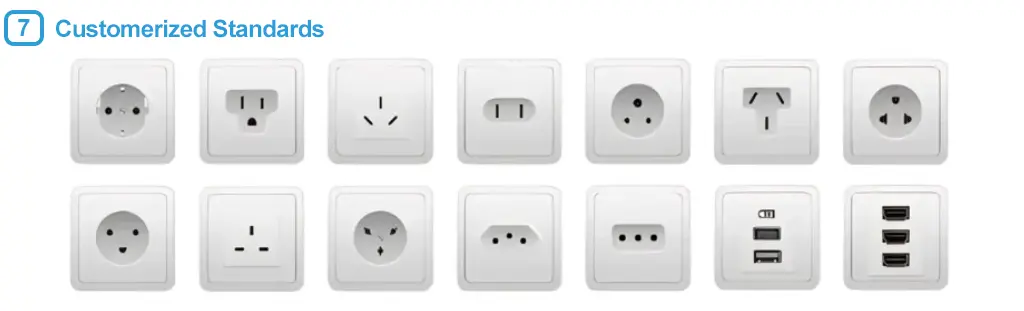
If you have sketches or engineered layouts, our team can work from them. Alternatively, send us reference photos, and our designers will prepare detailed structural drawings free of charge.