 House Modular Building
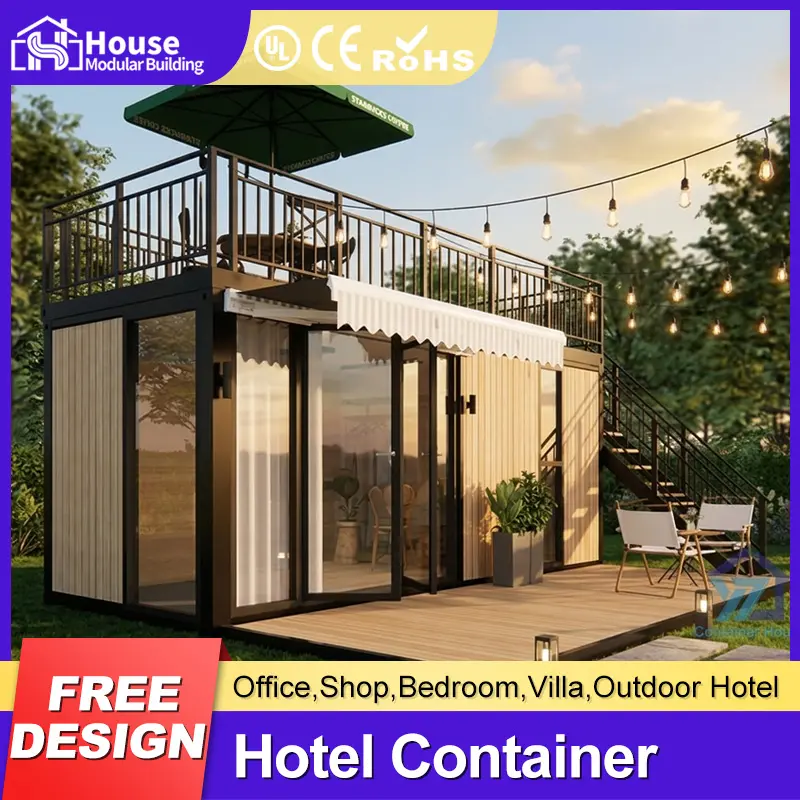
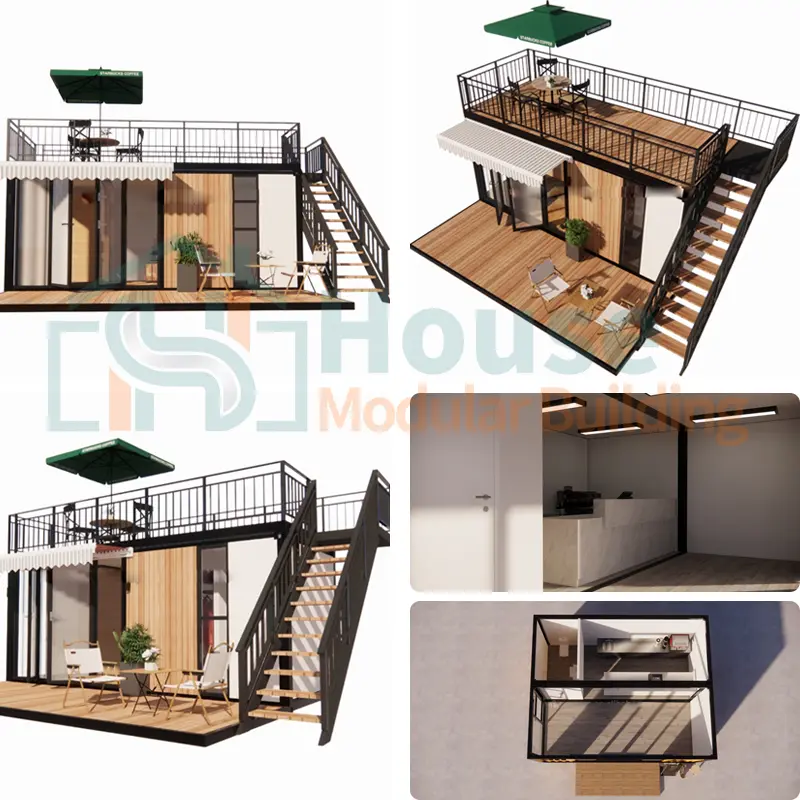
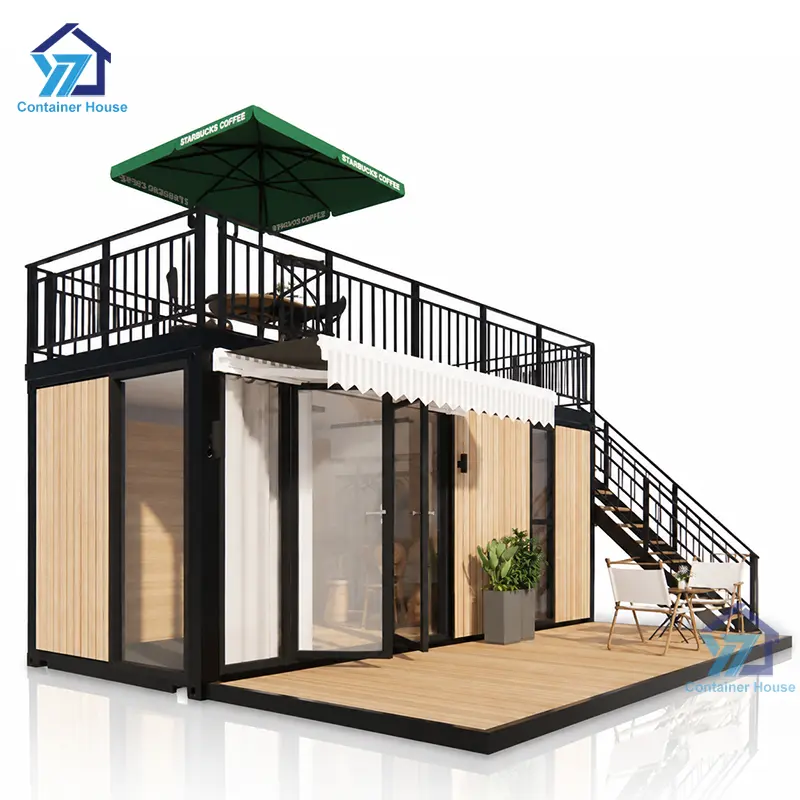
1 / 5
Modular Prefabricated Solutions
The prefabricated container house adopts standard modular design. All components are prefabricated and fixed in the factory, creating a high-quality ready-made structure designed for instant assembly and versatile application.
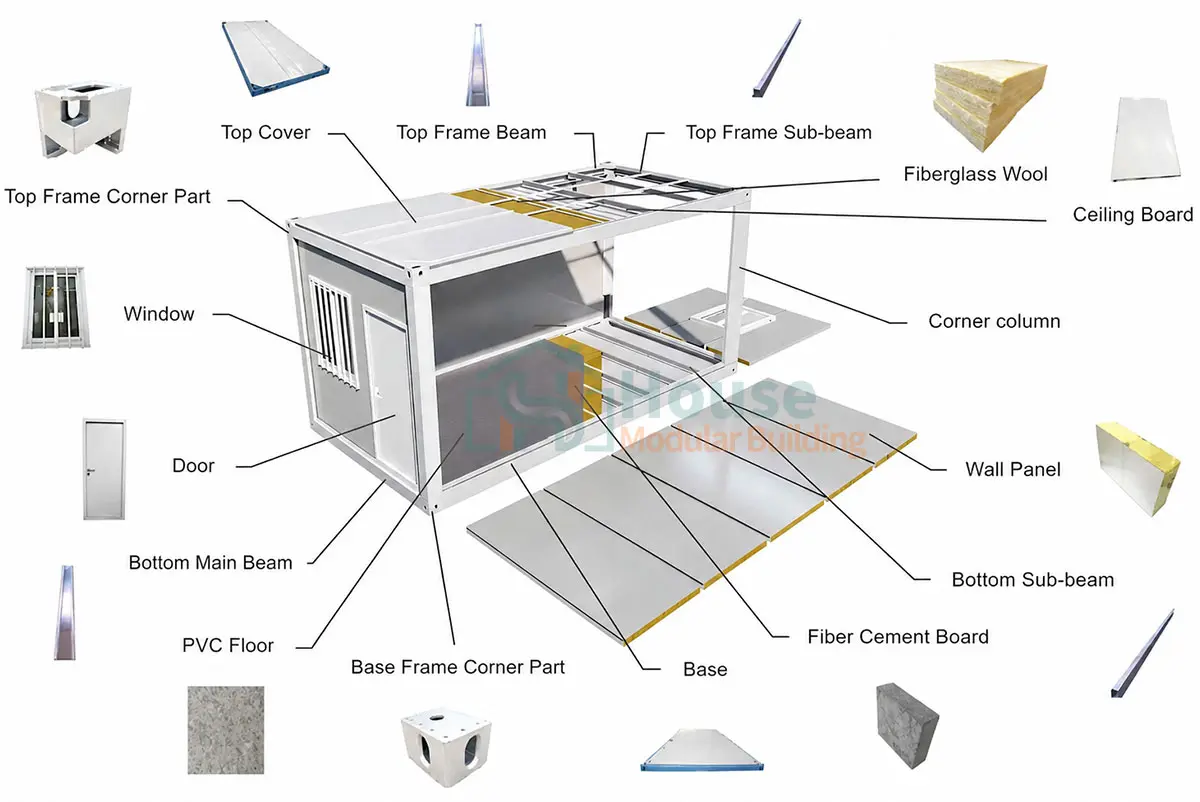
Our flat pack modular units offer flexible structural integrity with modular design to support quick scaling. Below is the structural layout representation of our standard modular container unit:
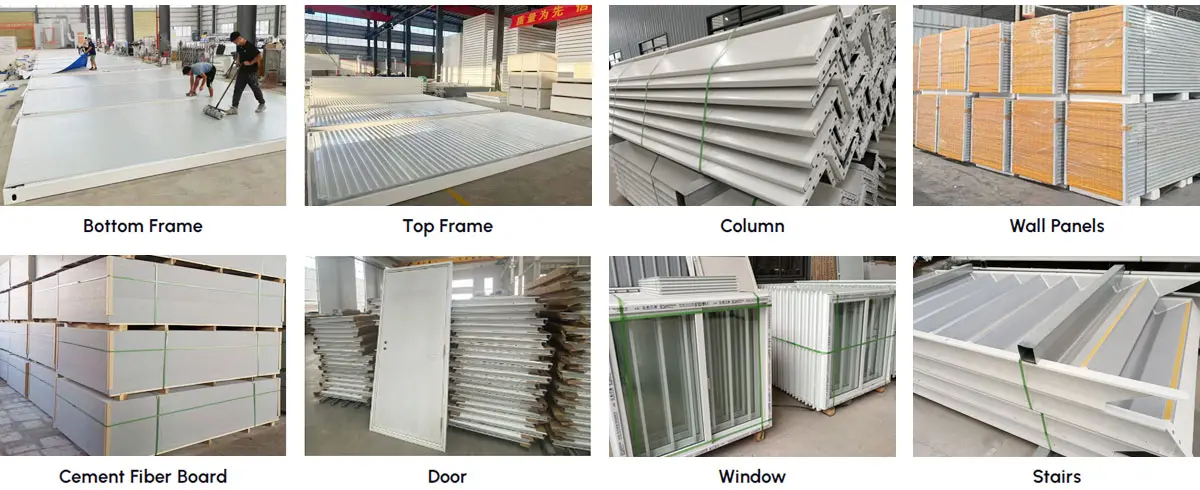
Most components are manufactured automatically using computer-guided machinery, ensuring precision dimensions and fast production turnaround times.

Flat pack containers are engineered for maximum longevity. The base framework features high-strength structural corner columns, top/bottom frames, integrated cement fiber floor boards, along with complete doors, windows, and electrical components.
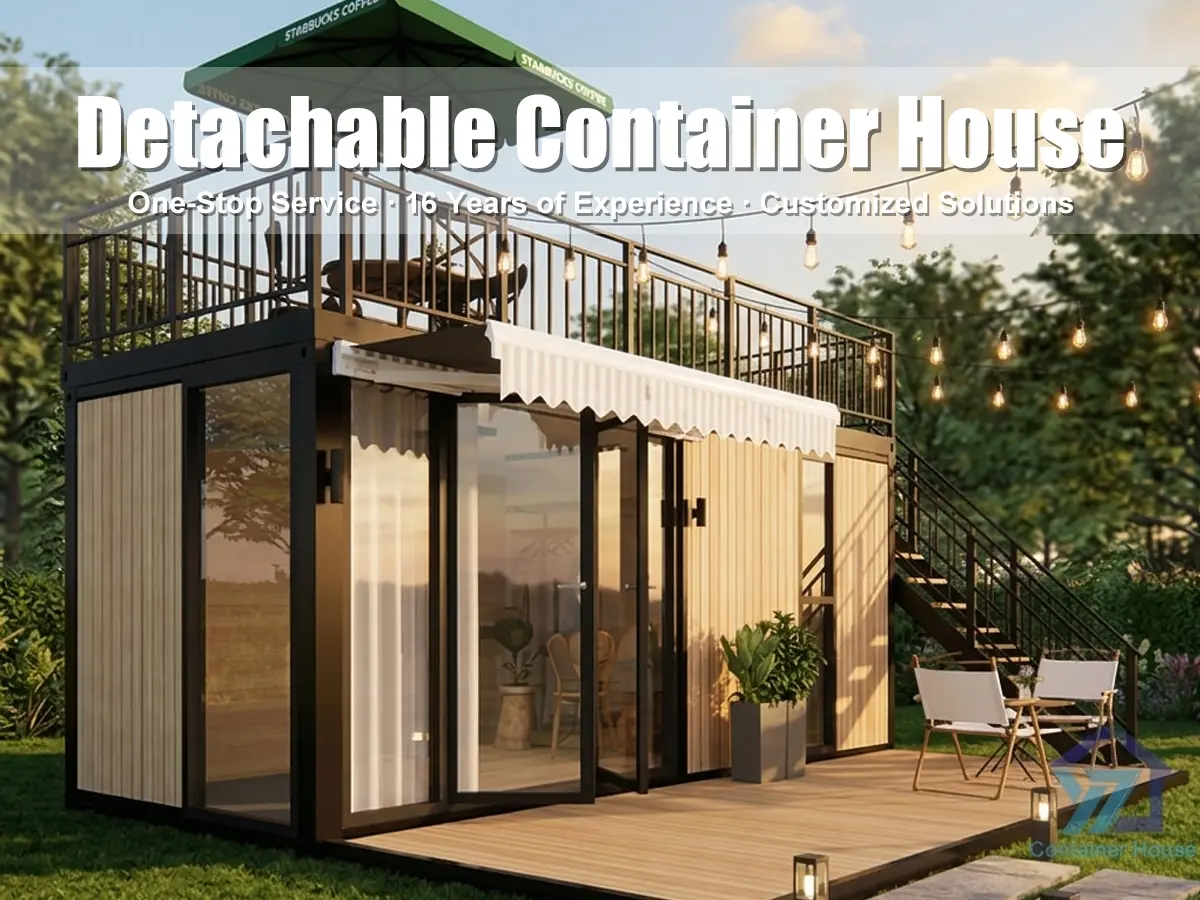
Enjoy absolute freedom in structural layout. Our modular containers can be seamlessly combined horizontally to expand interior dimensions or stacked vertically to create stable 2 to 3-story buildings.
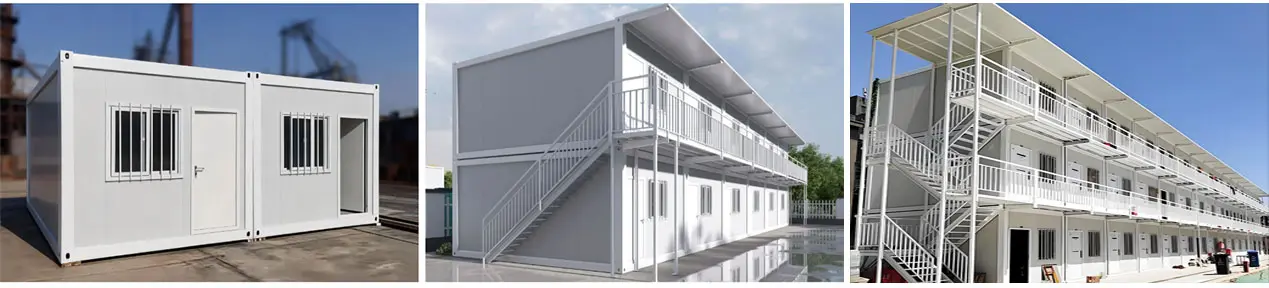
Visualize layout solutions including single offices, private rooms, or integrated sanitation units. We offer professional structural layouts and 3D architectural representations to match your project blueprint.

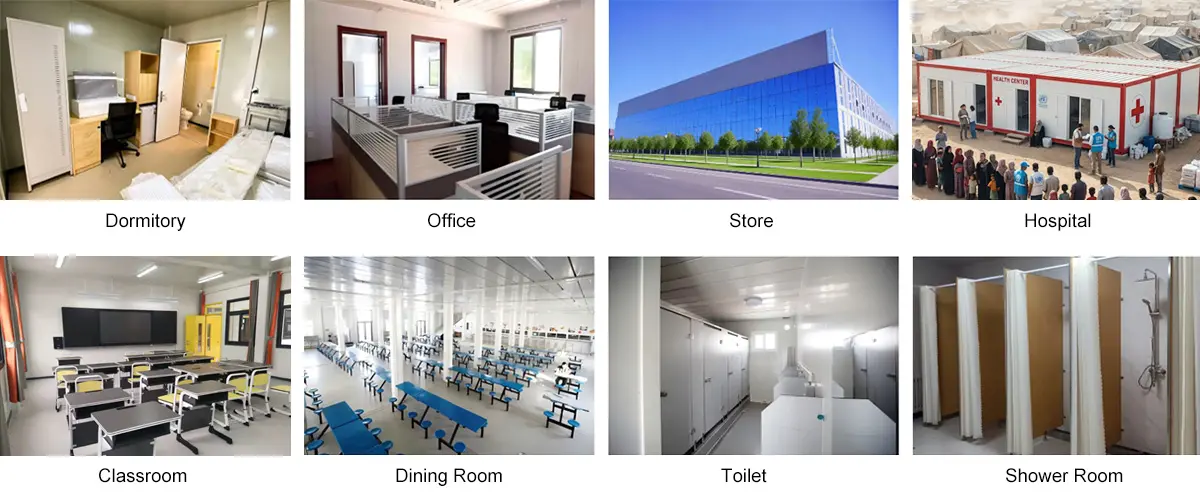
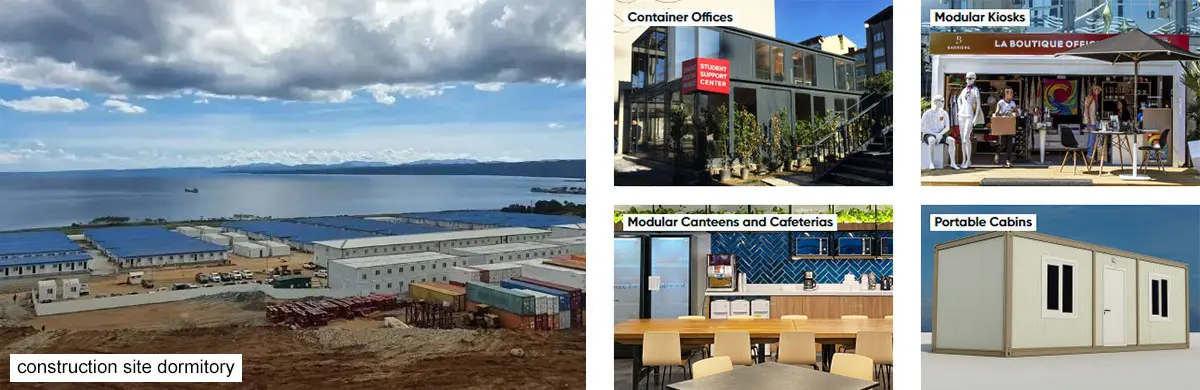
Perfectly configured to adapt to dynamic residential or commercial spaces, including temporary retail outlets, modular construction site offices, hotels, kiosks, and toilet facilities.
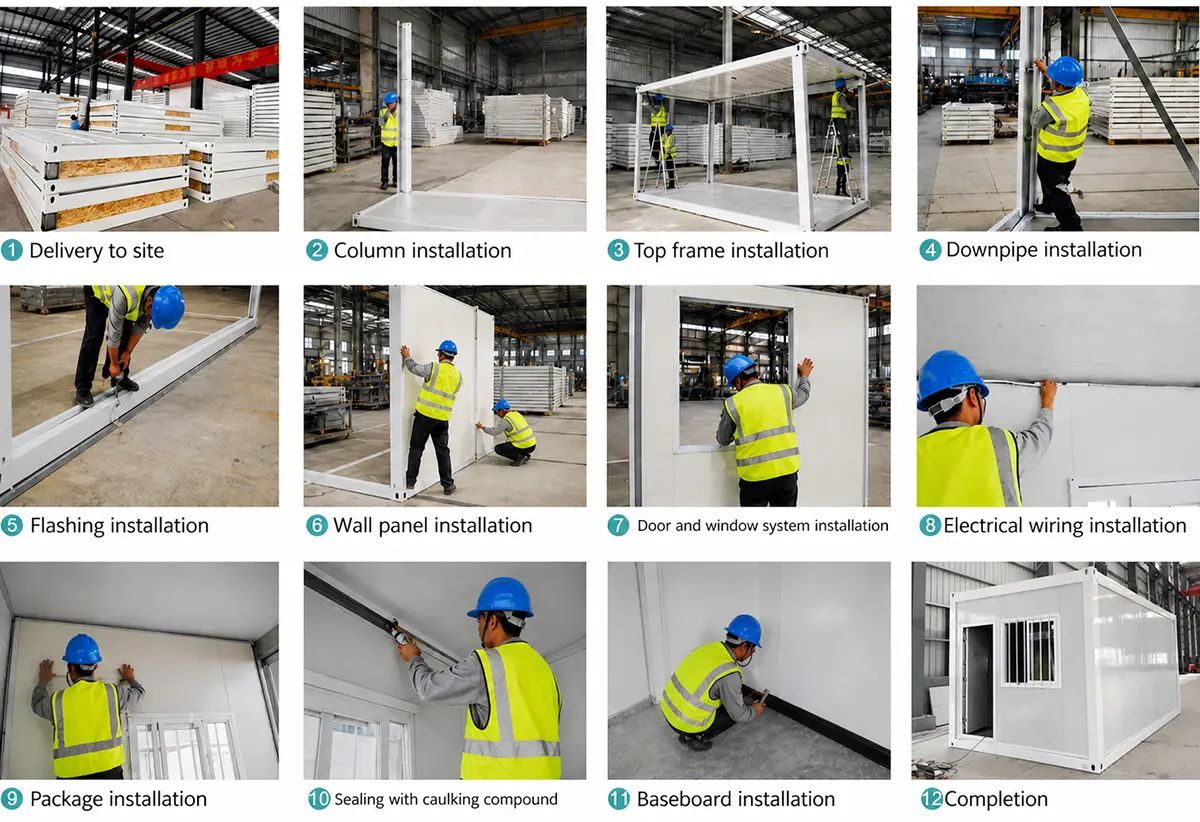
Designed for easy assembly. A standard unit can be fully assembled by 5 workers in just half a day, without the need for heavy crane assistance.
| Product Type | Flat Pack Container House |
| Dimensions | 6055*2990*2896mm / 5900*2435*2896mm (Support customization) |
| Color Options | White or Customized |
| Weight | 1200kg |
| Applications | Carport, Hotel, House, Kiosk, Office, Guard House, Shop, Toilet, Villa, Workshop |
| Wall Structure | Double steel sheet EPS sandwich panel (0.4mm + 50mm thickness 10kg/m³ EPS + 0.4mm) |
| Roof Structure | Double steel sheet EPS sandwich panel (0.4mm + 50mm thickness 12kg/m³ EPS + 0.4mm) |
| Door Type | Steel security door |
| Windows | Plastic steel window |
| Sandwich Panel Options | EPS / Glass Wool / Rock Wool |
| Flooring | Cement fire prevention board (Thickness: 18mm) |
| Columns/Beams | Bended steel plate (Thickness: 2.3mm or customized) |
| Corner Fittings | Steel plate bending (Thickness: 4mm) |
| Core Advantages | Heat & Sound Insulation, Waterproof, Fireproof, Shockproof, Quick Installation, Recyclable |
| Service Life | 30-40 years |
| Extra Modules | Bathrooms, Kitchens, and Sanitary structures can be integrated upon request |
Dimensions of our detachable container houses can be modified. The standard module size is 5900mm (L) x 2435mm (W) x 2896mm (H).
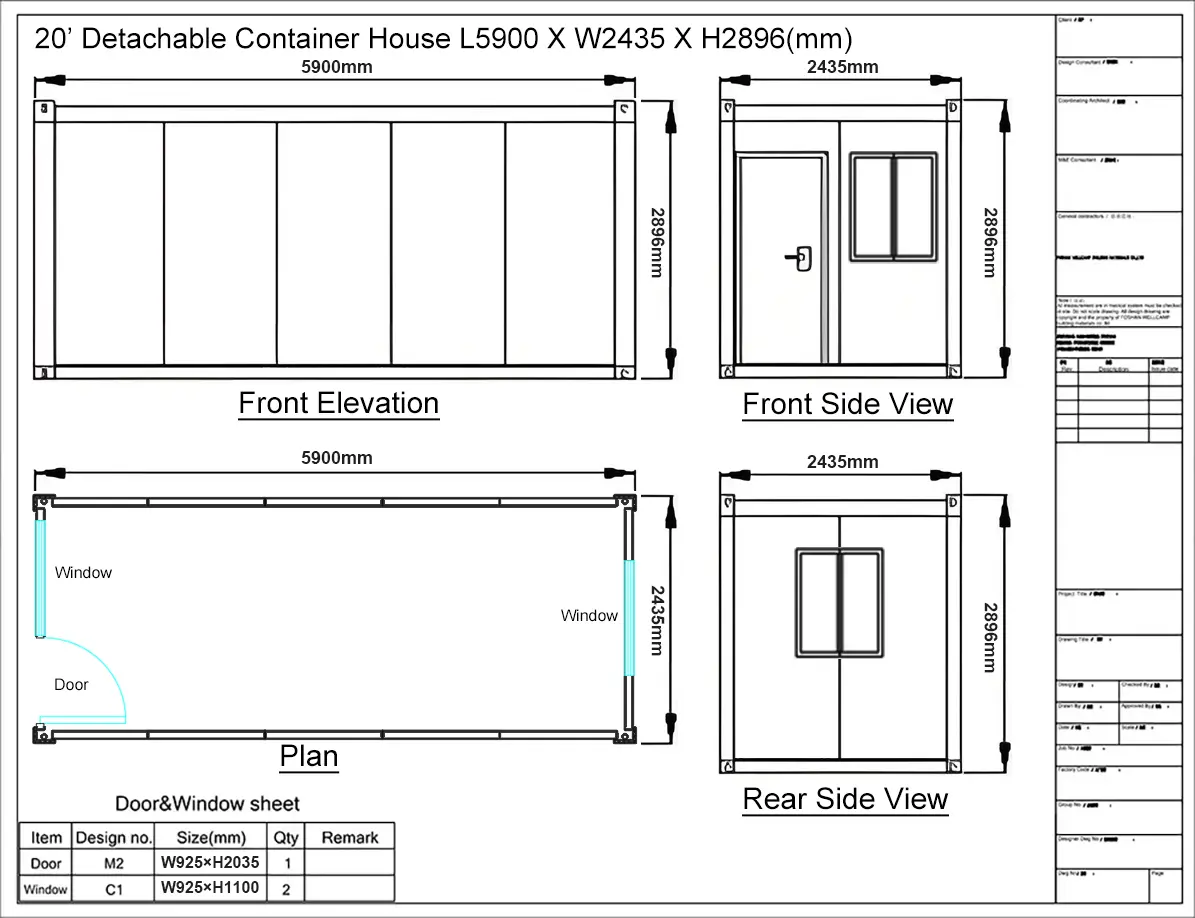 Technical Drawing Layout
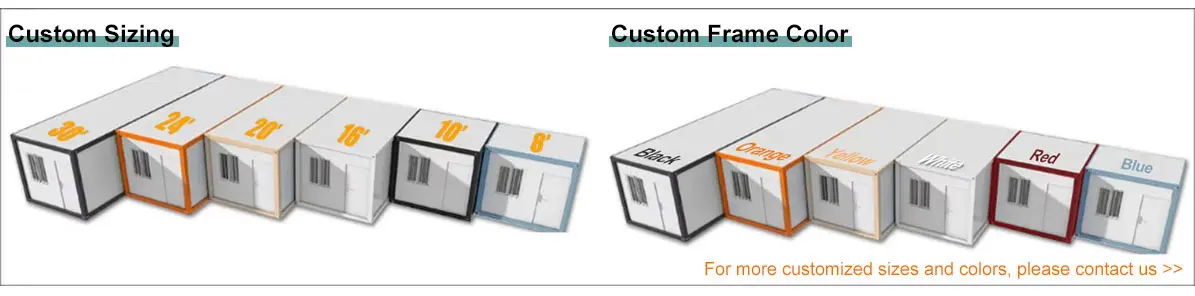 Custom Dimensions & Colors
Enhance the function of your structure by integrating standard toilets, wash basins, customized shower rooms, kitchens, outdoor terraces, corridors, glass walls, and structural steel guardrails.
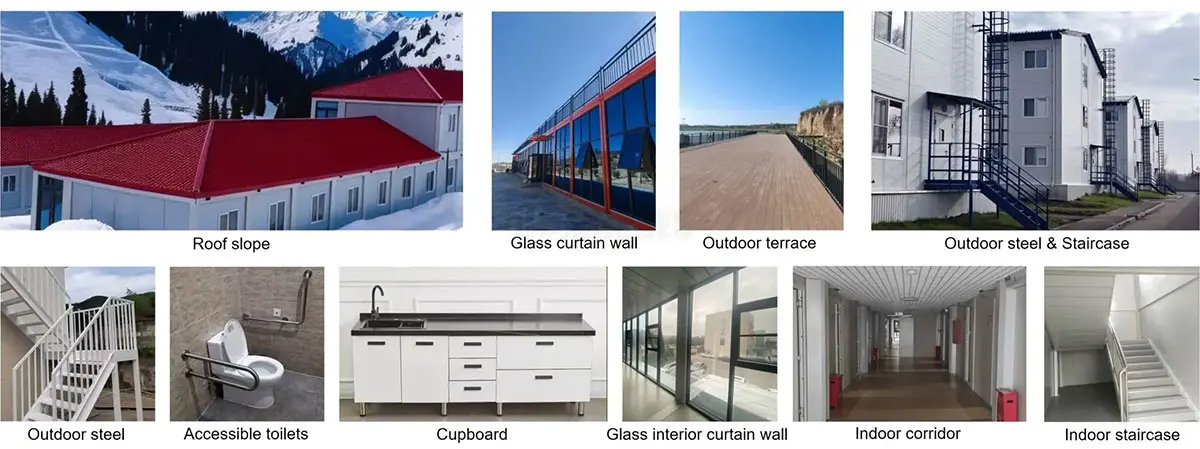
Personalize your module configuration with options spanning doors, windows, wall cladding, internal flooring, and electrical socket components matching local regulatory guidelines.
 Customized Doors
 Customized Windows
 Customized Flooring
 Customized Wall Panels
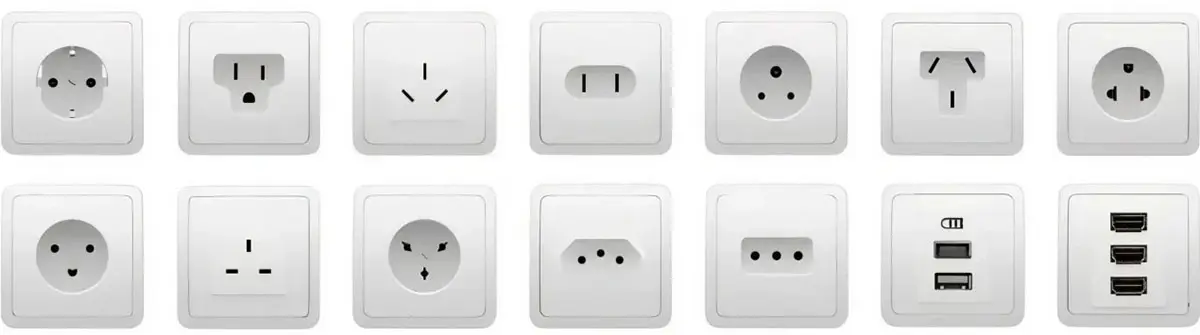 Customized Sockets
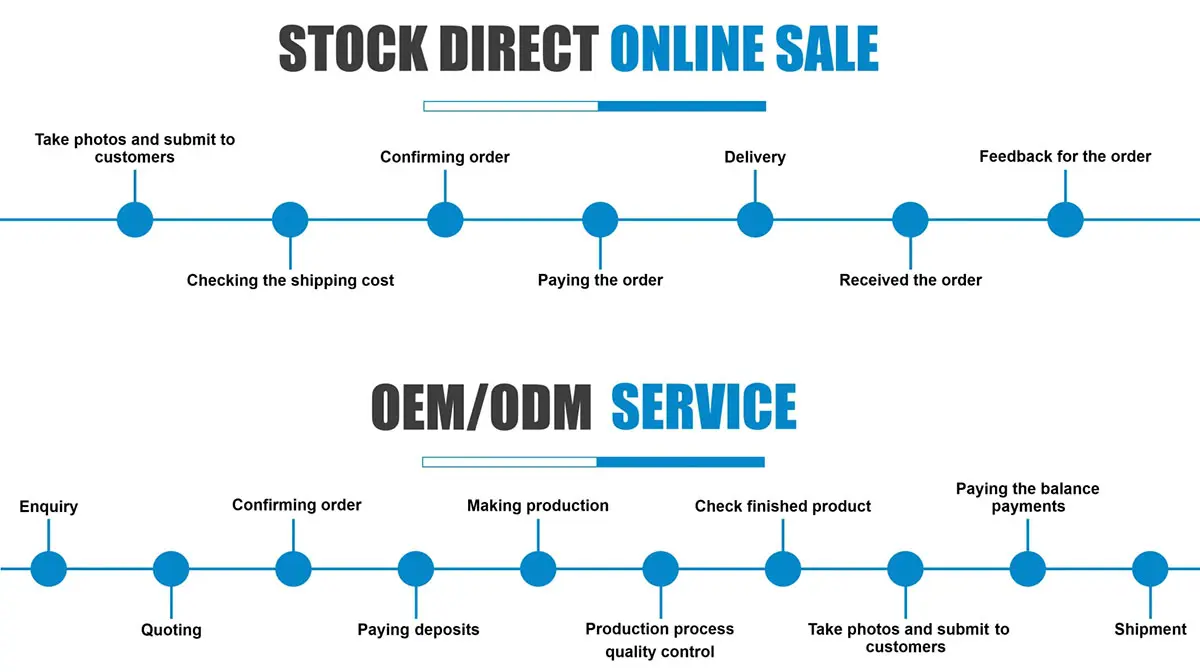
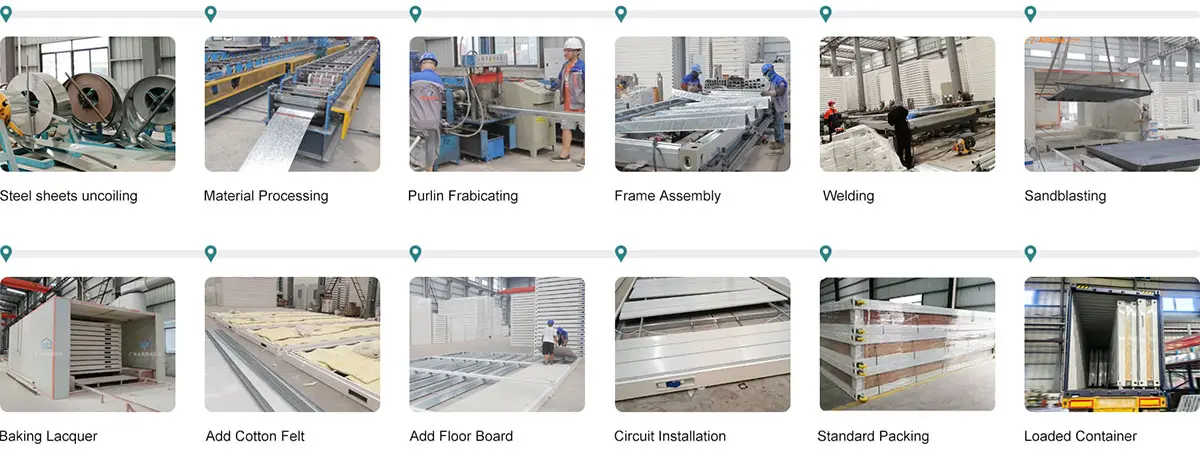
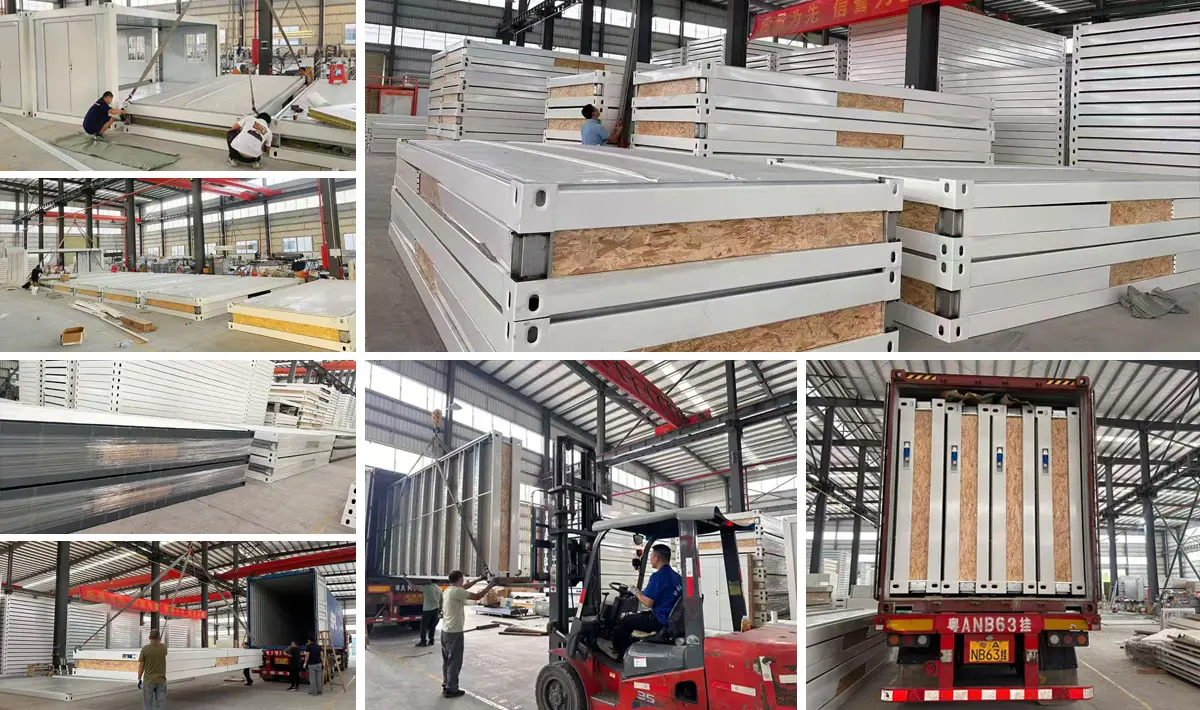
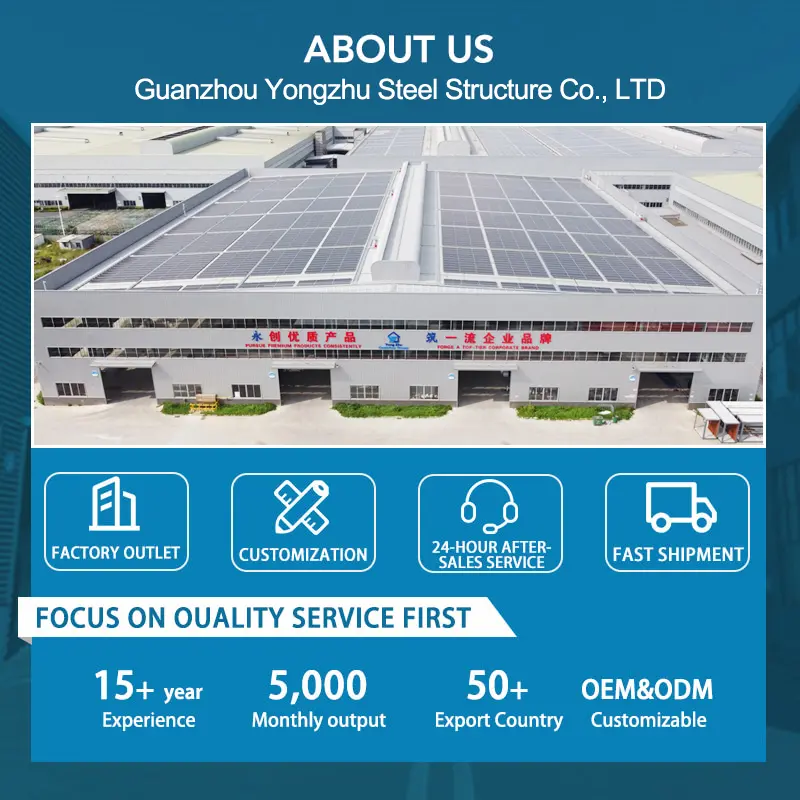
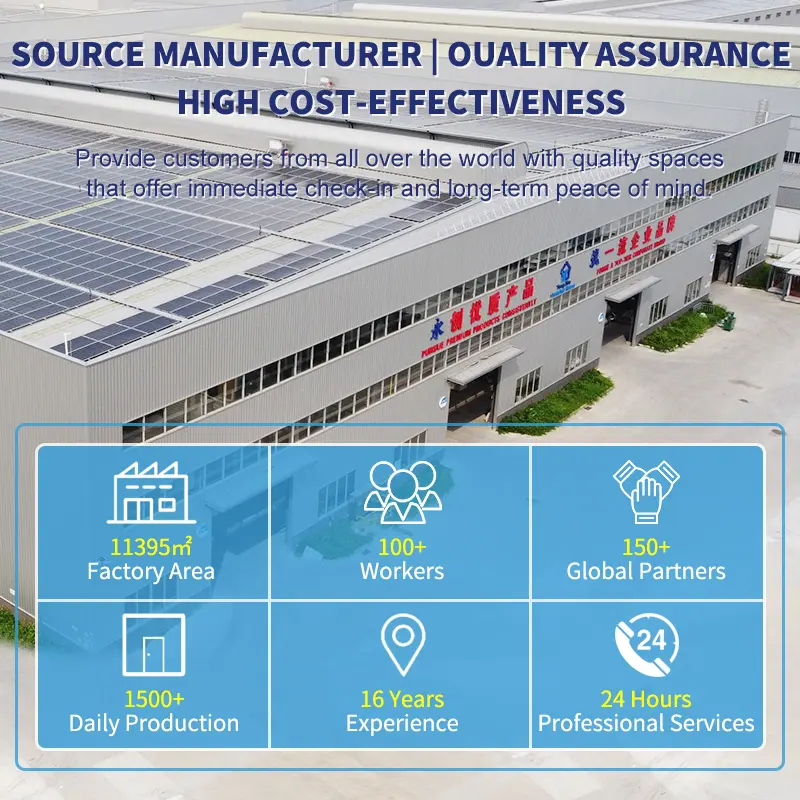
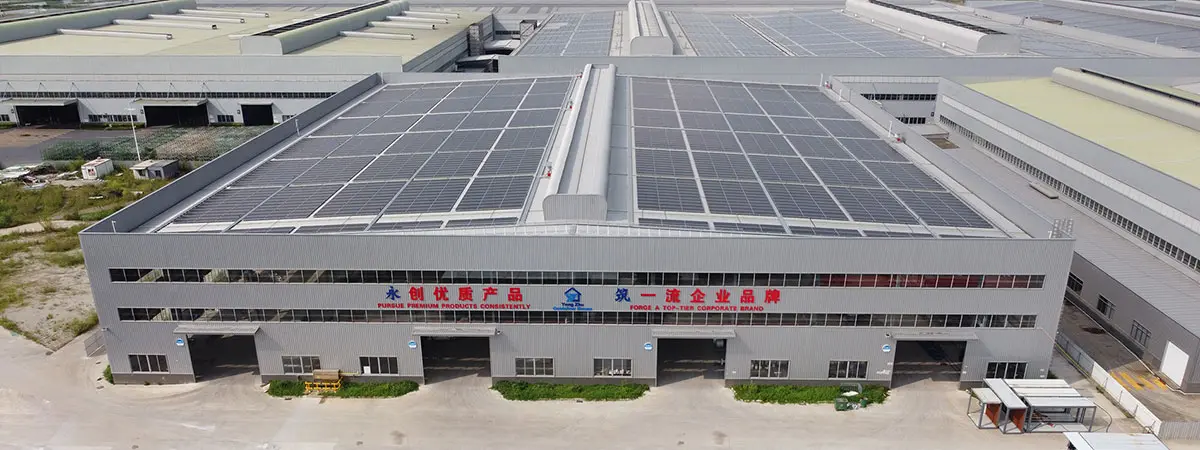 Manufacturing Facility Overview
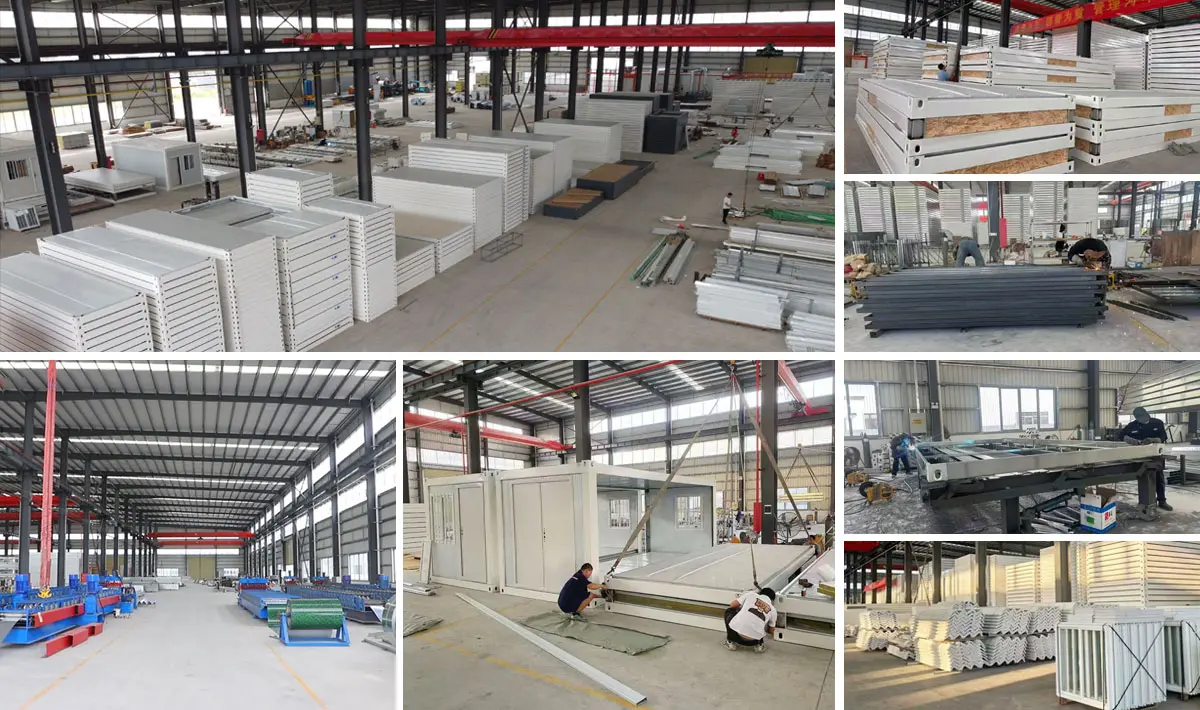 Interior Factory Workshop
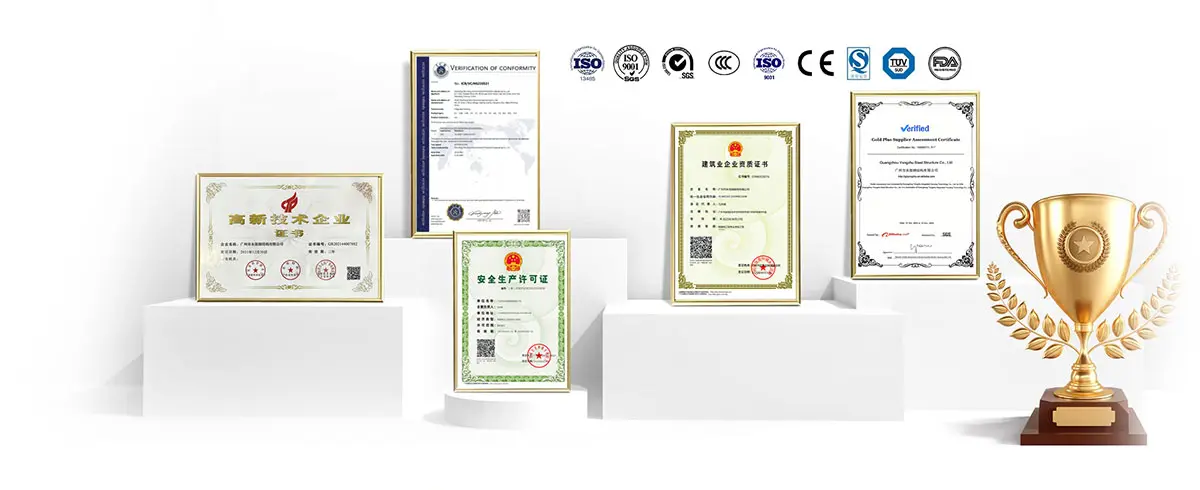
Modular structures are engineered at the intersection of high structural durability and sustainable modern design. Built with certified, corrosion-resistant steel framework, these prefabricated products offer a perfect blend of clean minimalist aesthetics and top-tier functionality.
Comprehensive logistics processes ensure safe and fast delivery of modular units from the production line straight to your project site.








