 House Modular Building
1 / 5
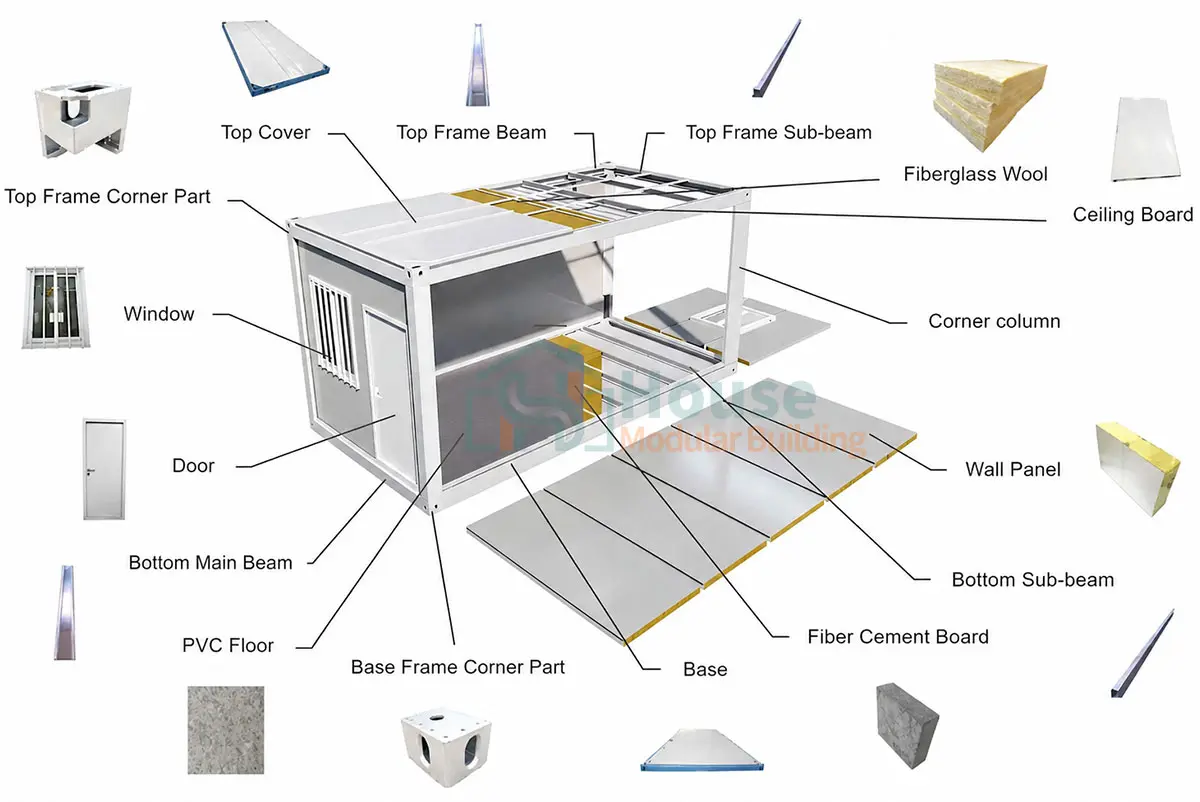
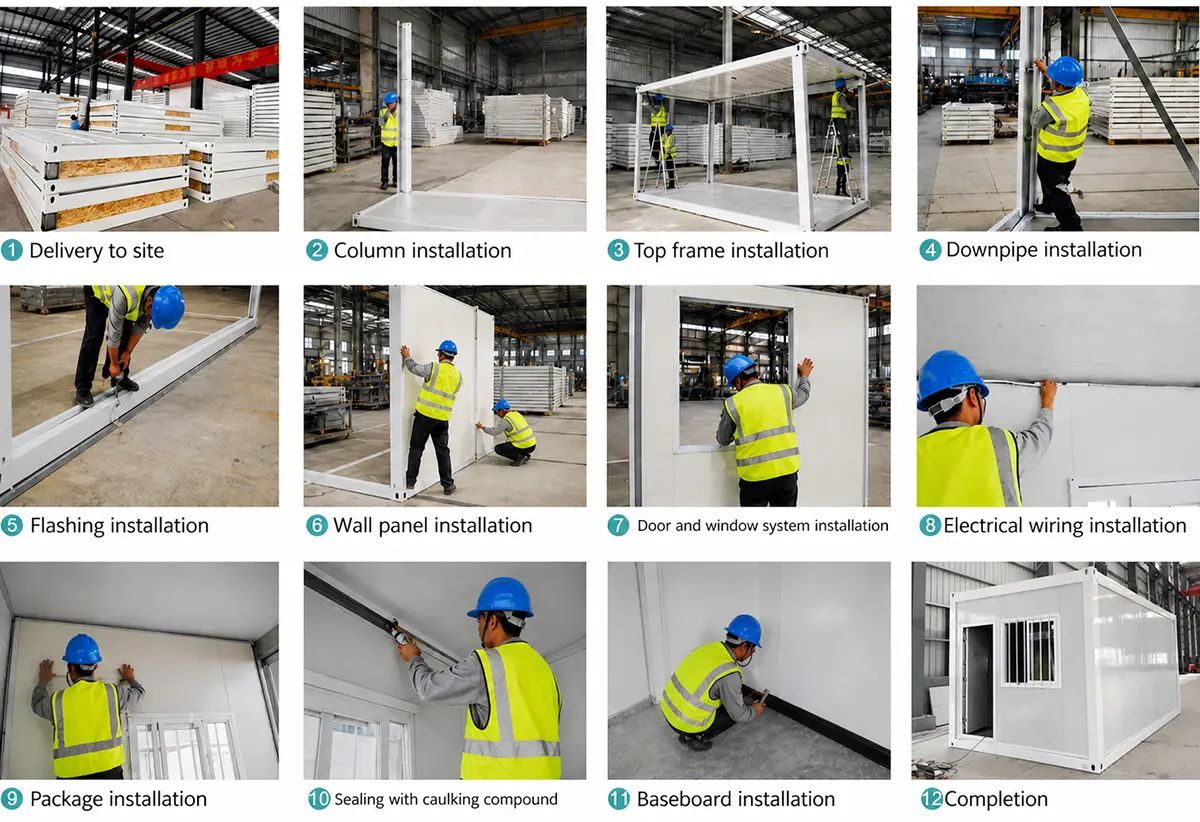
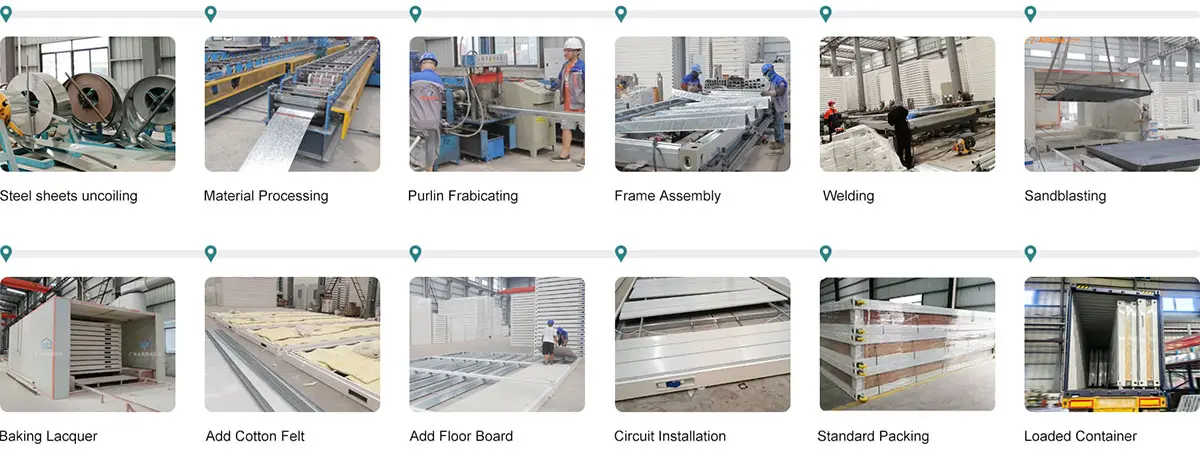
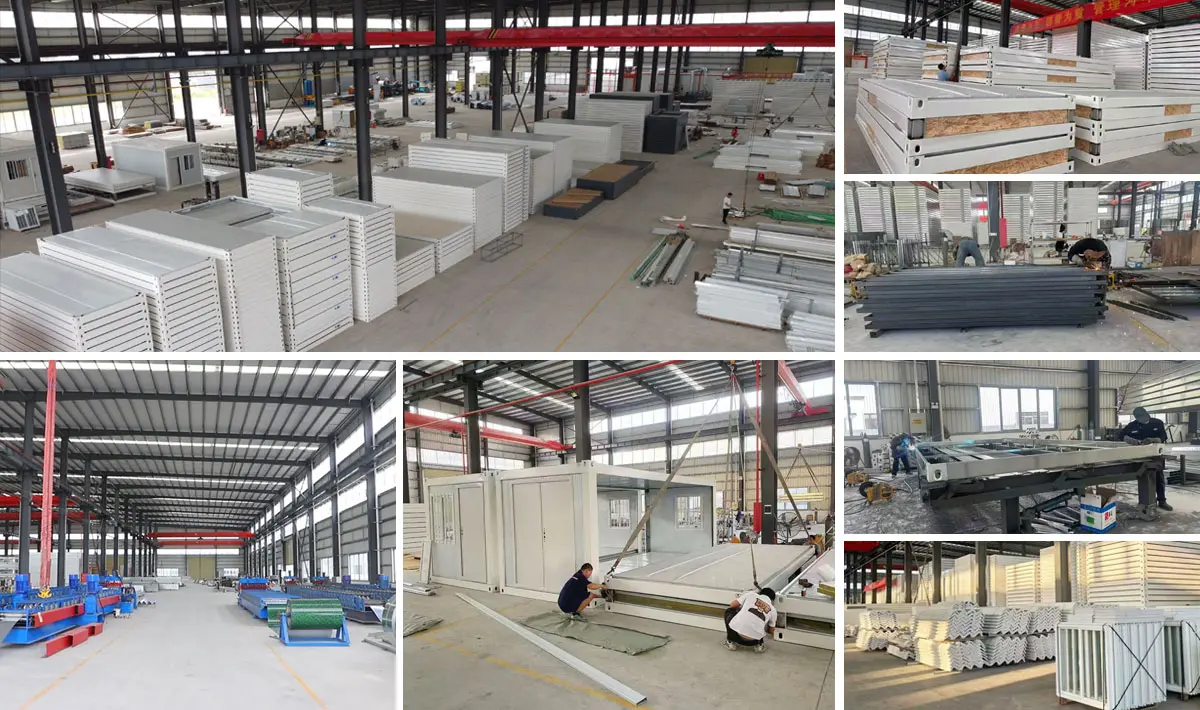
The prefabricated container house adopts the standard modular design. All the components are prefabricated and fixed in the factory, which makes the container house a ready-made house product.
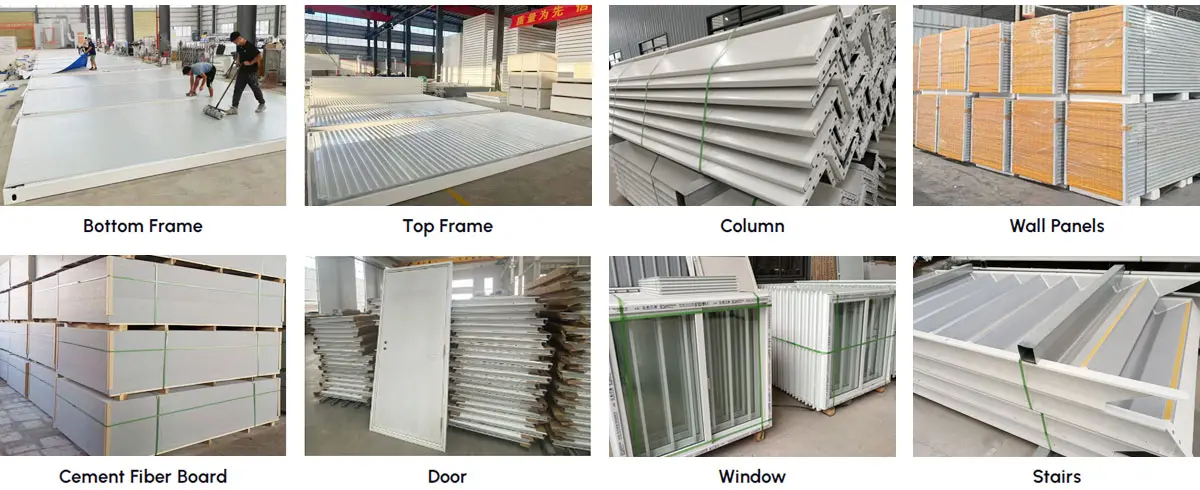
Most components are manufactured automatically, ensuring fast and precision production.

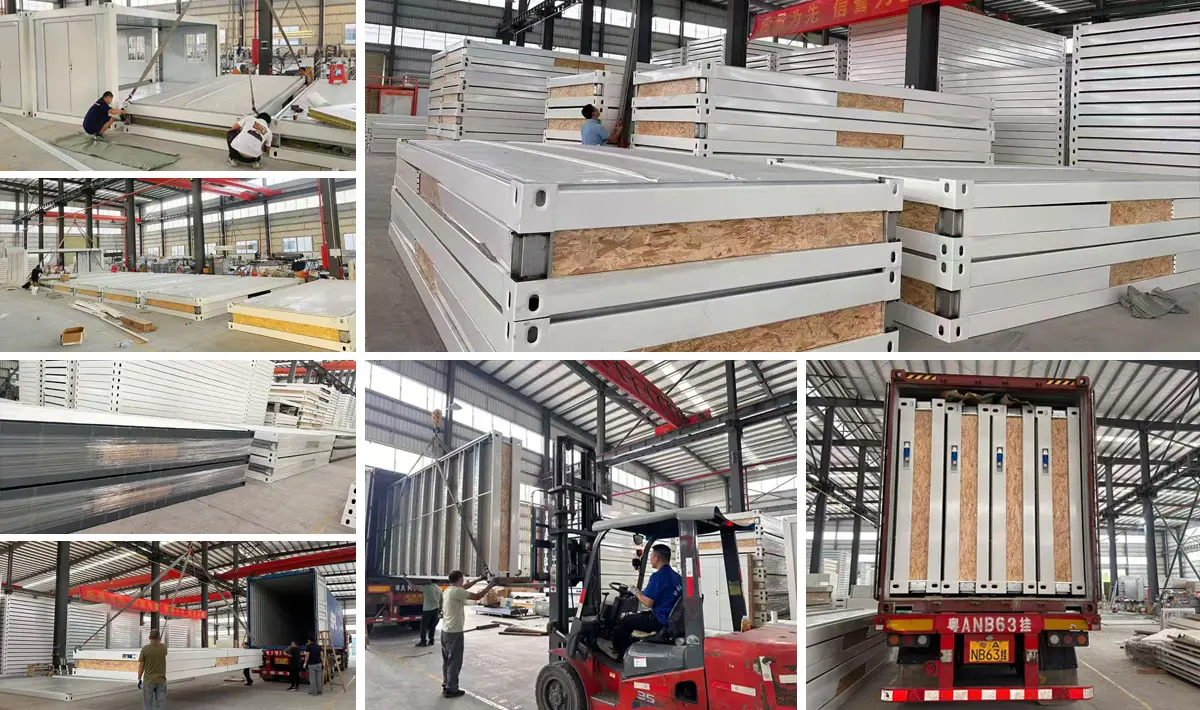
Flat pack containers featuring high-quality top and bottom frames supported by sturdy corner columns, integrated with wall panels and cement fiber board flooring.
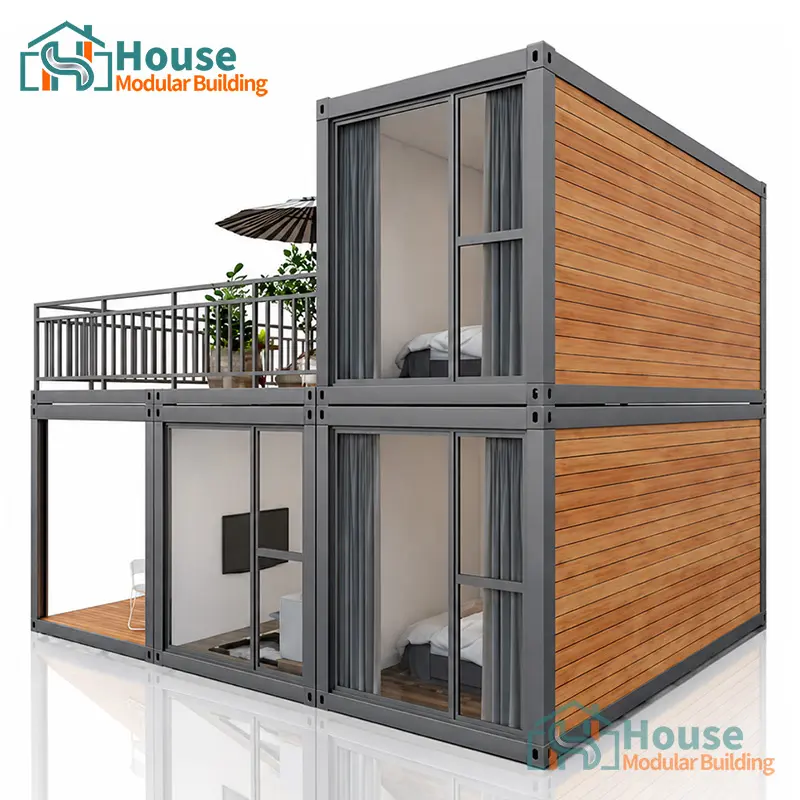
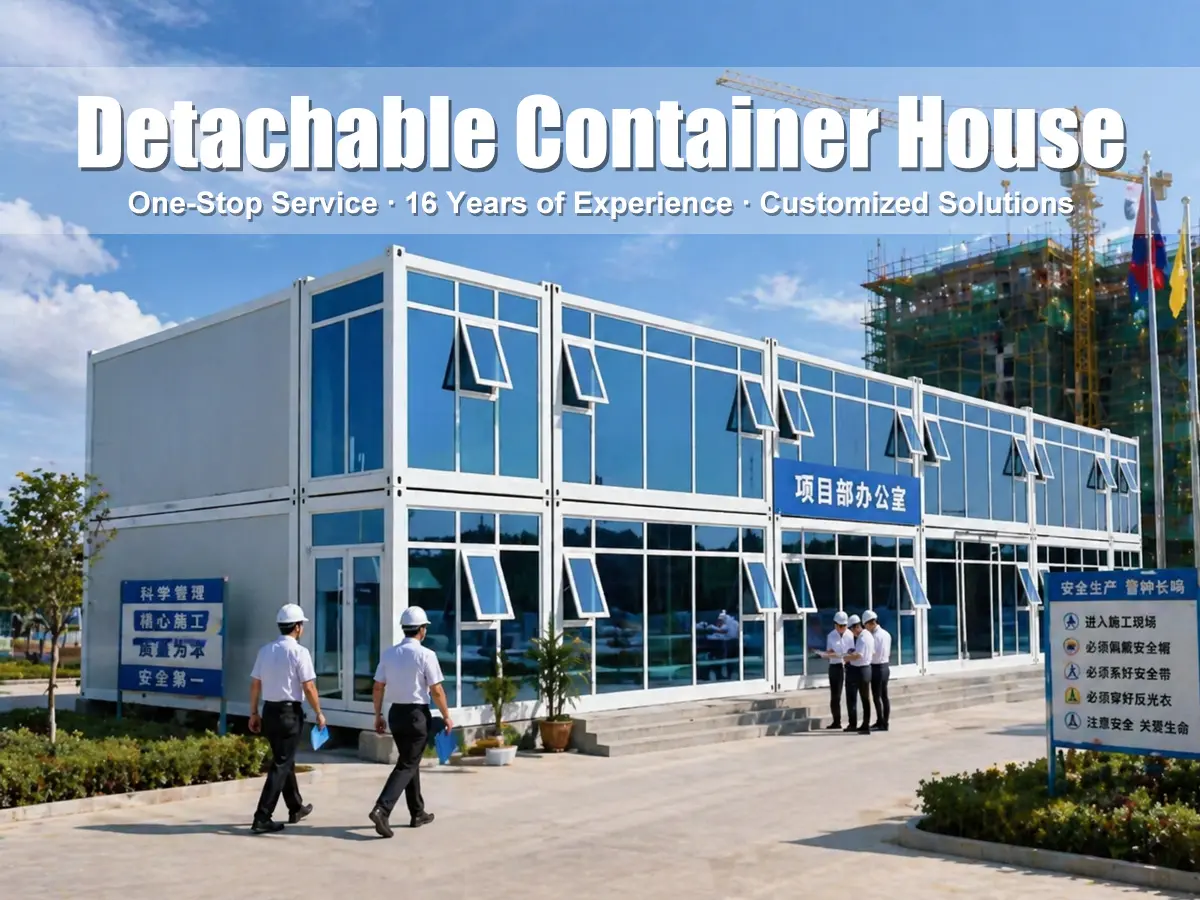
Units can be seamlessly combined horizontally to create expansive open-plan rooms or stacked vertically to build functional 2 to 3-story structures.
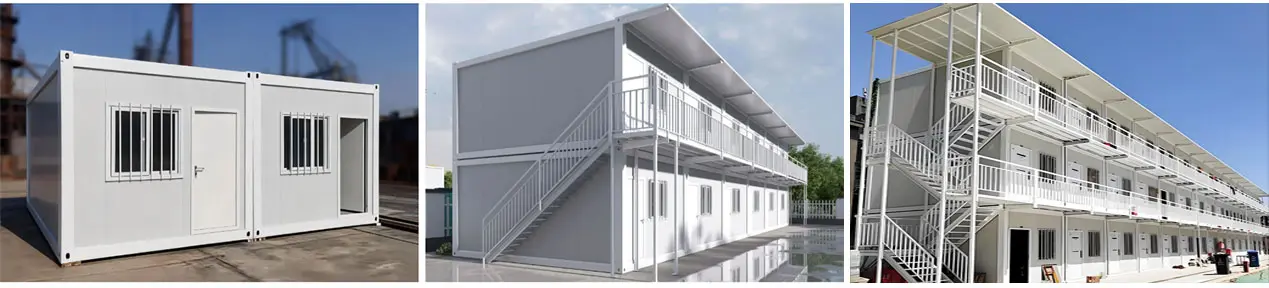
Detailed 3D renderings, floor plans, and cross-sections representing spatial configurations for living units, offices, and sanitary facilities.

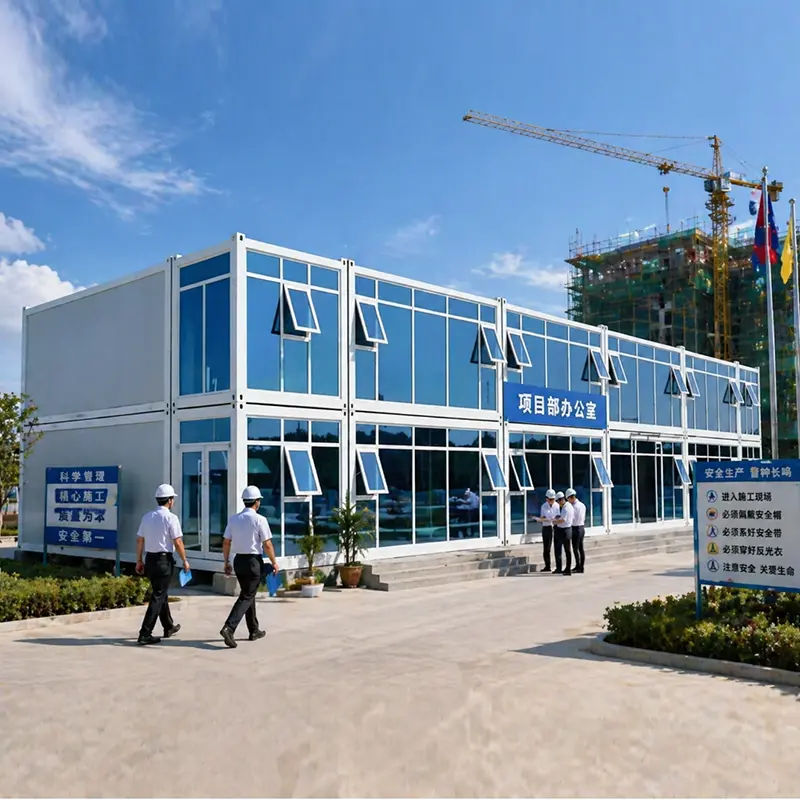
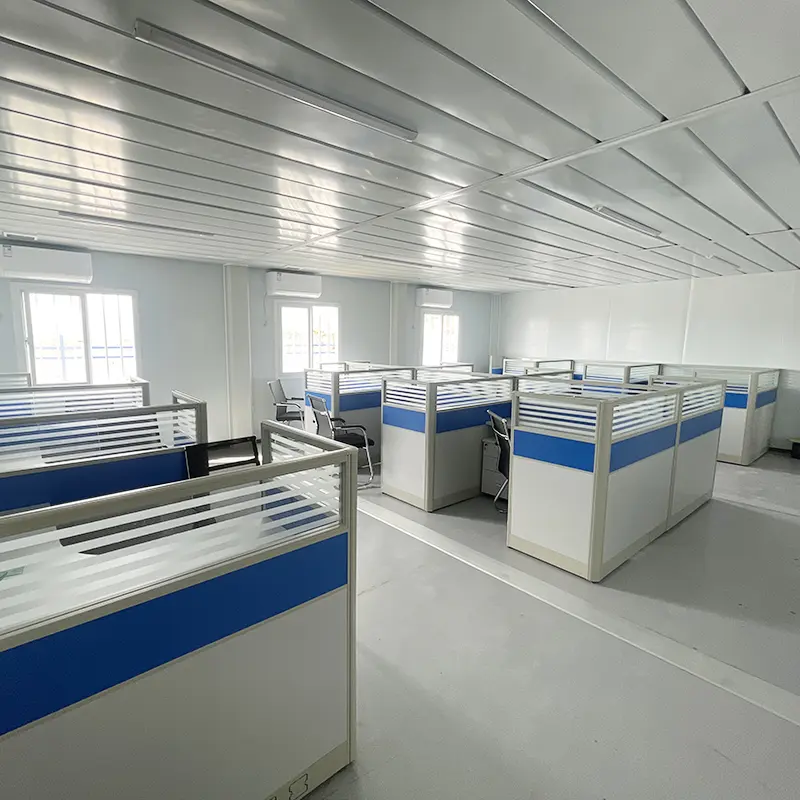
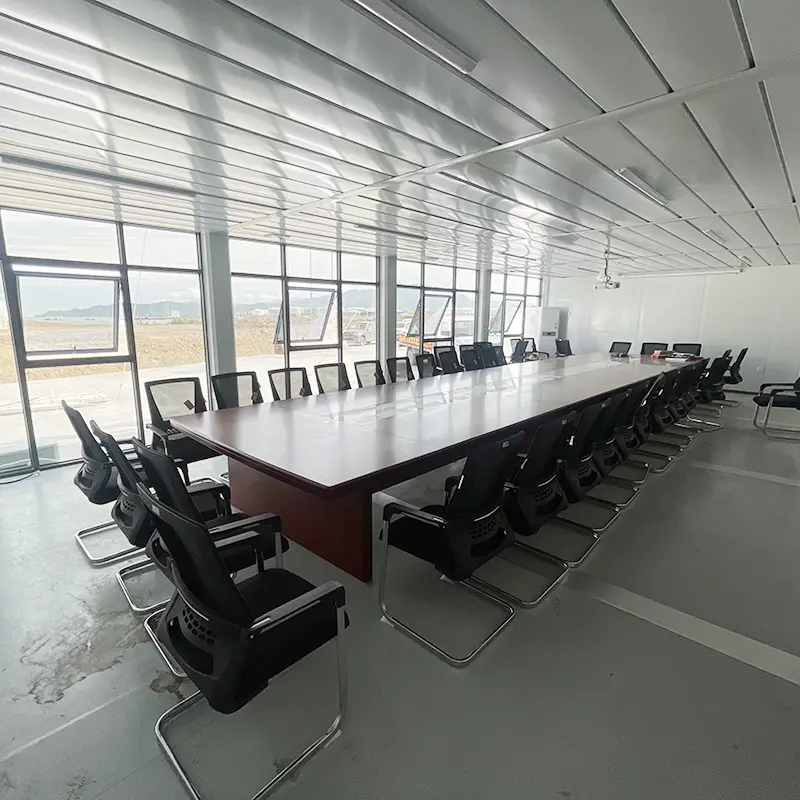
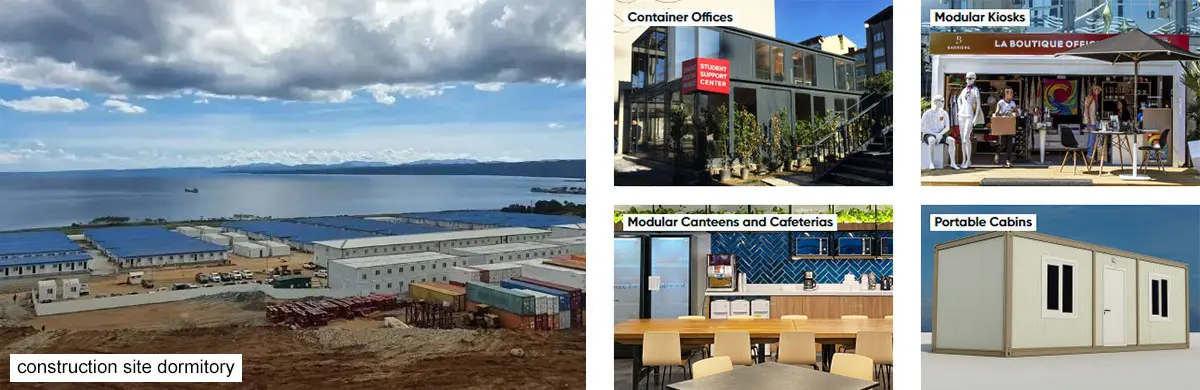
Adaptable to any environment, from mobile offices and dormitories to retail shops, restaurants, and sanitary units.
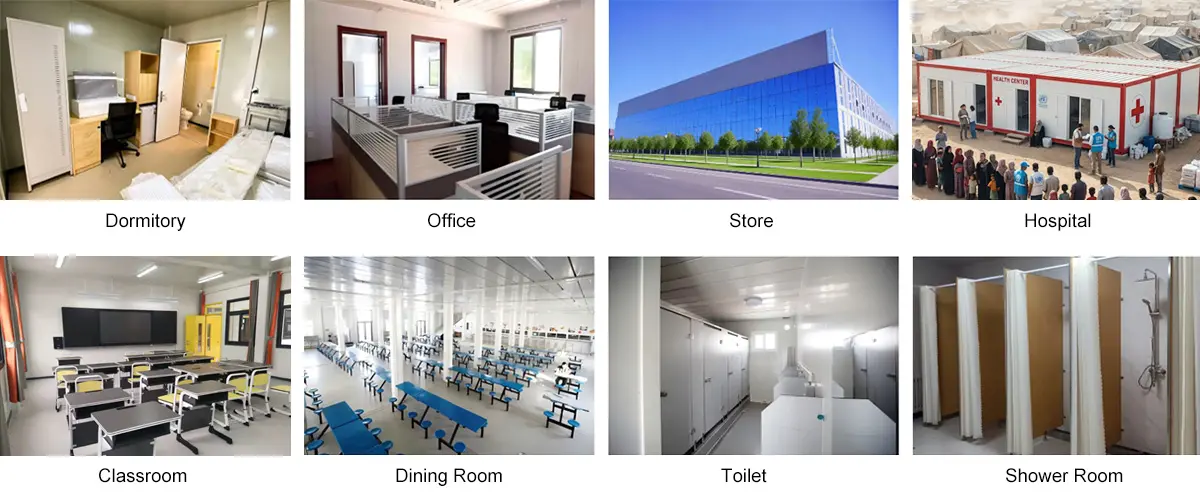
Prefabricated houses are engineered at the intersection of structural integrity and sustainable design. Built with high-grade steel and eco-conscious materials, these modular configurations offer a seamless blend of minimalist aesthetics and full-scale functionality.
End-to-end logistics solutions designed to deliver your prefabricated home safely, efficiently, and on schedule. Our logistics systems specialize in navigating the complexities of oversized cargo, ensuring a seamless transition from our factory to your site.
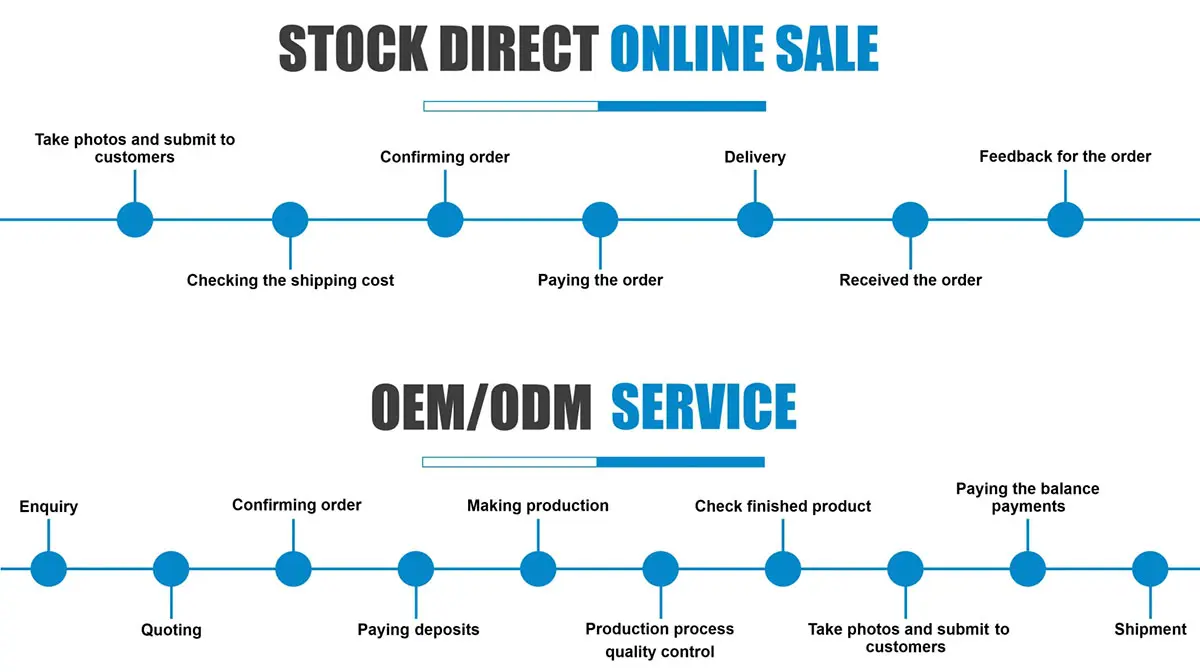
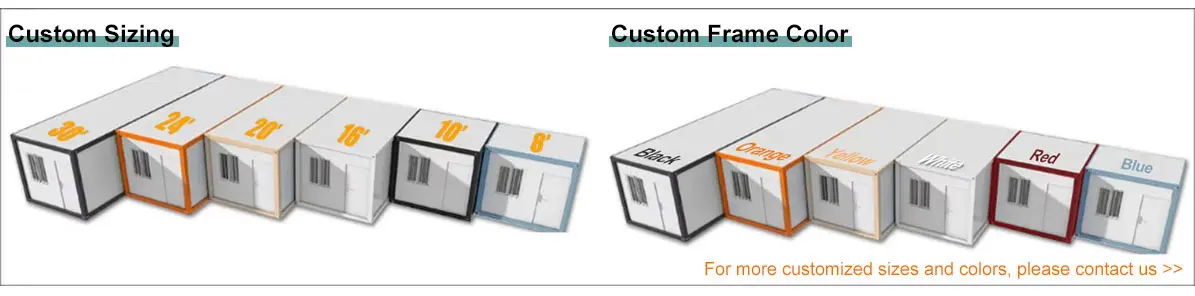
We craft personalized living and working environments. Customizable container houses blend industrial strength with modern aesthetics, providing sustainable, safe, and high-performance spaces tailored specifically to your lifestyle or business goals.
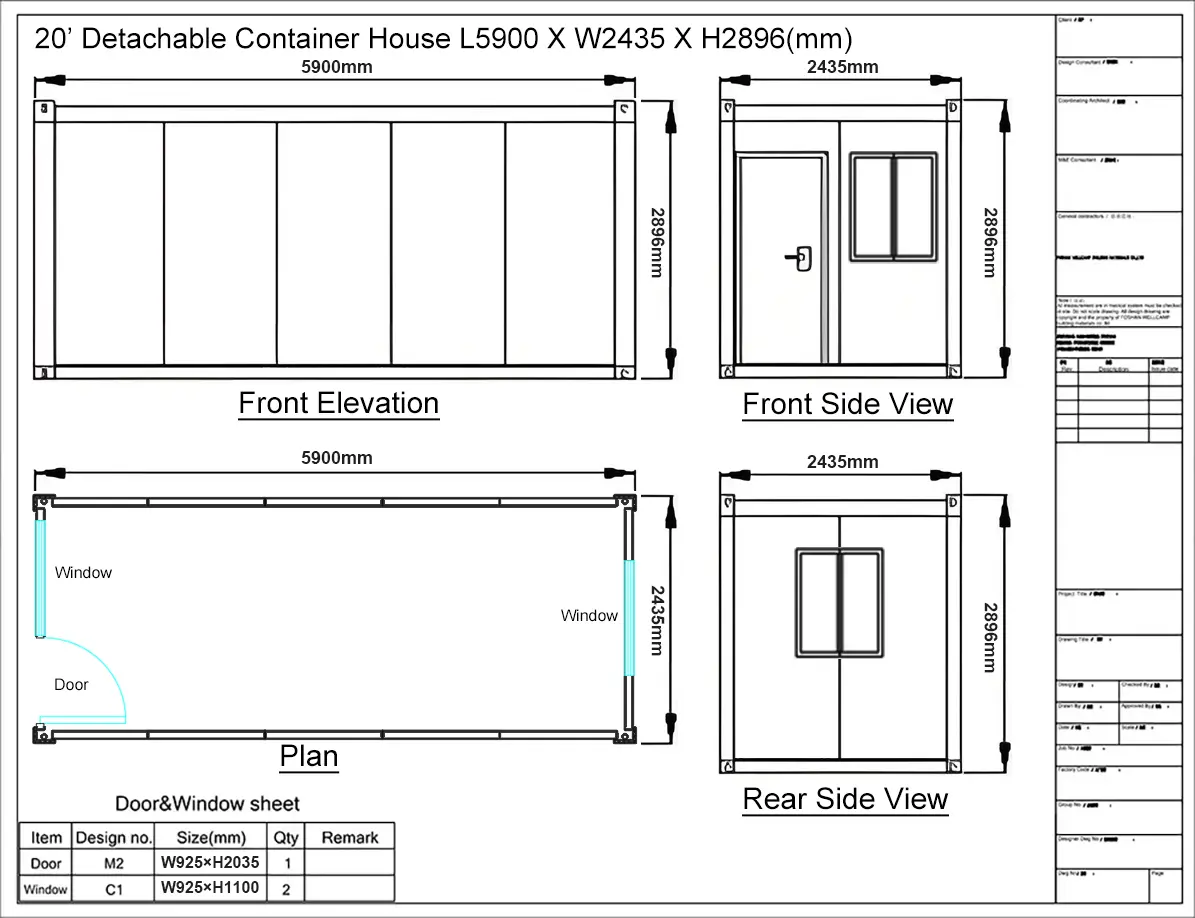
The dimensions of our detachable container houses can be customized to meet your specific needs. The standard unit size is 5900mm (L) x 2435mm (W) x 2896mm (H).
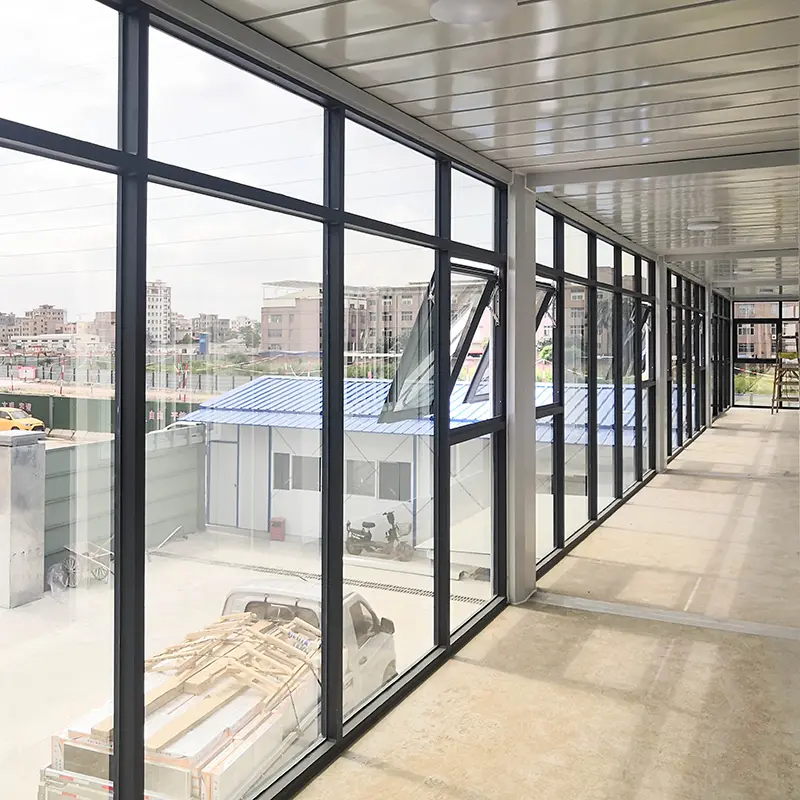
Customers can add extra parts for the container house. These additions include: toilet, wash basin, shower room, kitchen, terrace, triangular roof, glass walls, canopy, corridor, and steel guardrails.
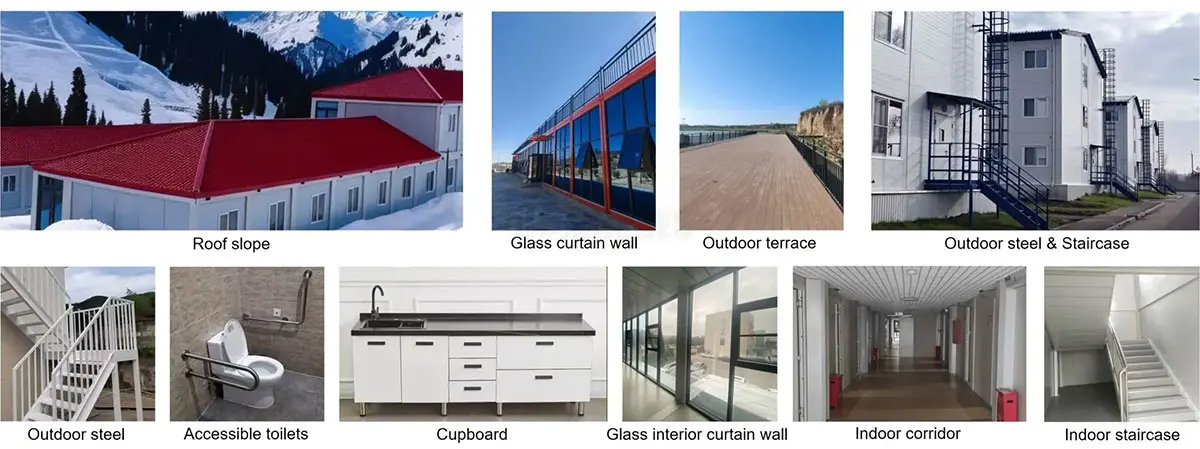
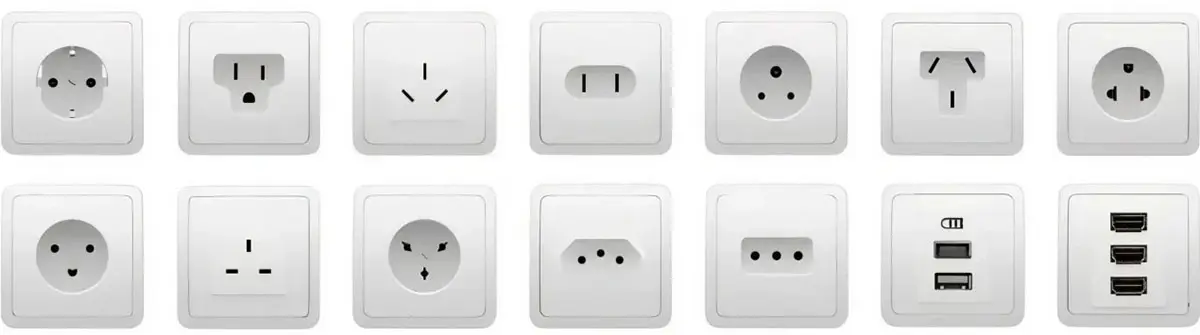
Personalize your container with our range of doors, windows, cladding, and flooring, or add integrated kitchen and bathroom modules with local-standard electrical kits. Free professional design services are provided to bring your vision to life.




If you have technical drawings, we build accordingly. If not, reference images or outlines can be provided, and our designers will supply free structural drawings based on your details.
| Product Type | Flat Pack Container House |
| Size | 6055*2990*2896 / 5900*2435*2896 (Support customization) |
| Color | White or Customized |
| Weight | 1200kg |
| Application | Carport, Hotel, House, Kiosk, Booth, Office, Sentry Box, Guard House, Shop, Toilet, Villa, Warehouse, Workshop, Plant |
| Wall | Double steel sheet EPS sandwich panel (0.4mm+50mm thickness 10kg/m³ EPS + 0.4mm) (Thickness can be customized) |
| Roof | Double steel sheet EPS sandwich panel (0.4mm+50mm thickness 12kg/m³ EPS + 0.4mm) (Thickness can be customized) |
| Door | Steel security door |
| Windows | Plastic steel window |
| Sandwich Panel | EPS / Glass Wool / Rock Wool |
| Floor | Cement fire prevention board, Thickness: 18mm |
| Column/Beam | Steel plate bending, Thickness: 2.3mm or customized |
| Corner Fitting | Steel plate bending, Thickness: 4mm, Color: white or customized |
| Advantage | Heat Insulation, Sound Insulation, Waterproof, Windproof, Fireproof, Anti-Corrosion, Shockproof, Quick Installation, Low Investment, Light and Durable, Pollution-Free, Wide Application, Recyclable, Mobile |
| Using Life | 30-40 years |
| Bathroom And Kitchen | Can be added according to request |
| Resistance | Wind Resistance: Grade 11, Earthquake Resistance: Grade 8 |
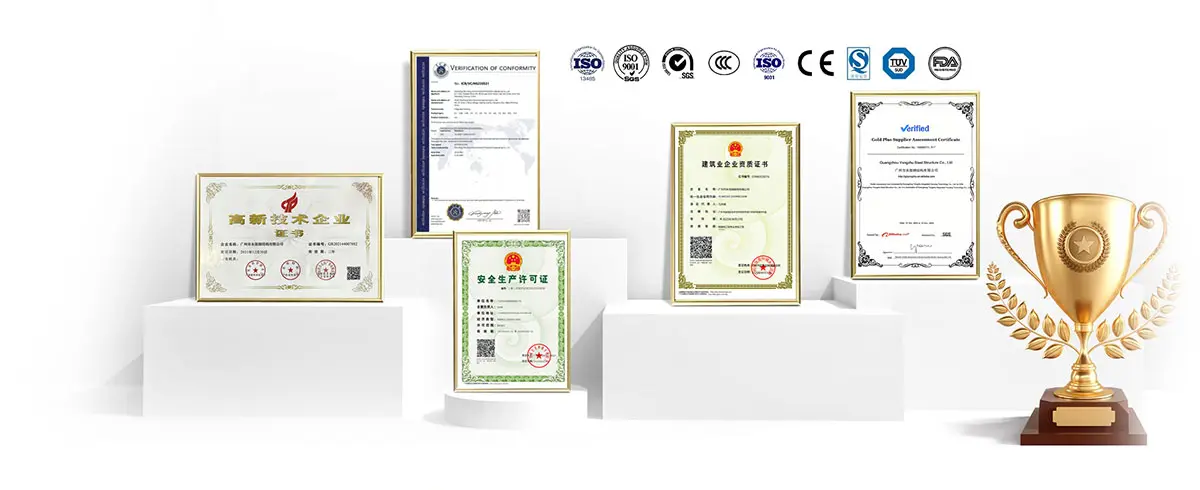
| Certification | ISO9001 / CE |








