Home >
Modular Container House >
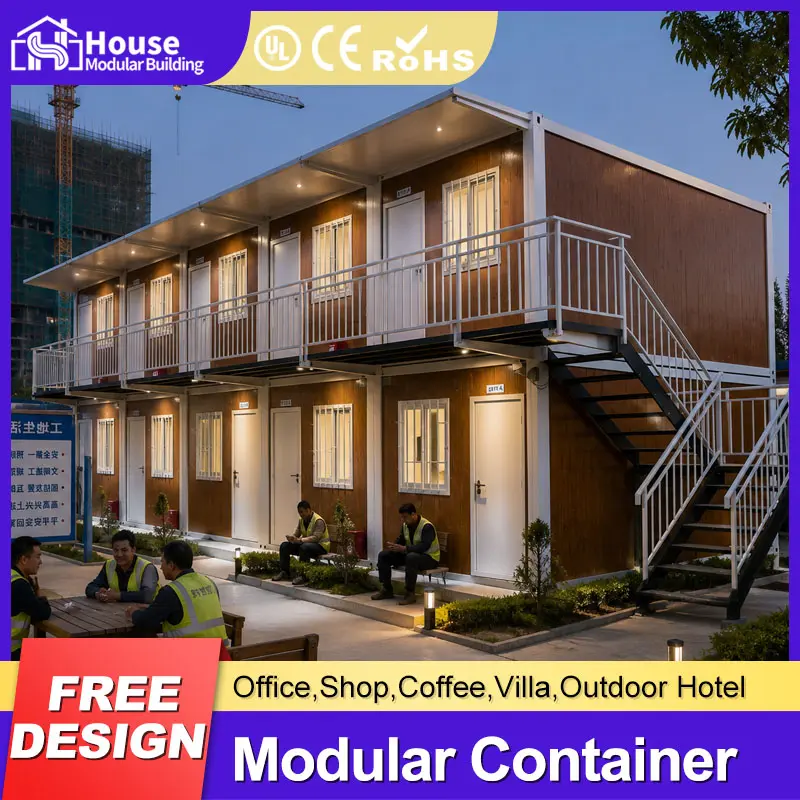
Wholesale Outdoor 3 Bedroom Prefabricated Tiny House Cheap Steel Structure Concrete Building for Family Living and Workshop Application Manufacturer, Companies
1 / 5
Wholesale Outdoor 3 Bedroom Prefabricated Tiny House Cheap Steel Structure Concrete Building for Family Living and Workshop Application Manufacturer, Companies
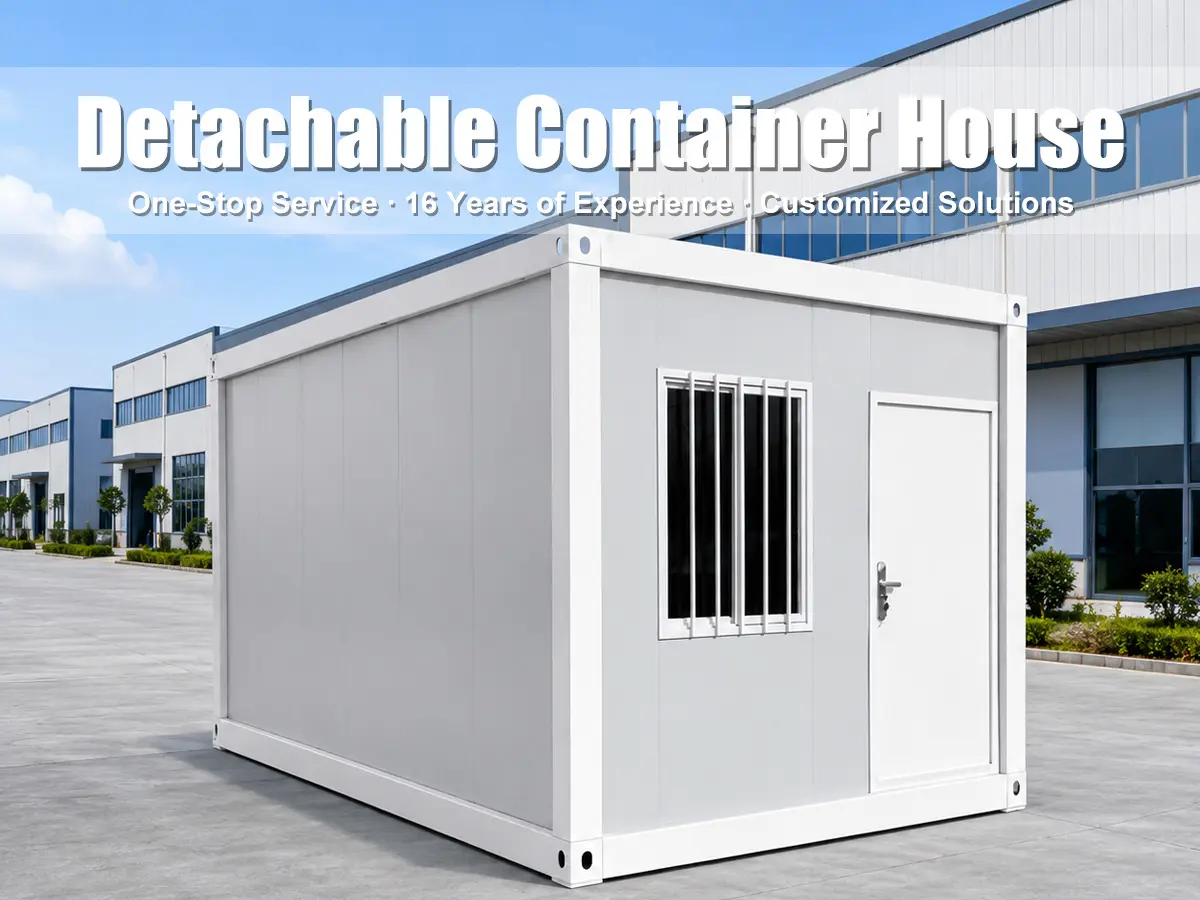
Detachable Container: Modular design allows easy assembly and disassembly for flexibility.
European Design Style: Aesthetically pleasing and functional, suitable for various applications.
Breathable Material: Ensures good air circulation, maintaining a comfortable living environment.
20ft or 40ft Size Options: Customizable to fit your specific space requirements.
High-Quality Steel Construction: Durable and long-lasting, built to withstand harsh weather conditions.
The prefabricated container house adopts the standard modular design. All the components are prefabricated and fixed in the factory, which makes the container house a ready-made house product.
Technical Parameters of Standard Prefabricated House
Wind resistance: Grade 8 (wind speed ≤74km/h)
Earthquake resistance: Grade 8
Fireproof: B2 grade
Key Advantages
1. Fast Production
Most of the parts are automatically made by machine, and production is fast.
2. Easy and Quick Installation
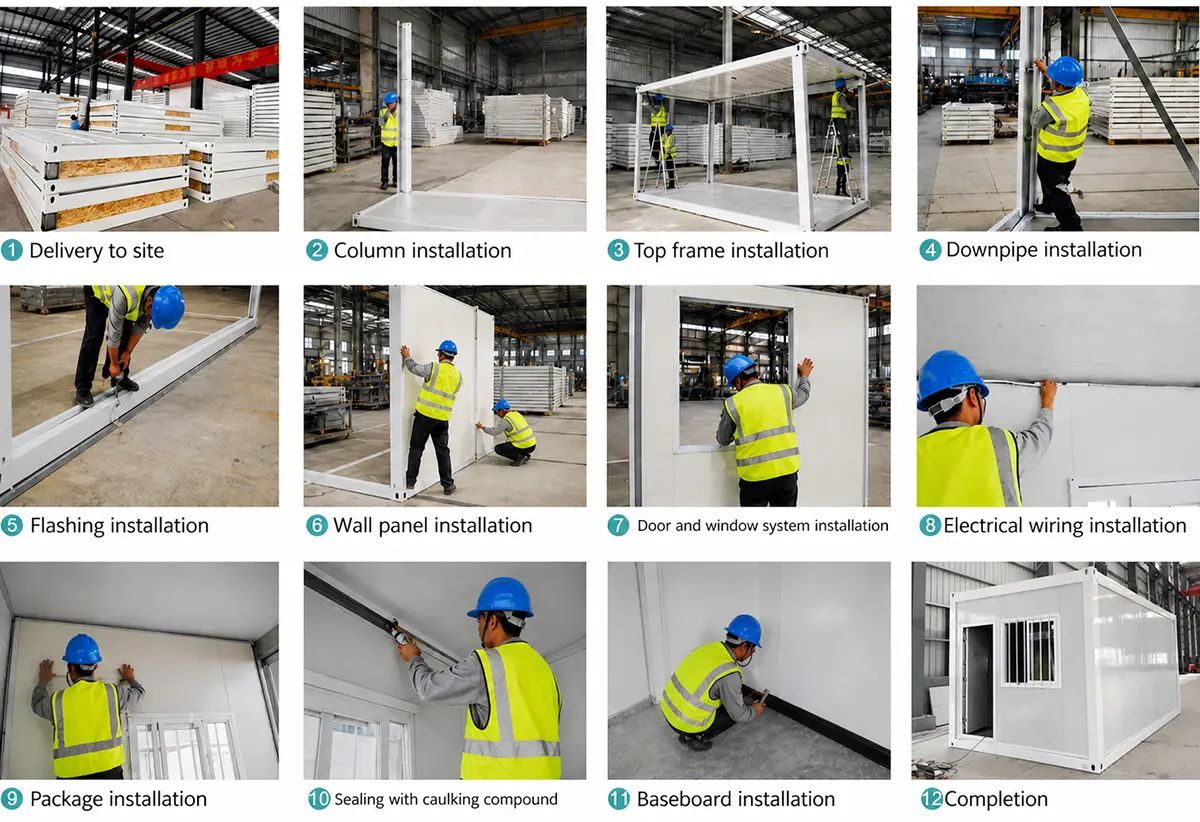
Easy and quick installation: One container house can be completed by five workers in half a day, saving manpower and time.
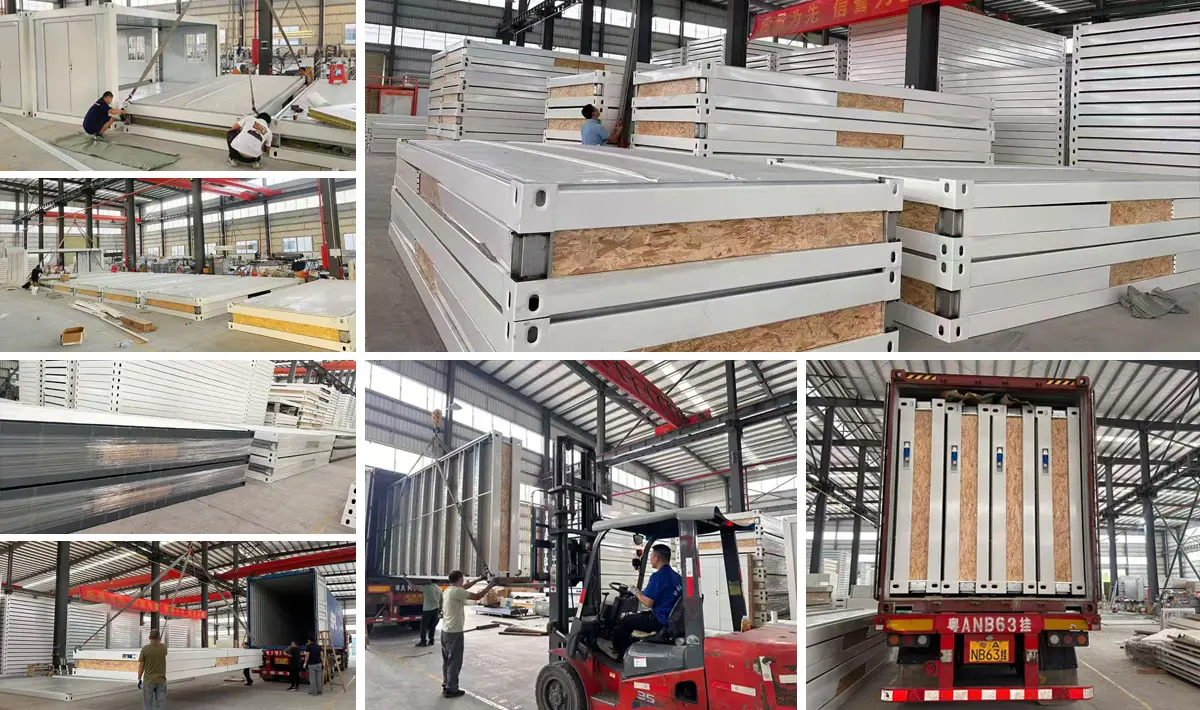
Optimized Shipping Space: For the frame only, one 20ft container can load 25 units, and one 40HQ container can load 50 units. For a full house configuration with one door, two windows, wall, roof, and floor, one 20ft container can load 6 units, and one 40HQ container can load 14 units.
No crane is required for installation.
3. Combinable Modular Spaces
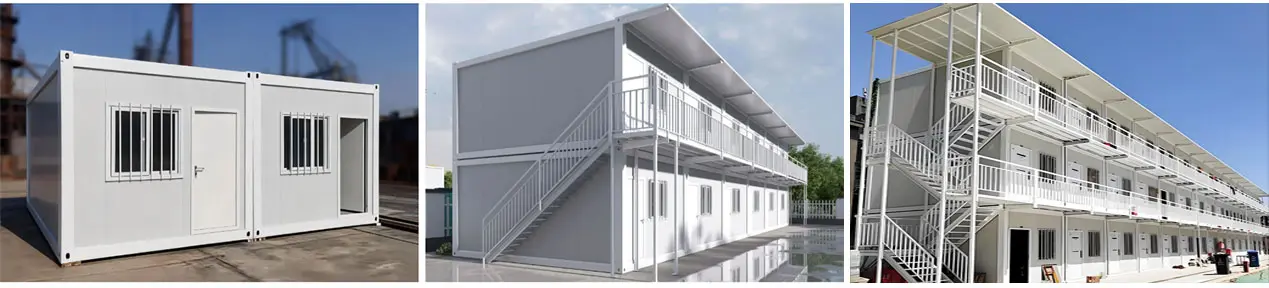
Flexible combinations allow multiple units to be merged creatively to form larger spaces or multi-story structures (2-3 storeys).
4. External and Internal Displays
Different interior and exterior decorations can be executed to match client requirements.
5. Application
Ideal for diverse internal display layouts and functional spaces.
Detailed Information & Images
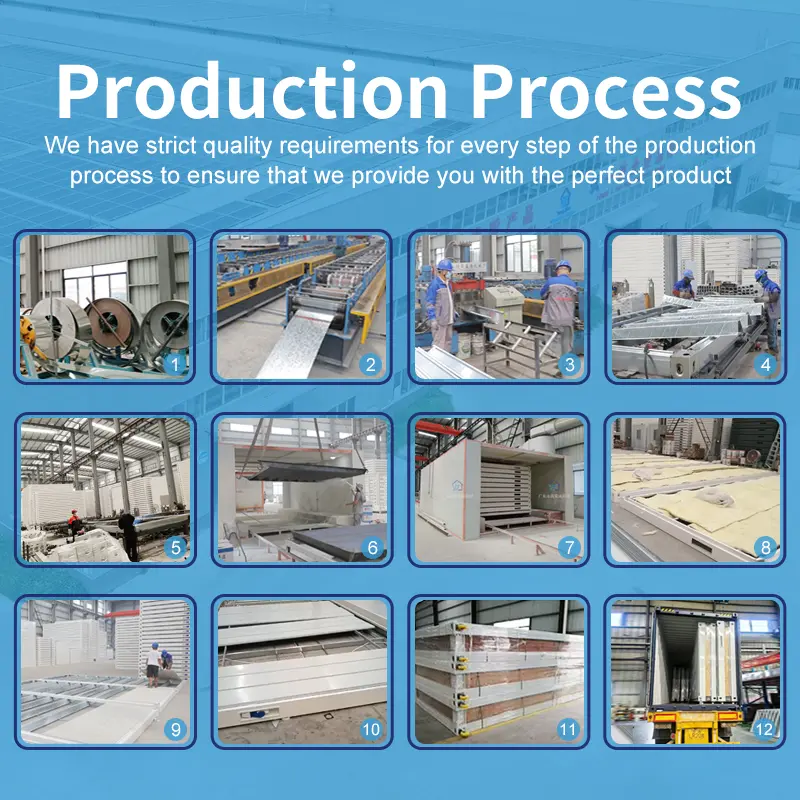
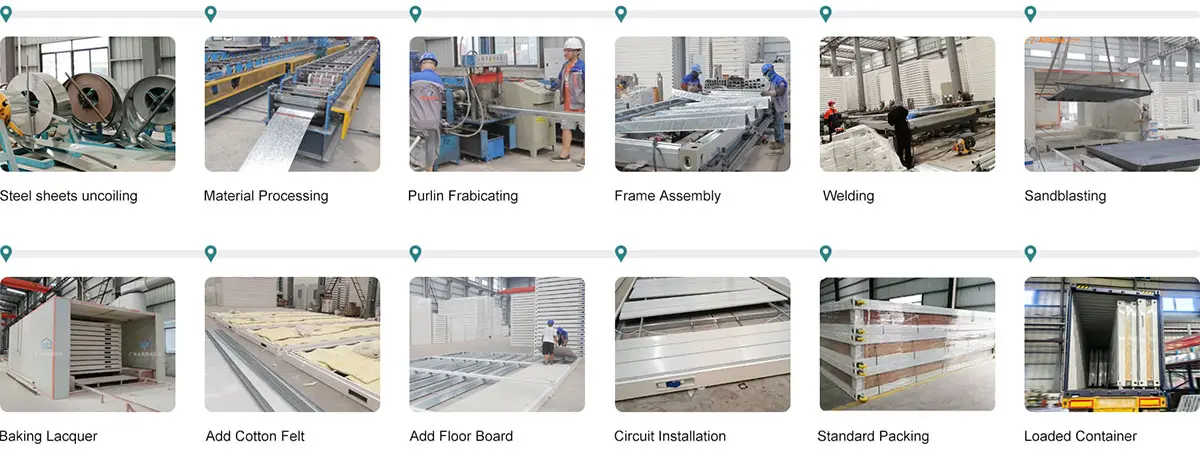
1. Fast Production Process
Most components are manufactured automatically, ensuring fast and precision production.
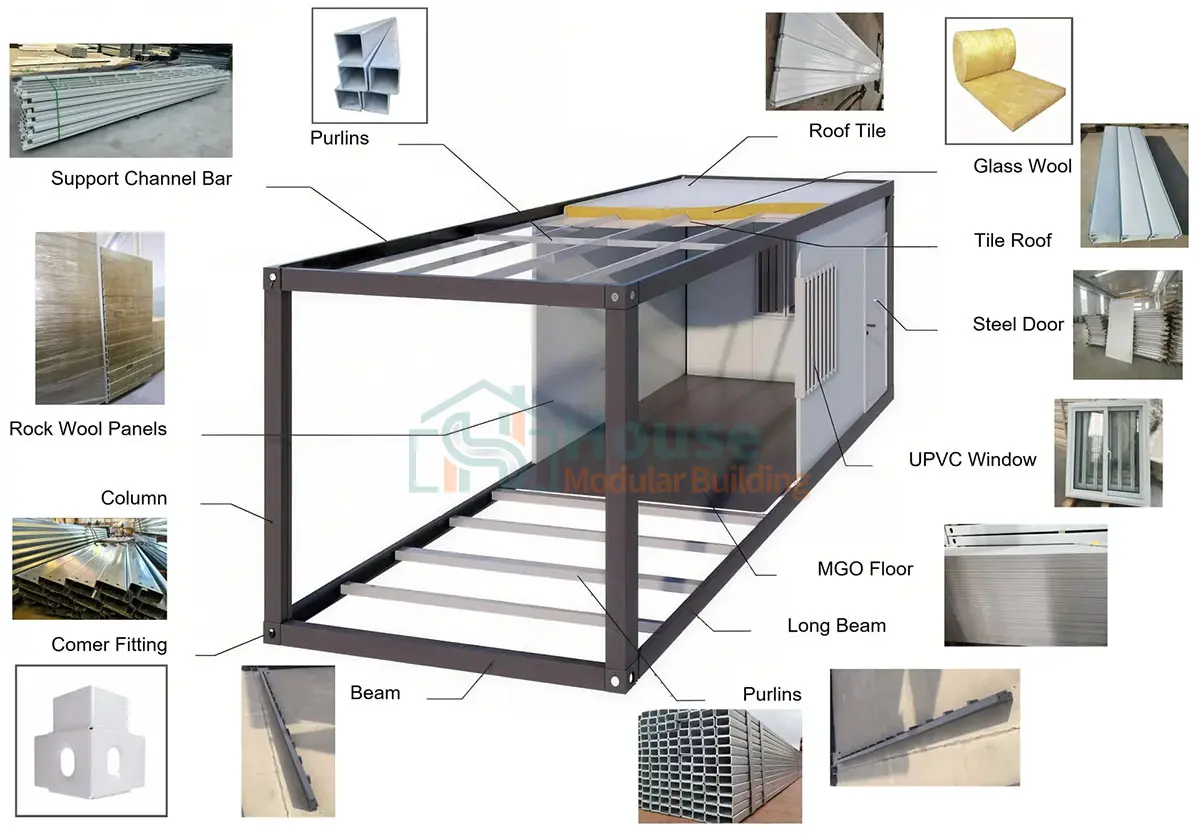
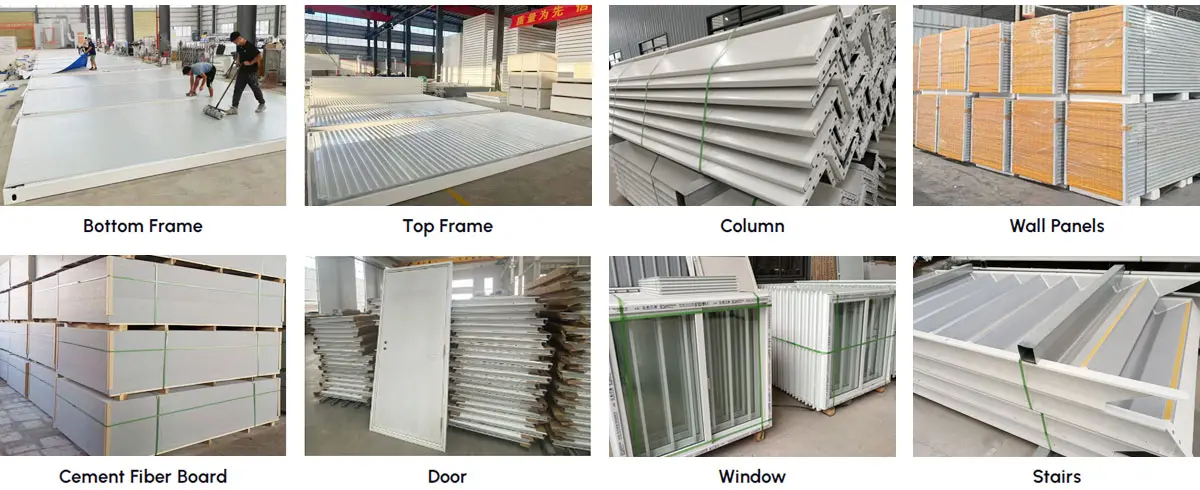
2. Material Display
Flat pack containers are engineered for durability and easy assembly. The robust structure features high-quality top and bottom frames supported by sturdy corner columns. Each unit is fully integrated with wall panels, cement fiber board flooring, and essential fixtures including doors, windows, and a pre-installed electrical distribution box. For multi-story configurations, integrated staircases are provided to ensure a complete, ready-to-use modular solution.
3. Modular Scalability
Flat pack containers offer freedom in spatial design. Whether you need a compact, standalone unit or a sprawling multi-unit complex, our system adapts to your vision. These units can be seamlessly combined horizontally to create expansive open-plan rooms or stacked vertically to build functional 2 to 3-story structures. From single offices to large-scale modular dormitories, the possibilities are limitless.
4. Versatile Container Layouts & 3D Visuals
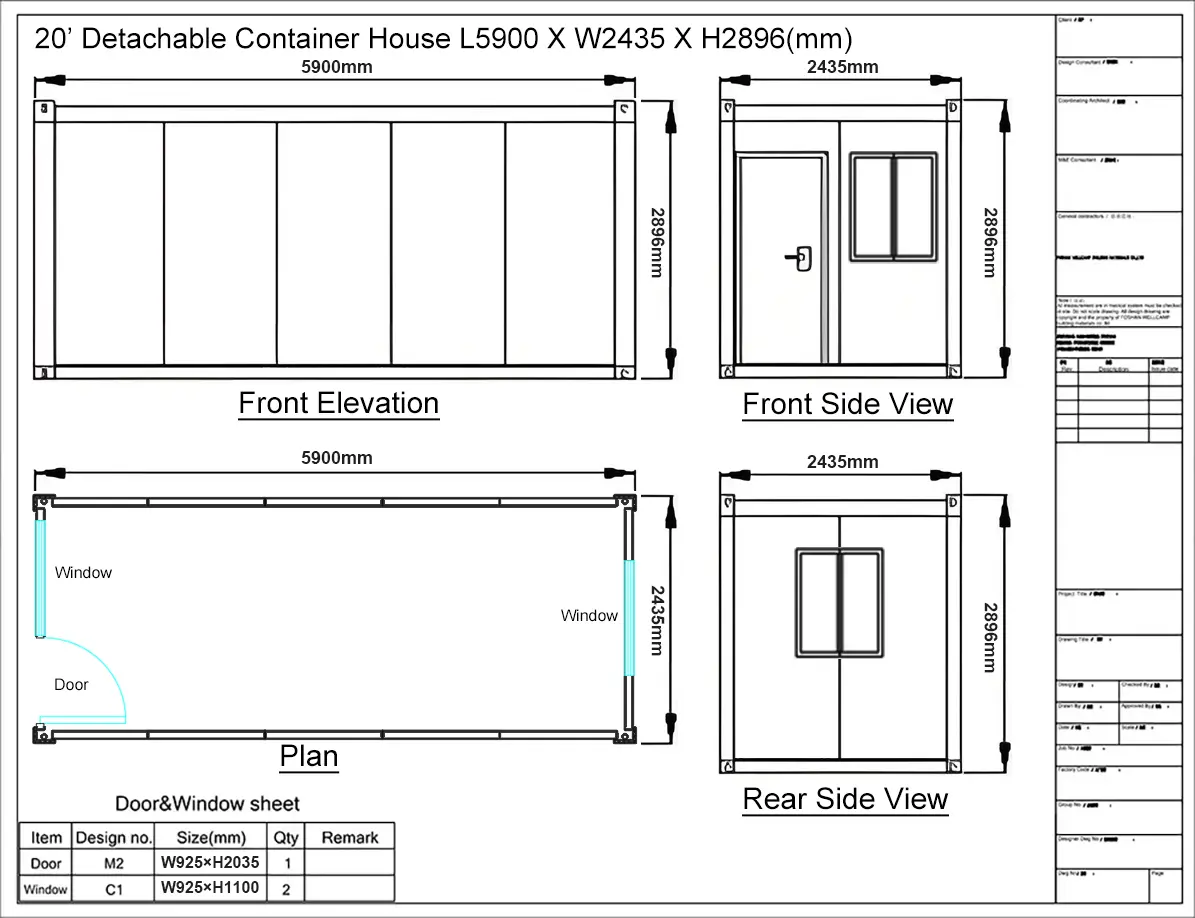
Experience the full range of flat-pack solutions through detailed 3D renderings, floor plans, and cross-sections. From private living units and professional offices to dedicated male/female sanitary facilities, these versatile designs provide optimized spatial configurations for any requirement.
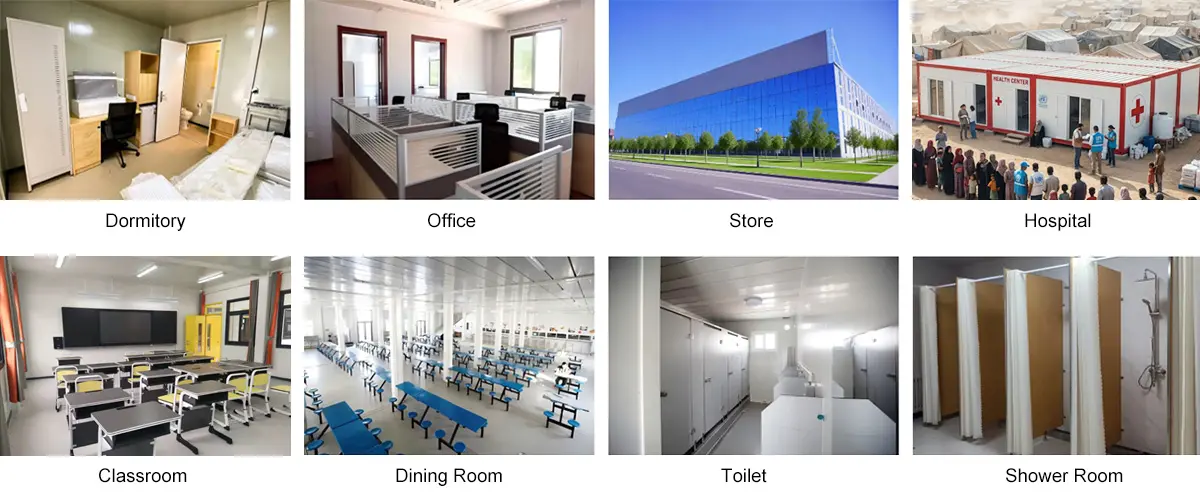
5. Versatile Applications
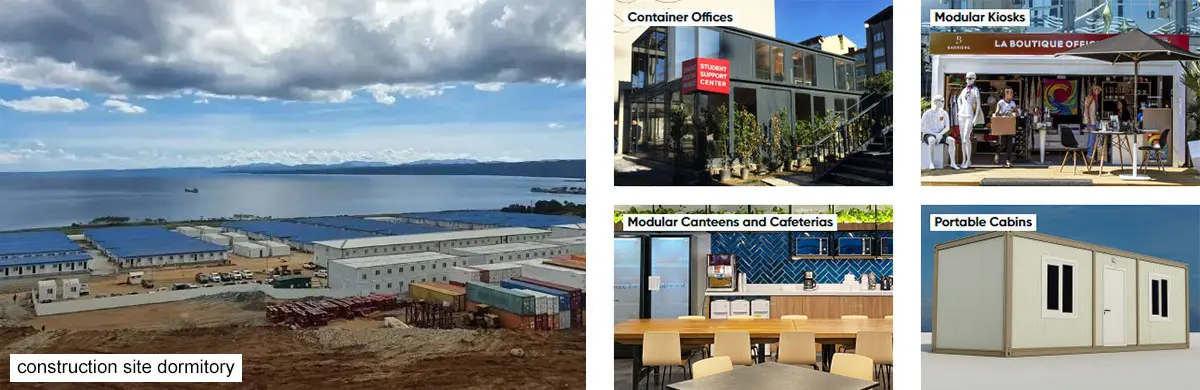
From mobile offices and dormitories to retail shops, restaurants, and sanitary units, these containers adapt to any environment, offering flexible, ready-to-use spaces tailored for various commercial and residential needs.
Product Installation
Installation Steps
Assembly Video Demonstration
Customization Options
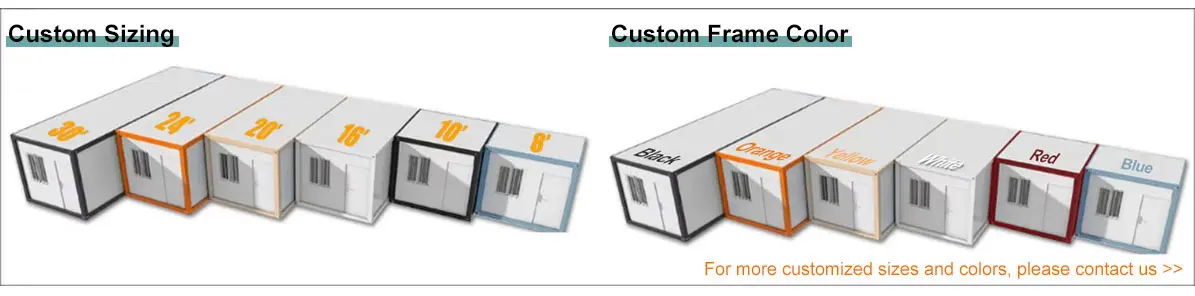
1. Custom Size
The dimensions of the detachable container houses can be customized to meet your specific needs. The standard unit size is 5900mm (L) x 2435mm (W) x 2896mm (H).
2. Custom Extra Parts
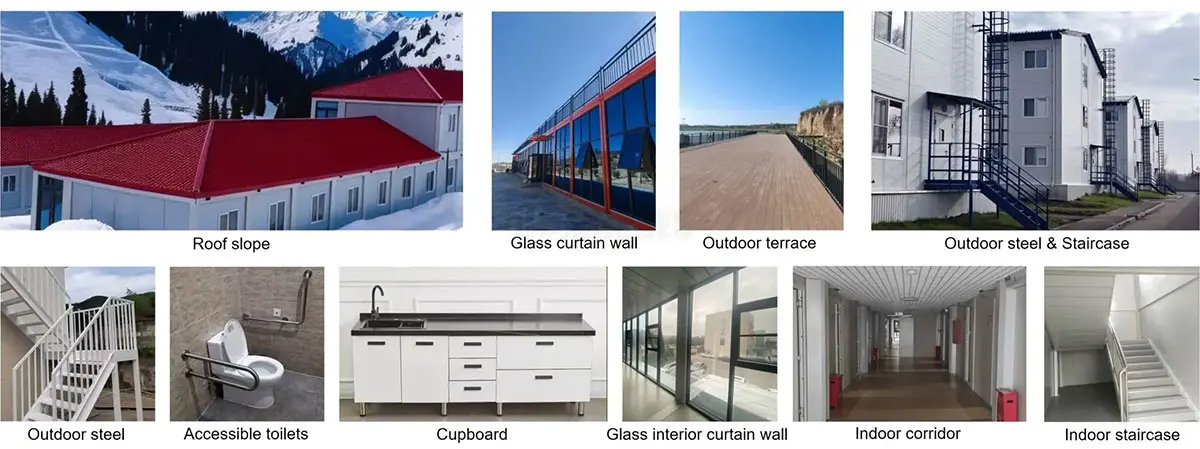
Add extra features to your container house, including: seat toilets, wash basins, shower rooms, kitchens, terraces, triangular roofs, glass walls, toilets, canopies, corridors, and/or steel guardrails.
3. Customizable Options & Accessories
Personalize your container with a range of doors, windows, cladding, and flooring, or add integrated kitchen and bathroom modules with local-standard electrical kits. Professional design services are offered to bring your vision to life based on your blueprints or reference images.
3-1. Customized Doors
3-2. Customized Windows
3-3. Customized Flooring
3-4. Customized Wall Panels
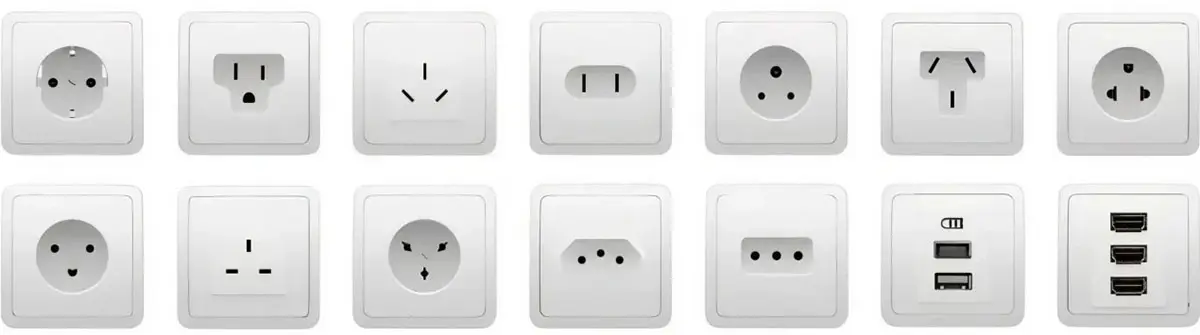
3-5. Customized Sockets
4. Custom Design Service
If you already have a drawing of what you are looking for, please provide it. Alternatively, you can share a reference image, and designers can provide a free drawing based on your requirements.
Processes & Logistics
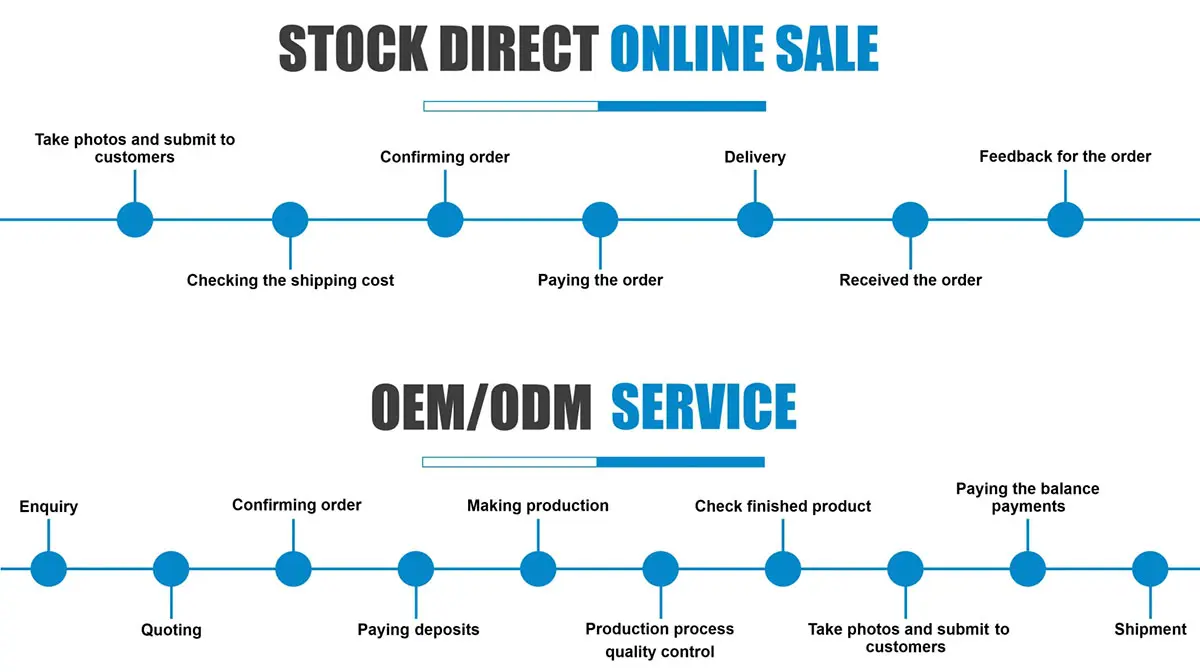
Order Process
Production Process
Product Packing & Loading
Manufacturing & Case Studies
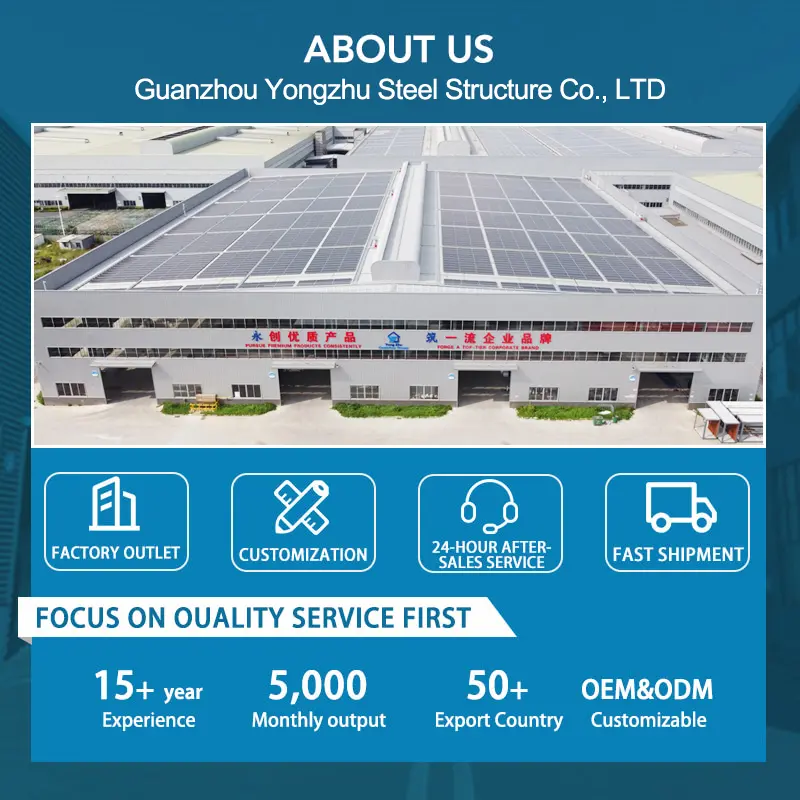
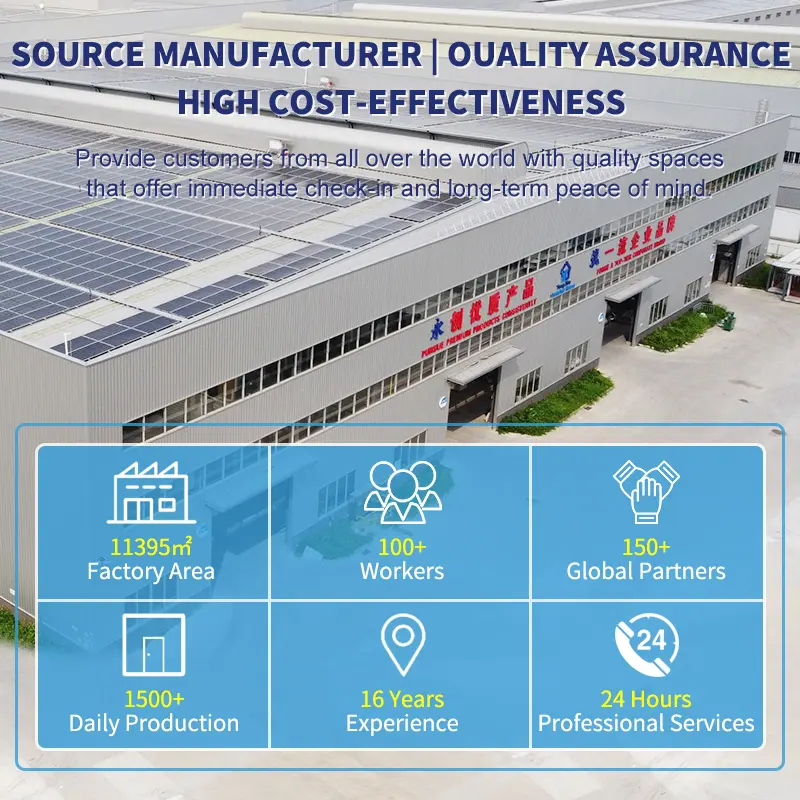
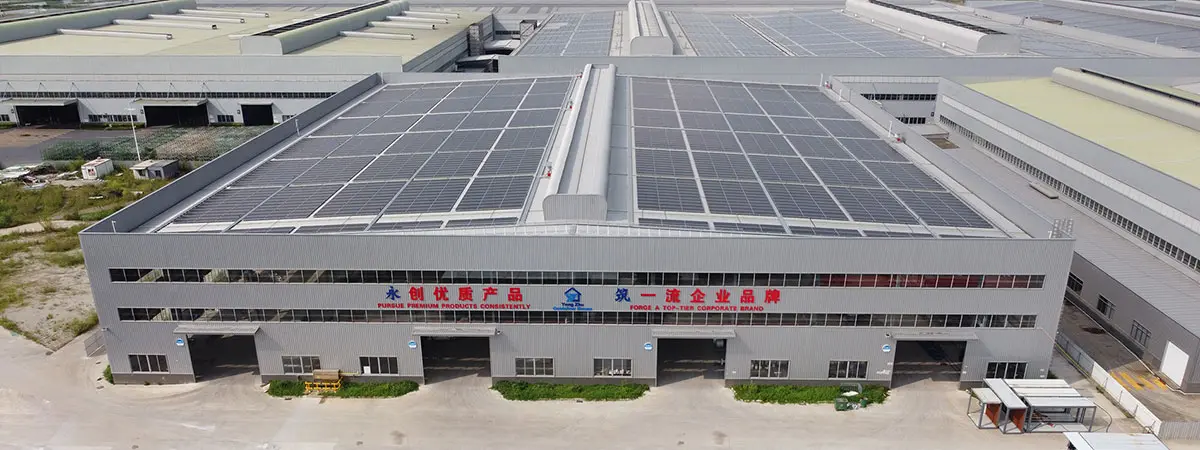
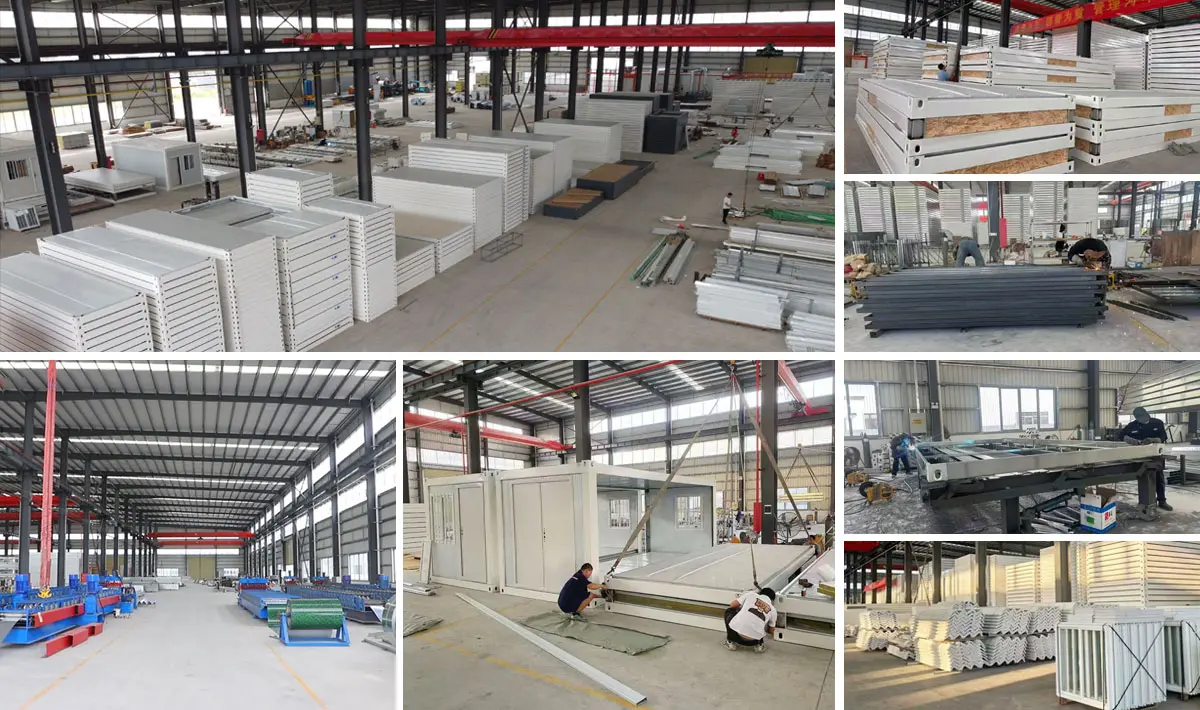
Our Factory
Project Cases
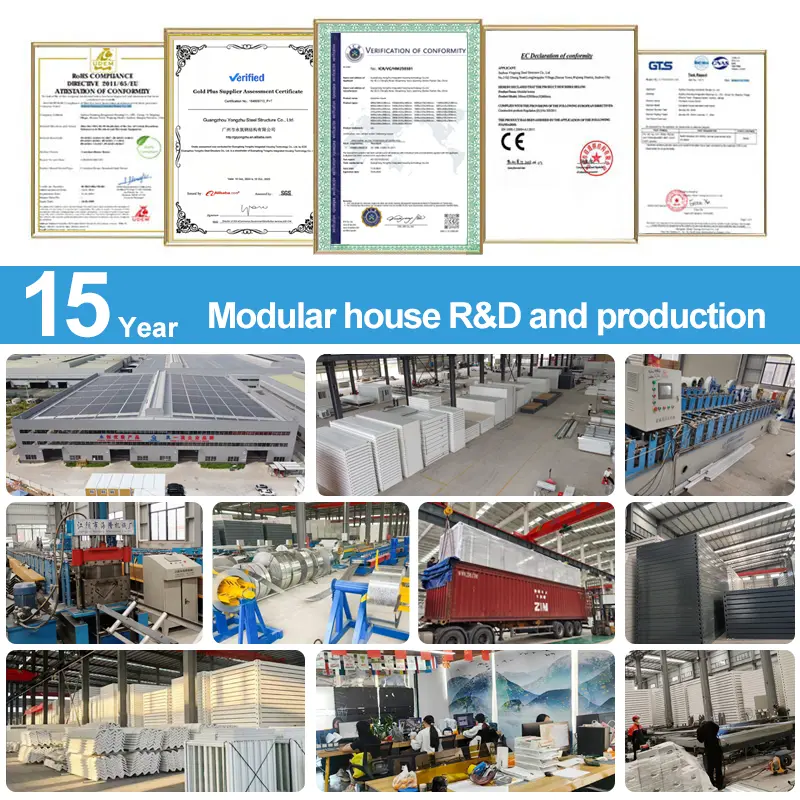
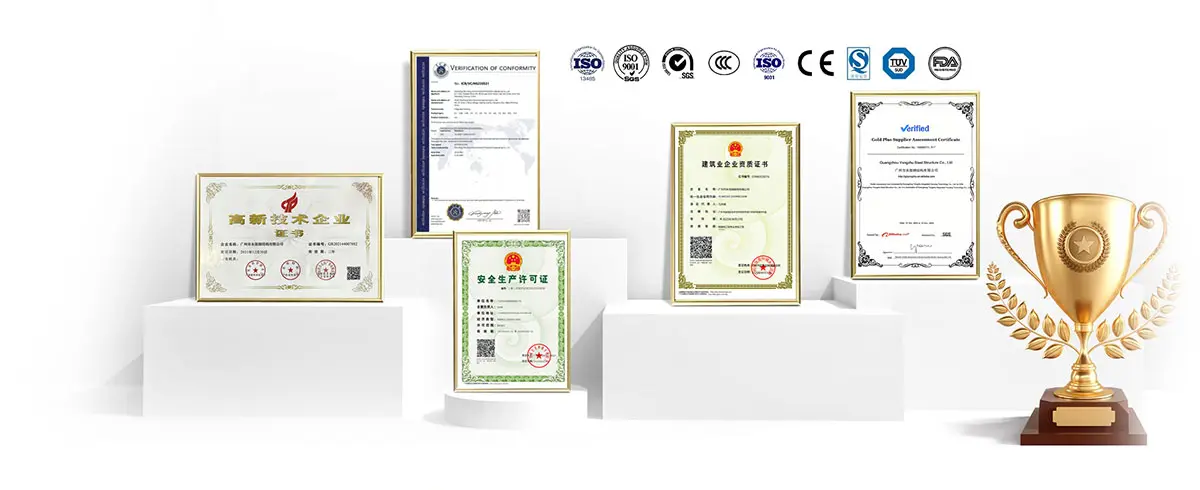
Certifications
About Container Houses
Modular buildings are engineered at the intersection of structural integrity and sustainable design. Built with high-grade steel and eco-conscious materials, these prefabricated houses offer a seamless blend of minimalist aesthetics and full-scale functionality.
Whether you are envisioning a modern residence, a dynamic office, or a versatile commercial space, we provide the ultimate turnkey solution.
Core Features
Rugged Durability: Constructed with high-strength, corrosion-resistant steel frames designed to withstand extreme environments.
Sustainable Soul: Recyclable materials and energy-efficient insulation are utilized.
Modern Minimalist Design: Clean lines and flexible layouts that adapt to any architectural vision.
Rapid Deployment: Precision-engineered for quick assembly, slashing traditional construction timelines.
Ultimate Mobility: Designed for easy relocation, allowing your space to move whenever you do.
Infinite Scalability: Modular units can be stacked or connected to create expansive, multi-story configurations.
Key Advantages
Maximum ROI: Lower initial investment and minimal maintenance costs ensure long-term financial efficiency.
Eco-Conscious Living: Reduce your carbon footprint with a home designed for circularity and sustainability.
Certified Safety: Every unit is built to rigorous safety standards, offering peace of mind through structural reinforcement and fire-resistant materials.
From permanent residences to temporary creative hubs, these units deliver the future of modular living.
Customizable Container House Excellence
We don’t just build structures; we craft personalized living and working environments. These customizable container houses blend industrial strength with modern aesthetics, providing sustainable, safe, and high-performance spaces tailored specifically to your lifestyle or business goals.
Customization Scope
Architectural Floor Plans: Design a layout that maximizes every square inch, whether you need an open-concept living area or a multi-room office suite.
Premium Material Palette: Select from a curated range of finishes, from eco-friendly sustainable woods to industrial-grade alloys and high-performance insulation.
Scalable Size & Layout: Modular units can be stacked or joined to expand your footprint vertically or horizontally.
Advanced Configurations: Integrate smart home technology, energy-efficient HVAC systems, and modern kitchen/bathroom fixtures to ensure a turnkey experience.
Why Choose Custom Container Houses?
Unmatched Personalization: Every detail—from window placement to interior textures—reflects your unique style.
Superior Comfort & Safety: Engineered to withstand extreme weather, the houses are fully insulated and structurally reinforced for year-round comfort.
Rapid & Cost-Effective: Achieve your dream space in a fraction of the time compared to traditional construction, without compromising on quality or style.
Our Streamlined Process
Discovery & Consultation: Share your ideas with the design and engineering team to define the scope and possibilities.
Conceptual Engineering: Ideas are translated into design drawings and technical blueprints for approval.
Precision Manufacturing: The factory brings the design to life using rigorous quality control standards.
Delivery & Installation: Logistics are managed and support is provided for the quick setup process on-site.
Global Logistics & Delivery
End-to-end logistics solutions are designed to deliver your prefabricated home safely, efficiently, and on schedule. The experienced logistics team specializes in navigating the complexities of oversized cargo, ensuring a seamless transition from the factory to your site.
Our Delivery Channels
Land Freight: Comprehensive door-to-door delivery across regions using specialized heavy-haul equipment.
International Ocean Freight: Global shipping capabilities to deliver your project to any port or destination worldwide.
Logistics Advantages
Uncompromising Safety: Industry-leading securing techniques ensure the structure arrives in pristine condition.
Optimized Timelines: A streamlined supply chain minimizes transit times, accelerating the journey from order to on-site delivery.
Tailored Solutions: Delivery strategies are adapted to meet geographical challenges, from remote locations to tight urban sites.
Execution Process
Consultation: Outline your project scope and transportation needs with our logistics team.
Strategic Planning: A custom route and transport plan are designed based on your site details.
Execution: Delivery is managed securely and completed on schedule.
Q1
Can you provide a custom design for my prefabricated house?
Absolutely. We specialize in bespoke architectural solutions. The design team works closely with you to create a unique floor plan and aesthetic that aligns with your vision. We iterate on the design until it meets your exact requirements, ensuring 100% satisfaction before production begins.
Q2
What information do I need to provide to get started?
Starting your project is simple. If you have a sketch or a floor plan, that’s a great reference. If not, just let us know your key requirements: total area, intended use (residential, commercial, or vacation), number of stories, and any specific material preferences. The experts will translate your ideas into a professional design.
Q3
How is the total cost of a prefabricated house determined?
The cost is finalized in three clear steps:
Design Approval: Once the layout and architectural style are confirmed.
Material Selection: Choosing specific finishes and structural grades (as different materials impact the price point).
Detailed Quotation: A comprehensive, transparent quote is provided based on the above, so there are no hidden fees.
Q4
How do you maintain high quality across your products?
We implement a multi-stage quality control (QC) system:
Precision Engineering: Potential structural issues are identified and resolved during the digital design phase.
Premium Sourcing: Only certified, high-grade raw materials are used.
Rigorous Production: The factory utilizes advanced manufacturing techniques and skilled craftsmanship.
Final Inspection: Every unit undergoes a 100% quality check and strict testing procedures before being cleared for delivery.
Q5
Is the assembly process complicated?
Not at all. The houses are designed for assembly efficiency. As long as your team is comfortable with standard power tools, they can follow our detailed construction blueprints to assemble the structure. The components are pre-engineered to fit together seamlessly, significantly reducing labor time on-site.
Q6
What kind of after-sales and installation support do you offer?
We believe in long-term partnerships:
Dedicated Support: Each order is assigned a project manager who oversees everything from production to delivery.
Continuous Assistance: The support team is available to answer technical questions.
On-Site Guidance: Comprehensive installation drawings and manuals are provided. Upon request, a senior engineer can also be dispatched to your site to provide professional training and oversight for your local crew (please contact us for details regarding travel and service fees).
 House Modular Building