 House Modular Building
1 / 5
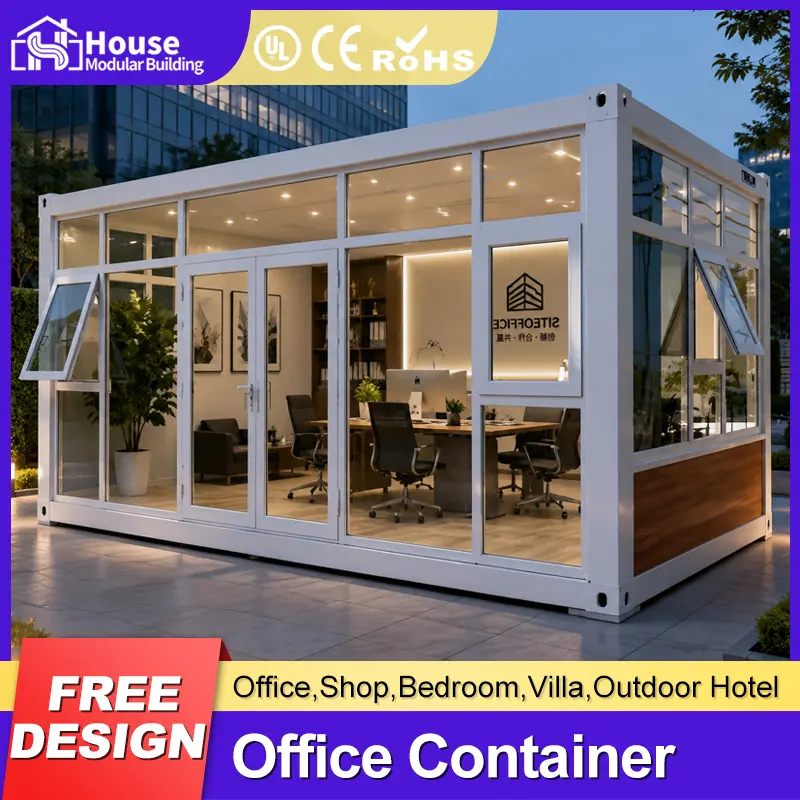
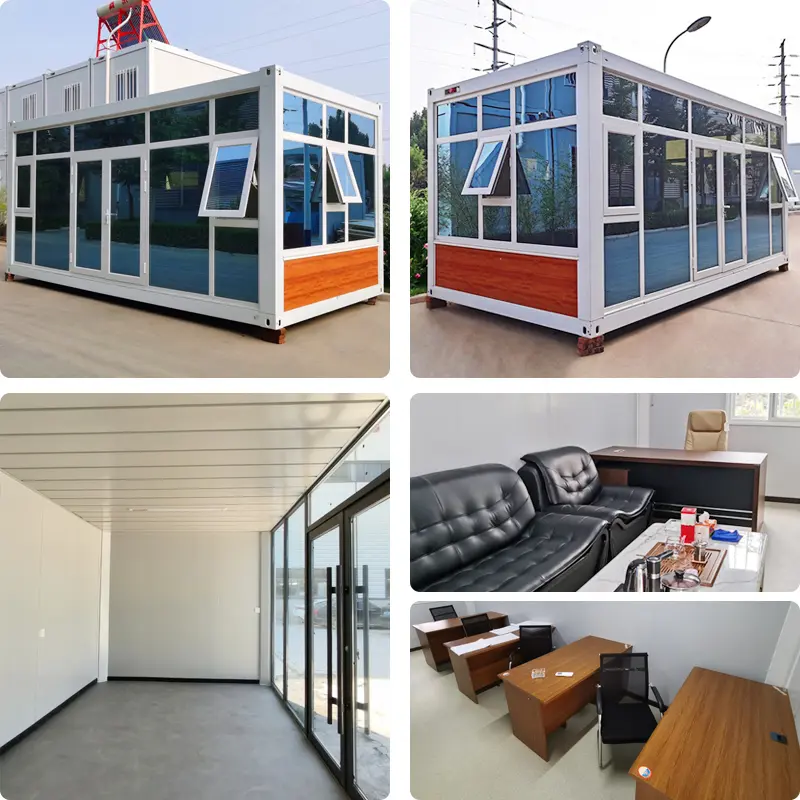
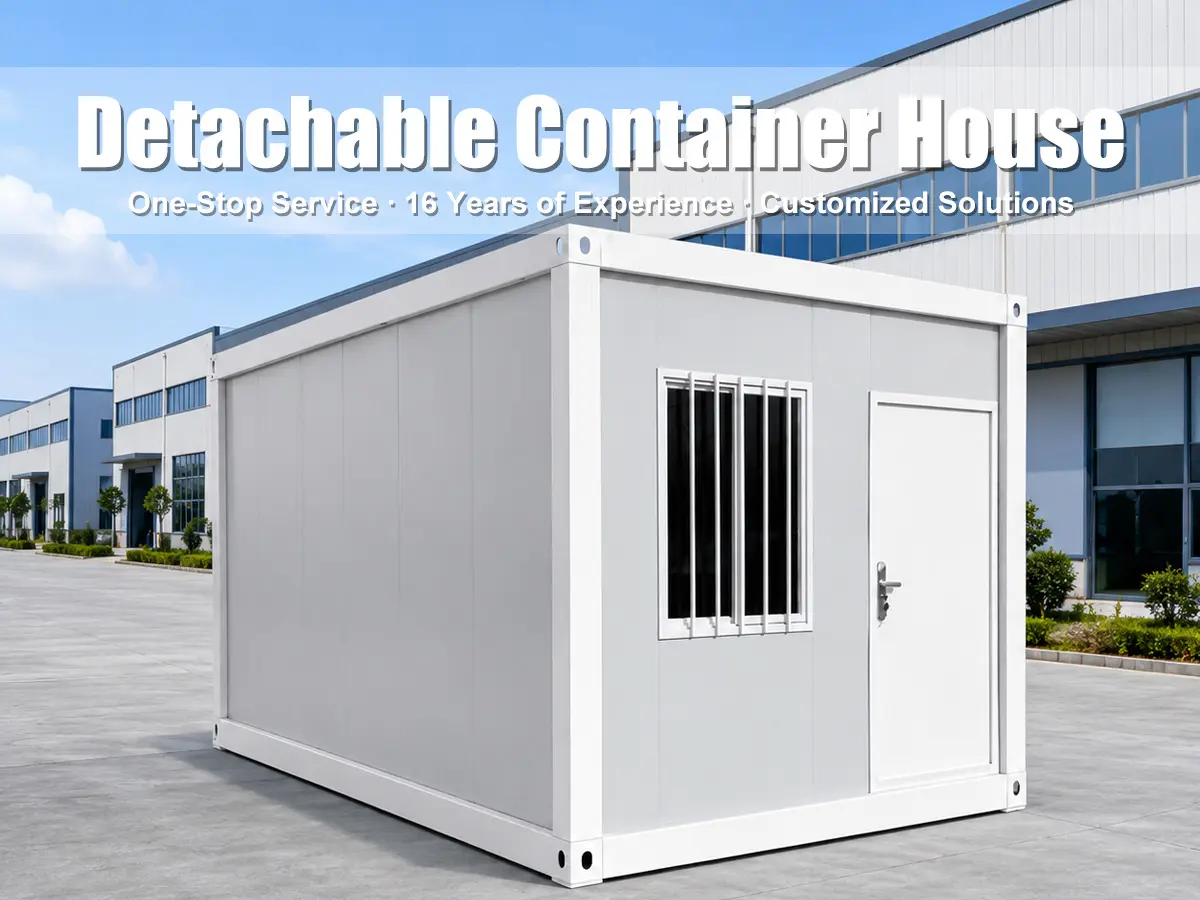
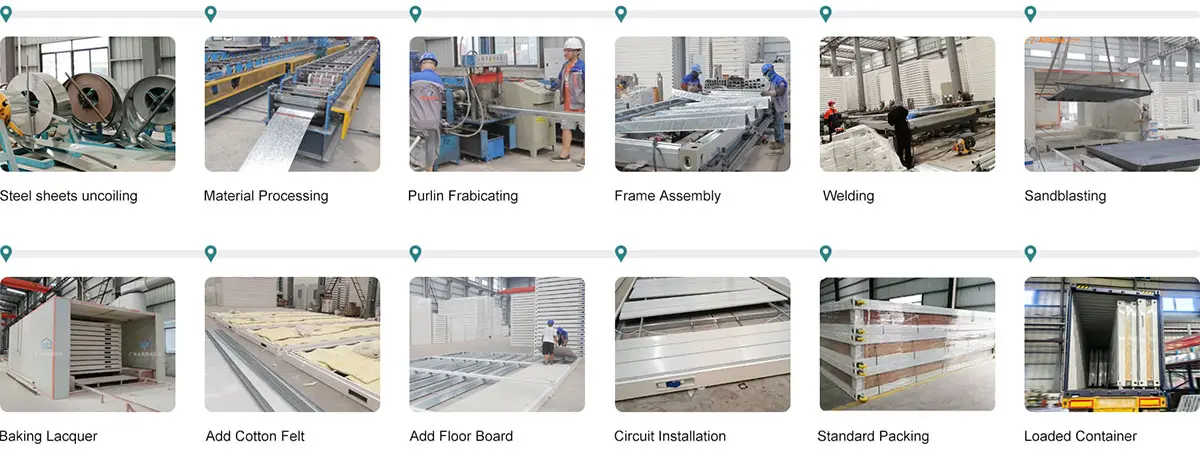
The prefabricated container house adopts standard modular design. All components are prefabricated and fixed in the factory, making the container house a ready-made modular product.
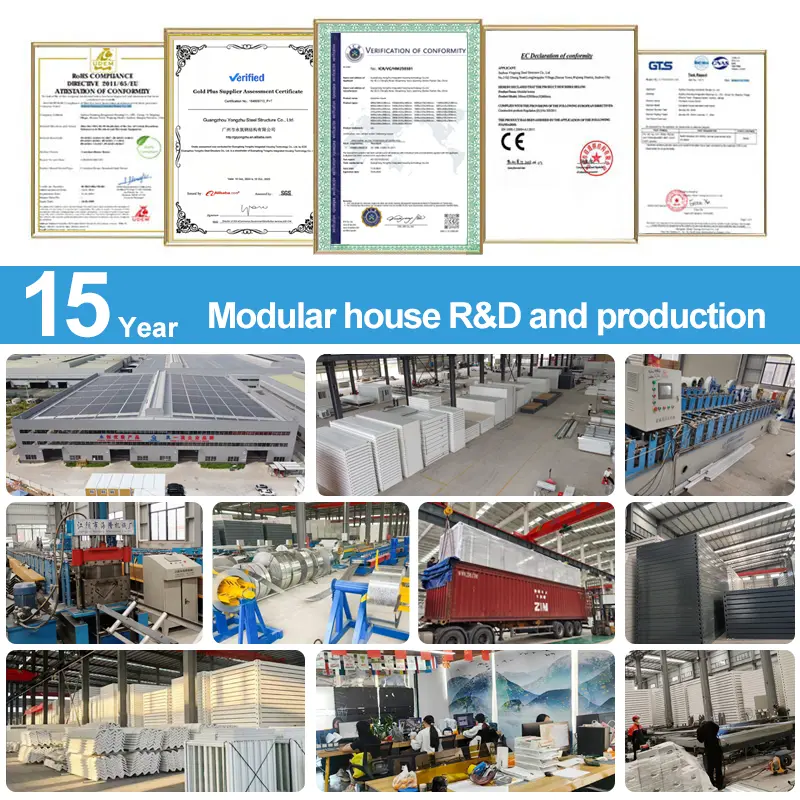
Most parts are automatically manufactured by precision machinery, ensuring fast lead times.
Requires only 5 workers to finish a complete unit setup in half a day, saving manpower and overall build time.
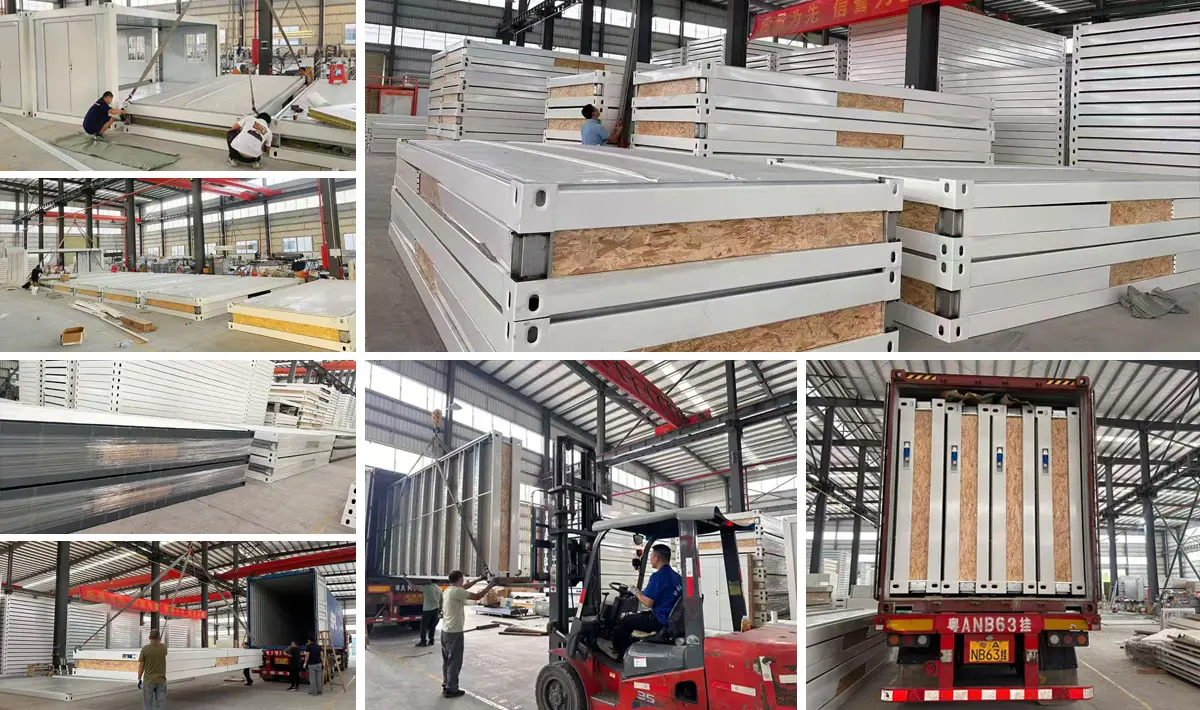
A single 20ft container can load up to 25 unit frames. A 40HQ container can carry 14 complete units including walls, doors, windows, and floors.
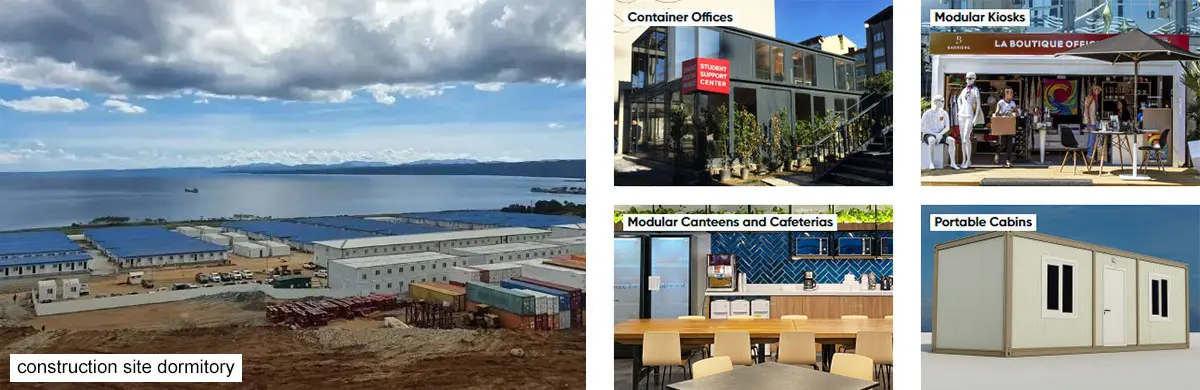
Units can be combined horizontally and vertically to construct larger rooms or multi-story structures (2-3 floors).
Most components are manufactured automatically, ensuring fast and precision production.

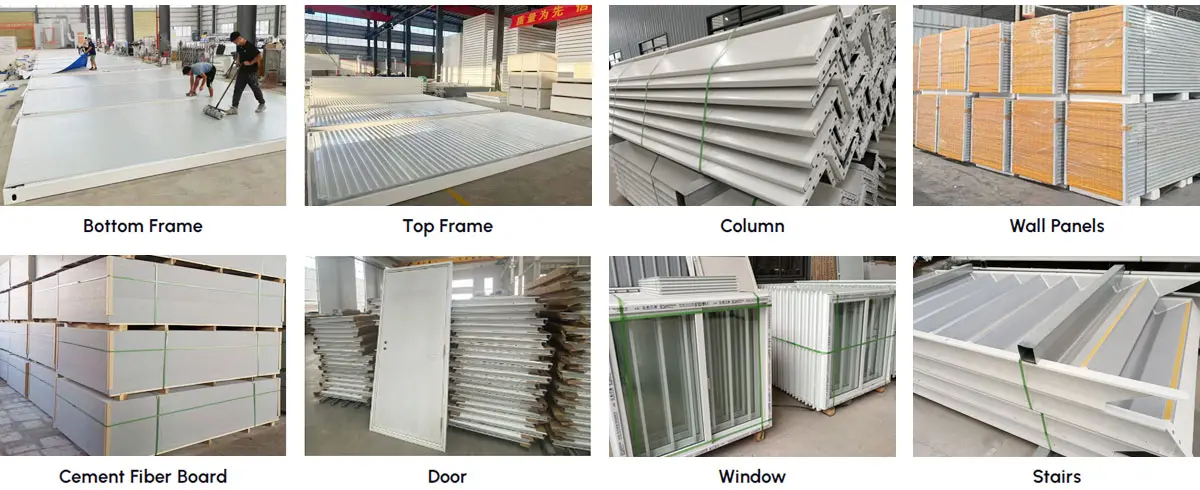
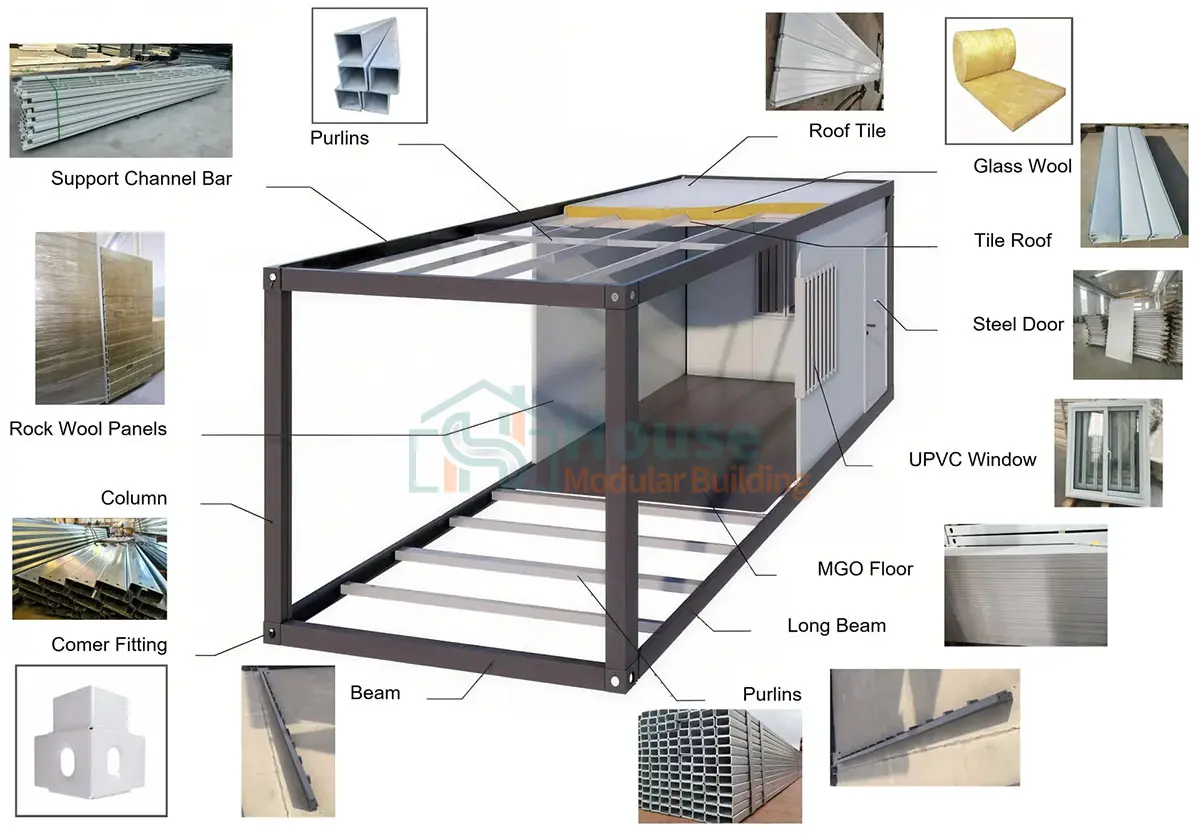
Our flat pack containers feature high-quality top and bottom frames, robust corner columns, pre-installed electrical systems, cement fiber board floors, doors, and window sets.
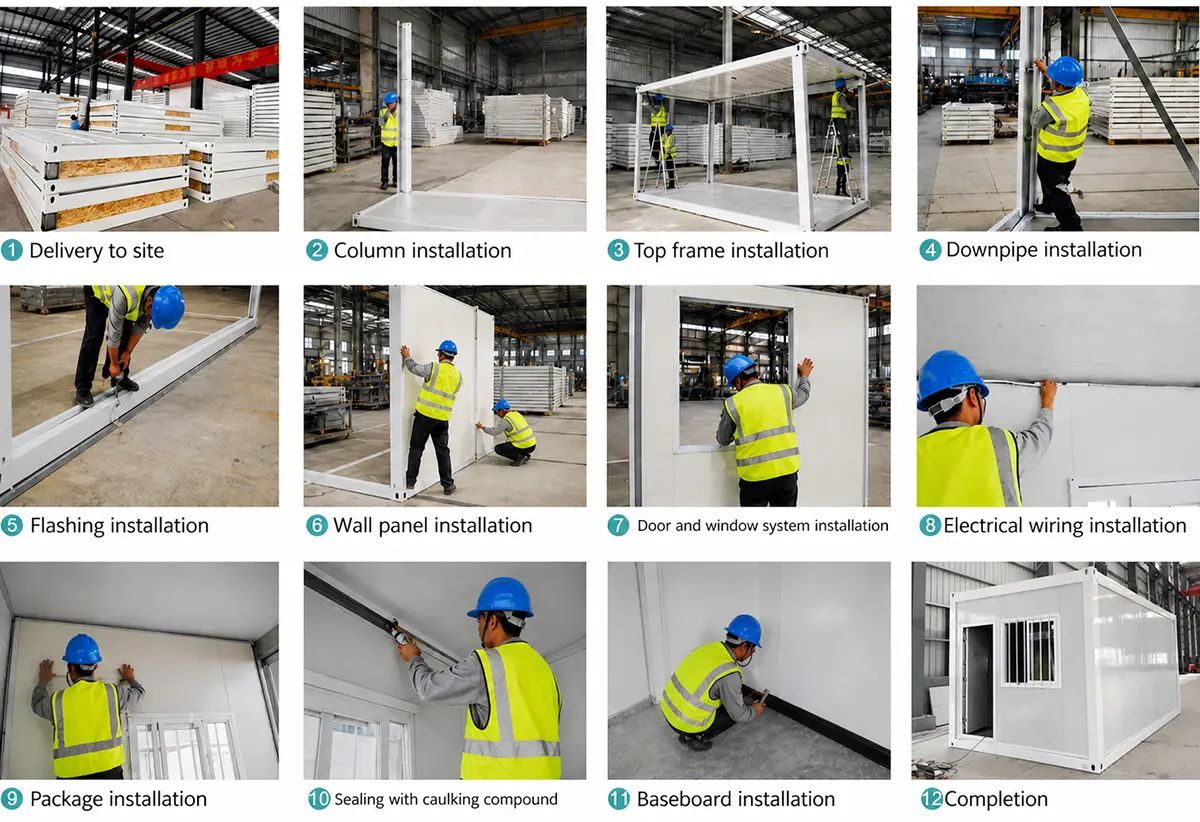
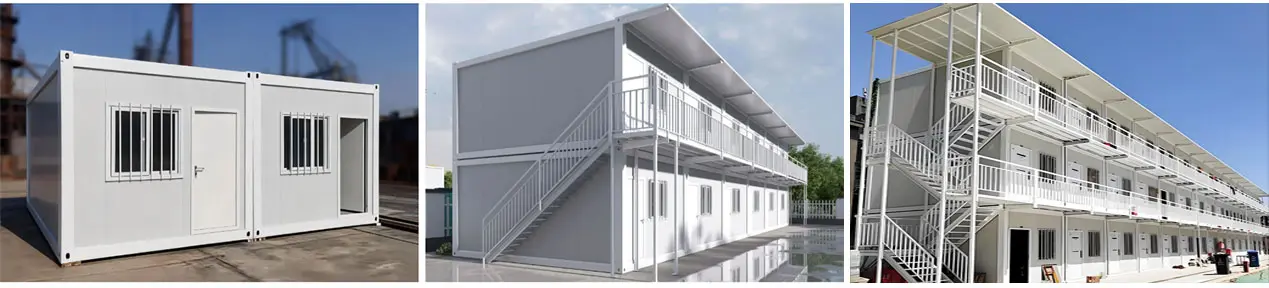

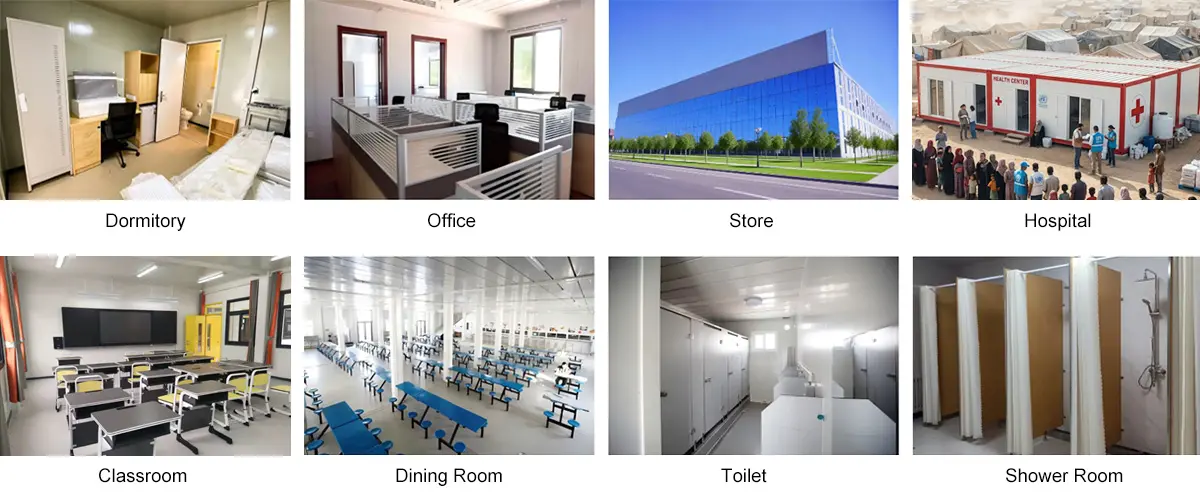
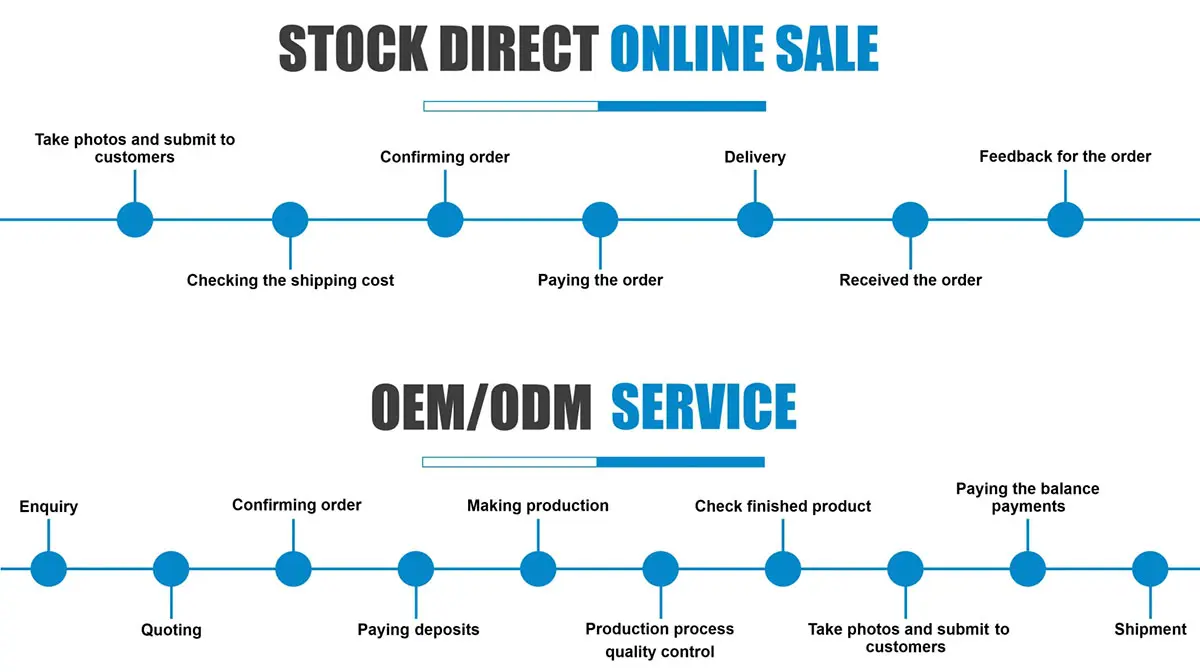
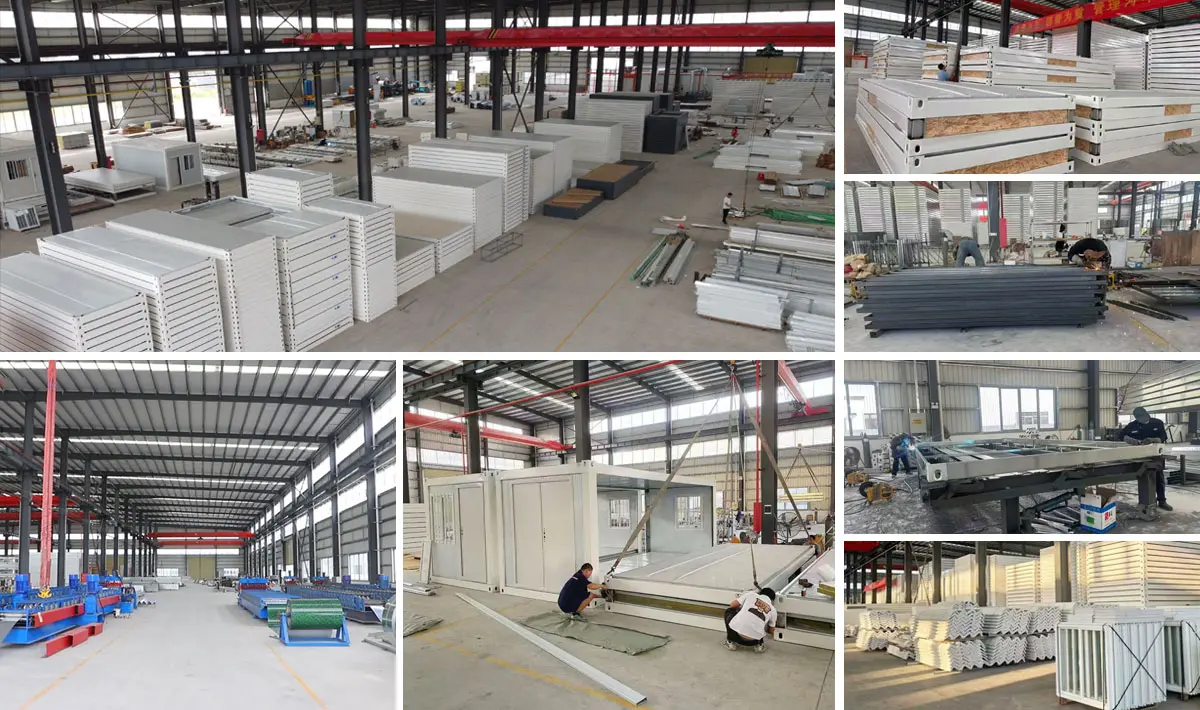
Modular Buildings are engineered at the intersection of structural integrity and sustainable design. Built with high-grade steel and eco-conscious materials, these prefabricated solutions offer a seamless blend of minimalist aesthetics and full-scale functionality.
The dimensions of our modular units can be fully customized. The standard dimensions are 5900mm (L) x 2435mm (W) x 2896mm (H).


Tailor your space by integrating optional layout additions including toilets, washbasins, complete shower units, fully equipped kitchens, modular terraces, triangular sloped roofs, glass wall panels, entrance canopies, access corridors, and steel guardrails.


If you already hold standard structural drawings, please share them with us. If you do not have drawings, you can provide reference design images and our design team will create functional structural blueprints for your project free of charge.
End-to-end logistics solutions designed to deliver your prefabricated units safely, efficiently, and on schedule.
| Product Property | Specification Standard / Parameter Details |
|---|---|
| Product Type | Flat Pack Container House |
| Size | 6000mm * 3000mm * 2800mm (Support Customization) |
| Color | White or Customized |
| Weight | 1200kg |
| Application | Carport, Hotel, House, Kiosk, Booth, Office, Sentry Box, Guard House, Shop, Toilet, Villa, Warehouse, Workshop, Plant |
| Wall | Double steel sheet EPS sandwich panel (0.4mm + 50mm thickness 10kg/m³ EPS + 0.4mm) (Thickness customizable) |
| Roof | Double steel sheet EPS sandwich panel (0.4mm + 50mm thickness 12kg/m³ EPS + 0.4mm) (Thickness customizable) |
| Door | Steel security door |
| Windows | Plastic steel window |
| Sandwich Panel Options | EPS / Glass Wool / Rock Wool |
| Floor | Cement fire prevention board (Thickness: 18mm) |
| Column/Beam | Steel plate bending (Thickness: 2.3mm or customized) |
| Corner Fitting | Steel plate bending (Thickness: 4mm; Color: white or customized) |
| Advantage | Heat Insulation, Sound Insulation, Waterproof, Windproof, Fireproof, Anti-Corrosion, Shockproof, Quick Installation, Low Investment, Light and Durable, Pollution-Free, Wide Application, Recyclable, Mobile |
| Service Life | 30-40 years |
| Bathroom & Kitchen | Can be added according to customer requests |
| Resistance | Wind Resistance: Grade 11, Earthquake Resistance: Grade 8 |
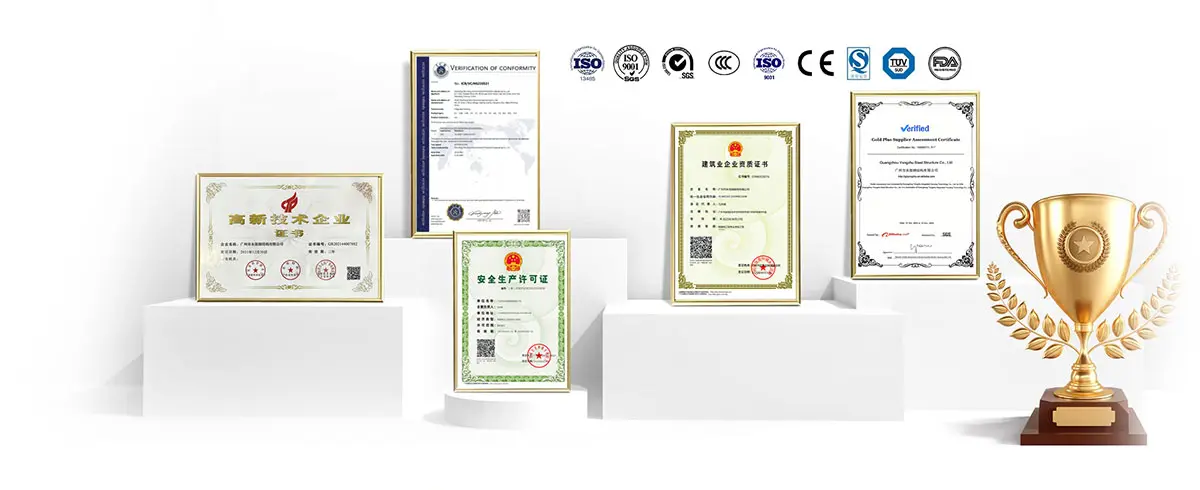
| Certification | ISO9001 / CE |
Absolutely. We specialize in bespoke architectural solutions. Our design team works closely with you to create a unique floor plan and aesthetic that aligns with your vision. We iterate on the design until it meets your exact requirements, ensuring 100% satisfaction before production begins.
Starting your project is simple. If you have a sketch or a floor plan, that is a great reference. If not, just let us know your key requirements: total area, intended use (residential, commercial, or vacation), number of stories, and any specific material preferences. Our experts will translate your ideas into a professional design.
The cost is finalized in three clear steps:
We implement a multi-stage quality control (QC) system:
Not at all. Our houses are designed for modular efficiency. As long as your team is comfortable with standard power tools, they can follow our detailed construction blueprints to assemble the structure. The components are pre-engineered to fit together seamlessly, significantly reducing labor time on-site.
We believe in long-term partnerships:









