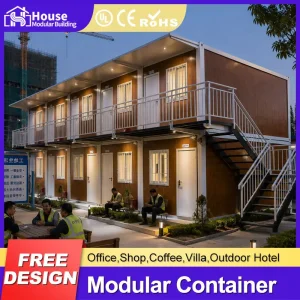
Engineered for architectural efficiency, thermal control, and rapid localized installation.
Unpacking the structural, logistical, and economical macro factors shifting global developments toward modular builds.
The global modular construction market is undergoing an unprecedented paradigm shift, fueled by the demand for structural agility, sustainable materials, and predictable lead times. At the center of this movement are 40ft container home plans, which represent the optimal configuration for volume efficiency, structural durability, and spatial capacity.
No longer confined to niche, low-budget DIY projects, 40-foot container platforms serve as building blocks for multi-family residential complexes, rapid-deployment commercial offices, remote mining and energy workforce lodging, and high-end eco-resort villas.
For global corporate clients, developers, and distributors, modular shipping container configurations represent a massive leap in construction risk management. By transferring up to 90% of the build schedule from the variable conditions of the construction site to controlled industrial facilities, project operators bypass delays associated with weather, local labor shortages, and regional supply chain friction.
Why manufacturing partnerships located in industrial corridors offer unmatched scaling benefits to global distributors.
By establishing advanced production corridors in both Northern and Southern China, we optimize domestic shipping corridors, reduce regional raw materials transit fees, and guarantee dispatch ports closely aligned to the buyer's geographical location, minimizing inland shipping overheads.
Our proximity to world-class steel fabrication clusters provides immediate pricing advantages on C-channel framing, Corten-A steel panels, and thermal insulating materials. Standardizations enable continuous output shifts without tooling bottlenecks.
With over 60% of assembly-line operators possessing five or more years in precision shell and frame manufacturing, our tolerances are maintained to automotive-level benchmarks. R&D design operations comprise over 30% of total company staffing footprint.
Integrating verified organizational records, team backgrounds, and foundational operating capacities.
House Modular Building has rich professional knowledge and experience in the production of container houses and prefabricated houses. The company has a design team to provide solution design for customers' needs, a sales team to follow up and serve customers' order requirements, and the factory guarantees product delivery with quality and production efficiency.
In order to better serve customers and demonstrate the company's production and delivery capabilities, we have established production bases in both the north and south of China to provide efficient delivery capabilities to customers with different national needs. We support OEM and ODM operations in our factory for different countries, and provide distributors with a mutually beneficial partnership.
For a long time, with the evaluation and recognition of customer satisfaction, our company team has comprehensive service capabilities and business technology coverage, starting from the production of raw materials, to the construction and construction of foundations, and then to the construction and operation of service systems.



House Modular is a production-oriented enterprise. The company has a large production base, and the factory has a senior professional independent research and development team. The factory currently has more than 200 employees, among which technical personnel such as shell research and development account for more than 30% of the total number of employees.
More than 60% of the employees have over 5 years of experience in the shell production industry, and the core members of the team have worked in the building materials service field for more than 10 years. As a supplier of container houses, we must have a strong team to serve customers and solve their demand problems.
How our structural layouts adapt dynamically to various regional engineering, zoning, and climatic parameters.
Targeted for Accessory Dwelling Units (ADUs), micro-apartments, and structural expansions. Built in accordance with IBC (International Building Code) and regional seismic criteria. Designed to accommodate thick spray-foam insulation matrices to achieve R-30 values in cold northern territories.
Prioritizes high energy-efficiency ratings and non-combustible building materials. Features double or triple-glazed thermally broken aluminum glass wall assemblies, low-VOC interior claddings, and energy recovery ventilation (ERV) prep routing.
Engineered to resist harsh UV degradation, high marine saline atmospheres, and Category 5 cyclone patterns. Includes high-spec heavy galvanization steps on steel structures and structural joints to suppress rust and degradation.
The technological and architectural horizons shaping the future of industrial building units.
Modern prefab designs are increasingly integrating IoT frameworks directly into wall structures during primary manufacturing. From climate control zones and low-voltage lighting systems to automated solar harvesting interfaces, container structures are shifting from passive structures to smart living containers.
Reusing heavy ISO steel structures serves as a major step toward structural carbon reduction. Forward-looking architectural guidelines mandate carbon declarations. By utilizing non-toxic, recyclable insulation panels and recycled interior finishes, contemporary container shells achieve a near-zero carbon manufacturing footprint.
Source: Global Modular and Prefabricated Construction Sector Analysis (Estimated growth trends through 2030).
A rigorous blueprint detailing how we assist B2B buyers and distributors from planning stages to international customs clearance.
For global distributors and institutional builders, purchasing container structures involves managing complex supply-chain details. Our teams maintain rigorous frameworks to address these complexities:
Expert technical insights answering common questions on insulation, foundation layout, certification, and shipping.
Standardized and customizable solutions engineered for rapid global deployment and reliable structural performance.
 House Modular Building