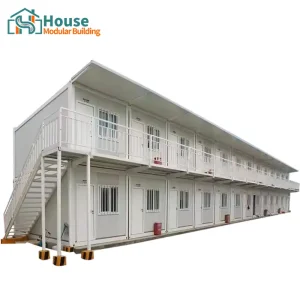
Discover our comprehensive range of high-efficiency container homes, quick-assembly shelters, and customized steel frame structures engineered to meet global standards.


Modern residential design is witnessing a paradigm shift. The integration of Custom Container Home Plans With Garage has emerged from a niche sustainable subculture into a dominant force in modern modular architecture. Today's developers, builders, and individual buyers seek out container structures not just for their industrial chic aesthetic, but for their unparalleled resilience, rapid deployment speeds, and cost-efficiency. By marrying the structural integrity of repurposed ISO shipping containers with modern garage additions, developers can provide home buyers with robust, secure, and energy-efficient spaces that cater to contemporary lifestyles.
As a leading supplier and factory, House Modular Building is at the forefront of this industrial transformation. We design structural container frameworks that incorporate dual-purpose garage structures to protect vehicles, serve as high-capacity workshops, and act as structural anchors for multi-container layouts. Utilizing high-strength Corten steel and specialized thermal breaks, our modular structures redefine what it means to build green, smart, and durable homes.
House Modular Building possesses rich professional knowledge and extensive global project experience in the production of container houses, prefabricated steel structures, and customized modular accommodation units. Our organization features an in-house architectural and structural design team that provides precise solutions tailored to each customer’s unique geographical, climatic, and local regulatory requirements.
With dedicated sales and customer success teams tracking every stage of client orders, we maintain complete transparency from design sign-off to overseas shipping. Our manufacturing units run under strict QC parameters, ensuring that every weld, insulation layer, and finish option meets international ISO and CE parameters. Whether you require a single residential custom container unit with a built-in garage or a multi-story commercial complex, House Modular Building delivers quality at scale.

A major key to structural compliance and user satisfaction in container architecture is localized engineering. An identical container home plan cannot be built the same way in the sub-zero temperatures of Scandinavia as it is in the high-wind cyclonic regions of northern Australia. At House Modular Building, we customize each project based on the client's localized application scenario:
Our technological process combines the strength of structural steel fabrication with precise automotive manufacturing concepts. We control every facet of production within our advanced fabrication workshops.
| Technical Parameter | Standard Configuration | Premium / Custom Options |
|---|---|---|
| Structural Steel Frame | Q355B Hot-rolled structural steel profiles, welded corner casting boxes. | Reinforced structural framing for multi-story cantilevers & double-wide garage spans. |
| Wall Panel Insulation | 75mm Glass wool / Rock wool insulation (R-Value ~ 2.1 m²K/W). | 100mm PU (Polyurethane) sandwich panels / Closed-cell spray foam (R-Value > 4.5 m²K/W). |
| External Cladding | Anti-corrosive marine grade coating (C4/C5 environmental classifications). | Fibre-cement board, composite wood cladding, or natural timber finishes. |
| Glazing Systems | Double-glazed tempered glass with low-E coating, aluminum frames. | Triple-glazed argon-filled thermal-break profiles for passive compliance. |
| Garage Door Systems | Manual rollup door with insulated steel panel. | Motorized sectional doors with smart integration (WiFi / Bluetooth controls). |
Our production pipeline follows four critical phases to guarantee consistency and build precision:
1. Finite Element Analysis (FEA): Our engineering department simulates structural load-bearing parameters, wind deflection, and seismic shear resistance in 3D CAD before cutting any steel.
2. Structural Fabrication & Anti-Corrosion Treatment: Heavy-duty Corten steel sheets are pressed, welded, and treated with specialized zinc-rich primers to resist oxidation in coastal environments.
3. Electrical & Plumbing Integration: Pre-engineered chase channels are integrated into structural walls to accommodate plumbing and electrical runs compliant with UL, CE, and AS/NZS codes.
4. Comprehensive Quality Control Testing: Before dispatching from our facility, every unit undergoes rigorous testing including water tightness testing, structural load validation, and electrical system safety checks.

One of our major competitive advantages is our dual production footprint. We have established strategic production bases in both the North and South of China. This geographical positioning optimizes logistics, cuts transport transit times, and grants access to China’s major deepwater ports for international shipping.
By leveraging Chinese industrial clusters for raw steel production, aluminum extrusion, and interior fittings, House Modular Building maintains cost efficiencies that we directly pass down to our clients. The factory maintains strict quality control of raw materials, ensuring each component meets global construction criteria. Our strong domestic partnerships ensure a resilient, continuous supply of building components even when global raw material supply chains experience volatility.
Building with containers requires strict adherence to regional zoning laws, land use restrictions, and structural engineering codes. Our engineering team assists developers in securing site approvals by providing comprehensive blueprint packets, structural calculation sheets, and wind rating certifications. Standard foundations for modular container homes with garages typically fall under three classifications:
1. Helical Screw Piles: Perfect for sloped terrains or soils with poor load-bearing capacity. These piles are screwed deep into the ground, providing exceptional uplift resistance with minimal environmental footprint.
2. Slab-on-Grade: The ideal choice for designs with integrated garages. A continuous concrete slab-on-grade foundation supports the weight of the main container modules while offering a durable, flat finish for vehicle storage.
3. Pier Foundations: Concrete piers located at the container's structural corner castings support the gravity load, elevating the modules above ground level for improved ventilation and plumbing accessibility.
Discover our comprehensive range of expandable residential units, custom two-story structural complexes, and heavy-duty steel warehouses designed for efficient global logistics.
Find expert engineering answers to the most common questions regarding structural container home design with garages.
Looking ahead, modular housing continues to integrate advanced, environmentally conscious smart technologies. The development focus of House Modular Building centers on structural integration with renewable energy microgrids and autonomous utility configurations. By pre-fitting roof structures with high-efficiency Building-Integrated Photovoltaics (BIPV) and battery storage arrays, tomorrow's container homes can function entirely off-grid.
Furthermore, our research and development team is exploring carbon-neutral insulation alternatives, such as advanced bio-composites and aerogels. These materials maximize thermal protection while reducing wall thickness, increasing interior living space and offering greater energy savings. When you choose House Modular Building, you invest in a forward-thinking structural system designed for the future.

 House Modular Building