Discover our range of custom 20ft and 40ft modular solutions, built on verified structural platforms featuring quick assembly, high isolation, and panoramic glass curtain walls.




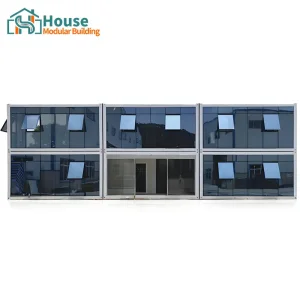



The global construction industry is experiencing a massive shift toward structural modularity, driven by the demand for carbon neutrality, speed of deployment, and high insulation performance. As a premier Custom Duplex Shipping Container Homes Supplier & Factory, we provide multi-level configurations that convert raw structural integrity into premium, livable spaces. Single-level container units often struggle with layout constraints; duplex container configurations solve this by doubling the spatial footprint while minimizing land prep requirements.
Our structures utilize heavy-gauge Q345B steel structural frames combined with structural marine-grade container panels, designed to provide safety parameters that match standard site-built homes. By leveraging structural engineering software (including structural load analysis via ANSYS), our engineering team guarantees code-compliant structural joints and stacking mechanisms suited for high-density living, commercial suites, and modular rental properties.

Our infrastructure stands on verified metrics, blending high technology with decades of hands-on structural engineering expertise.
Building double-story duplex structures with container shells involves strict engineering protocols. Unlike standard ISO modules, customized duplex structures require engineered vertical support points, specific thermal breaks, and integrated plumbing shafts. Below is our engineering roadmap for custom duplex container homes.
We reinforce vertical load paths at the four outer corners using heavy-duty tube columns (100mm x 100mm x 4.0mm structural steel). This ensures the top unit's dead load is safely transferred straight to the foundation anchors, protecting the lower level from deformation.
To eliminate thermal bridging common in steel frames, our factory installs polyurethane spray-in insulation (SPF) combined with rockwool sandwich boards. This design maintains interior temperatures and reduces energy consumption, even in cold northern zones.
We connect the top and bottom duplex tiers using heavy-duty twist-locks and high-strength tension bolts. This creates a secure, unified structure capable of resisting wind speeds up to 210 km/h (Category 5 hurricanes) and seismic forces up to Magnitude 8.
| Structural Parameter | Standard Specification | Custom Upgrade Option |
|---|---|---|
| Steel Framework | Q235 Hot-Dip Galvanized, 3.0mm profiles | Q345B High-Tensile Steel, 4.0mm profiles |
| Wall Panel Core | 75mm Glasswool Sandwich Board (0.4mm plate) | 100mm PU (Polyurethane) Edge-sealed Rockwool Board |
| Glass Configuration | Double-pane Tempered Glass (5mm + 9A + 5mm) | Low-E Argongas Filled Curtain Wall Glass (6mm + 12A + 6mm) |
| Roof Loading Capacity | 1.5 kN/m² (Standard Snow/Live Load) | Up to 3.5 kN/m² with reinforced truss frames |

House Modular Building has rich professional knowledge and experience in the production of container houses and prefabricated houses. The company has a design team to provide solution design for customers' needs, a sales team to follow up and serve customers' order requirements, and the factory guarantees product delivery with quality and production efficiency.
In order to better serve customers and demonstrate the company's production and delivery capabilities, we have established production bases in both the north and south of China to provide efficient delivery capabilities to customers with different national needs. We support OEM and ODM operations in our factory for different countries, and provide distributors with a mutually beneficial partnership.
For a long time, with the evaluation and recognition of customer satisfaction, our company team has comprehensive service capabilities and business technology coverage, starting from the production of raw materials, to the construction and construction of foundations, and then to the construction and operation of service systems.

House Modular is a production oriented enterprise. The company has a large production base, and the factory has a senior professional independent research and development team. The factory currently has more than 200 employees, among which technical personnel such as shell research and development account for more than 30% of the total number of employees; More than 60% of the employees have over 5 years of experience in the shell production industry, and the core members of the team have worked in the building materials service field for more than 10 years. As a supplier of container houses, we must have a strong team to serve customers and solve their demand problems.
Custom duplex container houses are engineered for adaptability, serving diverse roles across residential, commercial, and industrial markets worldwide.
In crowded metropolitan centers, space is at a premium. Double-tier duplex structures provide double the living space on the same footprint. This makes them ideal for backyards, small urban infill lots, and accessory dwelling units (ADUs).
Perfect for temporary sales offices, visitor centers, and VIP lounges. These units feature glass-curtain facades that balance modern design with structural strength, projecting a professional image for developers and businesses.
These modular homes adapt easily to remote tourist locations. Built with solar integration, composting setups, and rainwater harvesting, they offer comfortable, low-impact tourist lodging in pristine environments.
Sourcing from House Modular gives you access to a mature, high-efficiency supply chain. Our locations in northern and southern China streamline raw material procurement and international shipping, helping us deliver projects on time.
Our dual factories in northern and southern China optimize shipping routes and ensure reliable backup capacity. This geographic setup helps us bypass shipping bottlenecks and lowers transit costs to main global ports.
Being near top Chinese steel production hubs gives us access to high-grade, certified materials at lower costs. We extend these savings to our clients while ensuring stable, code-compliant steel frames.
We manage everything in-house, from custom structural blueprints to final assembly testing. This centralized approach guarantees consistent fit, finish, and quality control before any module is packed for transport.
Shipping modular units across borders requires strict compliance with local building codes. Our R&D team works with structural engineers worldwide to ensure our duplex container designs meet requirements in major markets like North America, Europe, and Oceania.
We supply comprehensive CAD drawings, mechanical, electrical, and plumbing (MEP) layouts, and structural load calculations. This complete documentation streamlines the permitting process with local planning departments and ensures smooth approvals during installation.
✓ Wind Load: Up to 0.6 KN/㎡
✓ Roof Snow Load: Up to 1.5 KN/㎡
✓ Seismic Resistance: Grade 8
✓ Insulation Heat Transfer (U-Value): Down to 0.24 W/m²K
✓ Floor Load Limit: 2.5 kN/㎡ (Upper Level)
Essential insights on the engineering, shipping, and installation of duplex container housing projects.
Our structures support a variety of commercial and industrial applications, from office spaces to high-efficiency storage solutions.






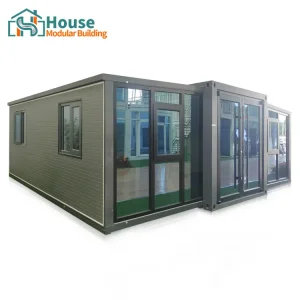
 House Modular Building