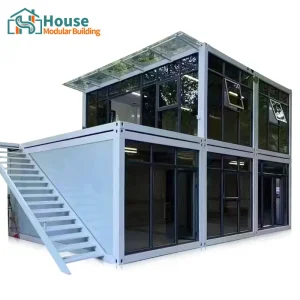
Explore our premium architectural designs, ranging from luxury commercial offices to rapid deployment systems, custom manufactured to industrial standards.
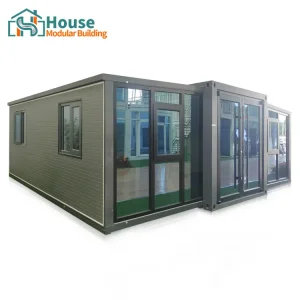
In the contemporary landscape of global industrial expansion, emergency relief operations, and complex resource extraction, the demands on modular structural design have significantly evolved. Conventional mobile structures no longer satisfy the strict spatial efficiency, environmental resilience, and rapid deployment cycles needed for modern operations. This is where Custom Expandable Container Shelters have emerged as a critical engineering solution.
These advanced structures leverage the standardized logistics footprint of ISO shipping containers, but fold out to deliver up to three times their transit volume in structural working space once deployed. Engineered with integrated high-tensile steel frames and composite sandwich panels, they represent a convergence of heavy civil engineering and rapid deployment mechanics. For decision-makers in mining, oil and gas, telecommunications, disaster mitigation, and military logistics, these shelters represent an asset class that dramatically reduces site preparation costs and minimizes downtime.
A trusted global partner in engineered modular solutions, bridging manufacturing precision with regional compliance.
House Modular Building has rich professional knowledge and experience in the production of container houses and prefabricated houses. The company has a design team to provide solution design for customers' needs, a sales team to follow up and serve customers' order requirements, and the factory guarantees product delivery with quality and production efficiency.
In order to better serve customers and demonstrate the company's production and delivery capabilities, we have established production bases in both the north and south of China to provide efficient delivery capabilities to customers with different national needs. We support OEM and ODM operations in our factory for different countries, and provide distributors with a mutually beneficial partnership.
For a long time, with the evaluation and recognition of customer satisfaction, our company team has comprehensive service capabilities and business technology coverage, starting from the production of raw materials, to the construction and construction of foundations, and then to the construction and operation of service systems.


House Modular is a production oriented enterprise. The company has a large production base, and the factory has a senior professional independent research and development team. The factory currently has more than 200 employees, among which technical personnel such as shell research and development account for more than 30% of the total number of employees; More than 60% of the employees have over 5 years of experience in the shell production industry, and the core members of the team have worked in the building materials service field for more than 10 years. As a supplier of container houses, we must have a strong team to serve customers and solve their demand problems.

A granular look at the structural physics, thermal thresholds, and mechanical design values of our shelters.
Built with hot-dip galvanized Q355B structural steel, our frameworks endure severe static loads. Main load-bearing members undergo precision CNC milling, ensuring sub-millimeter tolerances for manual and hydraulic folding systems.
Equipped with high-density polyurethane (PU) or rockwool core sandwich panels. Our systems achieve low thermal transmittance values (U-value ≤ 0.24 W/m²K), retaining internal environments in external temps ranging from -40°C to +55°C.
Engineered for effortless scale-up. The expandable side structures are mounted on heavy-duty stainless steel hinge arrays, actuated via manual winches or automated dual-cylinder hydraulic power units in under 15 minutes.
| Technical Parameters | Standard Configuration | Premium Heavy-Duty / Custom Options |
|---|---|---|
| Wind Load Resistance | Class 10 (Up to 102 km/h / 0.50 kN/m²) | Class 12 (Up to 120 km/h / 0.75 kN/m² with guy anchors) |
| Seismic Performance | Grade 7 Seismic Resistance Coefficient | Grade 8 (Reinforced moment-resisting connections) |
| Floor Loading Capacity | Dead Load: 2.0 kN/m² | Live Load: 2.5 kN/m² | Reinforced: Up to 5.0 kN/m² for heavy equipment storage |
| Roof Loading Capacity | Snow Load: 0.4 kN/m² | Live Load: 1.0 kN/m² | Snow Load: Up to 1.5 kN/m² with auxiliary support columns |
| Corrosion Class | C3 (Medium Industrial Environments) | C5-M (Marine & highly offshore saline environments) |
Navigating different jurisdictions is a primary challenge for international EPC contractors and project managers. To ensure seamless procurement and fast local authority approvals, House Modular designs and manufactures all expandable container shelters in compliance with key international standards:
Our dual production facilities in northern and southern China operate under ISO 9001:2015 Quality Management Systems. Each shelter undergoes testing protocols prior to shipping, including simulated rain pressure tests to confirm 100% water tightness at wall joints and folding seams.
From resource extraction to emergency response, explore how our shelters adapt to demanding site environments.
Optimized for deep resource exploration. Provides secure, dust-tight engineering offices, geological laboratory cabins, and operations control centers. Deployed in remote regions like Western Australia and South America, these units withstand high ambient temperatures and windborne abrasives.
Configured as rapid response field hospitals and mobile triage clinics. Features anti-microbial interior surfaces, integrated HEPA filtration ducting, and pre-installed oxygen delivery lines. The 3-in-1 expansion capacity accommodates patient wards and operating suites within minutes of delivery.
Configured with electromagnetic shielding (EMI) and structural cooling systems. Protects delicate server racks, fiber-optic arrays, and radio equipment in harsh environments. Designed with floor cable ports and isolated power circuits for uninterrupted performance.
Understand the step-by-step pathway from containerized shipping to fully operational modular facilities.
Each unit folds down to match standard ISO dimensions (typically 20ft or 40ft lengths). Shipping as Standard High Cube containers eliminates the need for expensive out-of-gauge shipping, reducing maritime freight costs by up to 60%.
Our structures require minimal site preparation. Placed on simple concrete pad foundations, steel screw piles, or pre-leveled timber blocks, the structural design compensates for minor floor level variations.
Using a crane or forklift, the primary expandable walls are folded out. The system features counterweighted gas struts and integrated guidance tracks, enabling manual setup by a small team without heavy machinery.
Internal panels lock into place with industrial toggle clamps. Weatherproofing is secured via EPDM gasket joints, while pre-installed electrical systems are connected to the main service panel, making the site ready for immediate use.
Continuous innovation ensures our modular structures deliver efficiency and performance in changing environments.
House Modular's R&D division is actively working to integrate IoT sensor suites into our custom structures. These systems monitor internal structural stress, wall panel thermal performance, and seal integrity. By incorporating these analytics, site managers receive alerts regarding degradation or structural shifting caused by soil movements in permafrost or desert environments.
We are also collaborating with renewable energy partners to provide pre-configured solar panel roof kits. These kits feature high-efficiency monocrystalline solar panels, wall-integrated lithium-ion energy storage systems (BESS), and smart inverter setups. This upgrade reduces reliance on diesel generators, transforming each expandable shelter into a self-sustaining power grid.
Providing direct answers to technical queries regarding design, structural limits, and international logistics.
Manufactured to order with high-performance insulation, structural integrity, and customized dimensions.
 House Modular Building