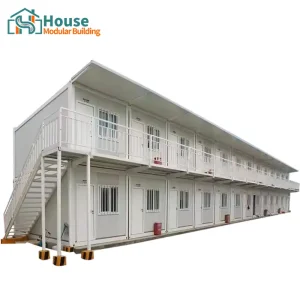
Analyzing the strategic transition from traditional site-built structures to off-site volumetric precision engineering.
The global construction paradigm is shifting rapidly toward sustainability, speed of execution, and structural portability. Custom foldable shipping container homes represent a critical evolutionary step in prefabricated engineering. Once considered temporary solutions for worker accommodations, modern high-end collapsible modular units serve complex roles across commercial offices, multi-story residential designs, rapid disaster mitigation deployments, and premium retail infrastructures.
By leveraging robust structures that conform to standard shipping profiles (such as ISO shipping containers), manufacturers can bypass conventional logistics bottlenecks. Foldable shipping container homes collapse down to 1/4 to 1/5 of their expanded size during transit. This structural feature reduces carbon footprints and transportation fees. Modern factories focus heavily on standard modular builds that satisfy global structural criteria like the International Building Code (IBC), Eurocodes, and specific regional requirements.
From metallurgical procurement of high-grade galvanized steel frames to structural insulation using Polyurethane (PU) and mineral rock wool sandwich panels, our manufacturing facilities integrate every step. This alignment ensures compliance with global thermal regulations and seismic resilience targets.
Through our dual production centers in both Northern and Southern China, we address regional design requirements—such as high wind loads in coastal areas or heavy snow loads in northern climates.
A look at our history, production capacities, and structural capabilities.
House Modular Building has rich professional knowledge and experience in the production of container houses and prefabricated houses. The company features a design team to provide solution design for customers' needs, a sales team to follow up and serve customers' order requirements, and the factory guarantees product delivery with quality and production efficiency.
For a long time, with the evaluation and recognition of customer satisfaction, our company team has comprehensive service capabilities and business technology coverage, starting from the production of raw materials, to the construction and construction of foundations, and then to the construction and operation of service systems.

Figure 1: Strategic Modular Assembly Hub and Quality Control Line at House Modular Building.

Figure 2: Advanced metal forming and structural welding bay within our production facilities.
House Modular is a production oriented enterprise. The company has a large production base, and the factory has a senior professional independent research and development team. The factory currently has more than 200 employees, among which technical personnel such as shell research and development account for more than 30% of the total number of employees; More than 60% of the employees have over 5 years of experience in the shell production industry, and the core members of the team have worked in the building materials service field for more than 10 years. As a supplier of container houses, we must have a strong team to serve customers and solve their demand problems.

A deep dive into structural performance, material durability, and collapse/expand mechanical limits.
Our structures utilize Q235B or Q355B hot-dip galvanized steel frames. With structural coatings averaging 80g/m² to 120g/m², these components are engineered to prevent oxidation in saline or highly humid costal locations.
We leverage high-density Polyurethane (PU), Extruded Polystyrene (XPS), or Fire-Resistant Class A Rock Wool cores. These cores deliver structural U-Values as low as 0.24 W/m²K, which helps minimize HVAC energy consumption.
Our heavy-duty dynamic hinge linkages allow safe unfolding cycles. Built-in hoist-points and integrated security interlocking joints prevent buckling and deformation under active load forces during expansion.
Ensuring modular installations conform to local building authorities and structural zoning laws.
Navigating localized building codes is a key challenge for global distributors and commercial developers. Our technical team works alongside regional engineers to configure plans that comply with local guidelines:
No two installation sites are identical. A factory-level response to site conditions is vital to ensure long-term durability:
A look at the future of off-site construction, ecological sustainability, and smart integration.
Future iterations of our foldable systems will integrate solar panel mountings, rainwater collection channels, and low-draw ventilation setups. This allows rapid deployment in remote areas without utility connections.
Optional real-time monitoring sensors can be embedded in load-bearing columns. These sensors track humidity levels, structural load offsets, and thermal performance, providing data for commercial projects.
We are expanding the use of recycled steel alloys and bio-based interior insulation. These materials help reduce carbon footprint metrics and assist developers in meeting LEED and BREEAM certifications.
Addressing design questions, logistical limits, and assembly considerations.



 House Modular Building