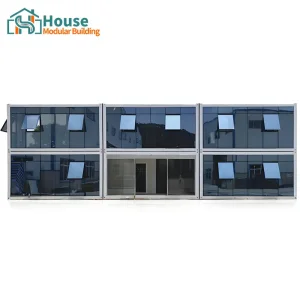
Premium customizable structures manufactured in our specialized production facilities.
The international building market is experiencing a massive paradigm shift. Traditional in-situ construction methods are increasingly challenged by tight labor pools, escalating raw material costs, and stringent regulatory demands regarding carbon footprints. In this environment, the request for custom shipping container home plans factories has transformed from a niche design trend into a core industrial solution.
Utilizing heavy-duty ISO shipping containers or structurally engineered light-gauge steel frames as structural units, modular buildings offer unrivaled load-bearing performance, swift structural deployment, and superior wind and seismic resistance. Achieving optimized throughput in this category requires deep coordination between localized architectural codes and high-precision manufacturing frameworks.
Key Insight: Pre-engineered plans act as the bridge between computational architectural models and automated assembly lines. When choosing a manufacturing partner, developers must focus on structural detailing, multi-layered thermal boundary integrity, and seamless utility system routing.

A trusted global supplier of precision container houses and advanced pre-engineered systems.
House Modular Building has rich professional knowledge and experience in the production of container houses and prefabricated houses. The company has a design team to provide solution design for customers' needs, a sales team to follow up and serve customers' order requirements, and the factory guarantees product delivery with quality and production efficiency.
In order to better serve customers and demonstrate the company's production and delivery capabilities, we have established production bases in both the north and south of China to provide efficient delivery capabilities to customers with different national needs. We support OEM and ODM operations in our factory for different countries, and provide distributors with a mutually beneficial partnership.
For a long time, with the evaluation and recognition of customer satisfaction, our company team has comprehensive service capabilities and business technology coverage, starting from the production of raw materials, to the construction and construction of foundations, and then to the construction and operation of service systems.


Tailored layouts adjusting dimensions, structural gauge, wall panels, and window placements to fit specific regional regulations and climates.
House Modular is a production-oriented enterprise. The company has a large production base, and the factory has a senior professional independent research and development team. As a leading supplier of container houses, we must have a strong team to serve customers and solve their demand problems. Our manufacturing execution system monitors structural welding tolerances, surface treatment rust prevention, and insulation thermal performance at every stage of fabrication.
Unlocking unmatched scale, dynamic supply chains, and technical manufacturing efficiency.
From primary steel mills to specialized thermal insulation systems, high-durability internal hardware, and advanced glazing setups, the localized concentration of building materials allows for rapid component procurement and custom prototyping.
Our manufacturing sites utilize robotic welding arms, CNC laser profile cutters, and advanced automated panel-pressing systems. This level of technology ensures consistent millimetric tolerances across every modular batch.
Operating dedicated production bases in both the North and South of China enables us to tap into major deep-water ports (such as Tianjin, Qingdao, Shanghai, and Shenzhen). This dual-port network streamlines global shipping operations.
Discover the innovations driving the future of portable and permanent container architecture.
Early-generation container houses struggled with heat regulation. Modern designs overcome this by incorporating continuous external insulation wraps, thermal break profiles, and double- or triple-glazed argon-filled panels. This approach eliminates thermal bridging, helping projects meet strict energy codes (such as IECC and Title 24).
Expandable containers are changing the shipping equation. A standard 20ft or 40ft container footprint can expand on-site to triple its shipping width. This technology utilizes high-durability hinge systems, watertight sealing gaskets, and mechanical slide assemblies to balance ease of transport with spacious interior floor plans.
Rather than looking at containers as individual units, engineering teams now treat them as structural building blocks. By reinforcing corner castings, adding interior load-bearing steel studs, and linking units with heavy-duty twist-locks, multi-story offices and residential complexes can be safely erected.
How international developers deploy prefabricated layouts across diverse commercial use cases.
Touristic developers utilize high-end woodgrain expandable container units and glazed panels to build scenic retreats with minimal site impact. Pre-installed plumbing and electrical lines speed up local municipal approvals and hookups.
By stacking modular layouts, industrial enterprises can quickly construct office spaces featuring glazed facades, terrace balconies, and integrated HVAC networks. This approach drastically shortens construction times compared to traditional site-built structures.
For mining sites, remote energy developments, or disaster relief, single-story T-style temporary structures and flat-packed container houses offer fast, clean, and highly functional housing solutions that can be easily flat-packed and relocated.
Essential considerations for international sourcing agents and construction firms.
Buying modular units at scale requires careful preparation and verification. Buyers must ensure that incoming shipments align with local building department requirements, structural codes, and shipping parameters.
Working closely with an experienced engineering team helps streamline the production process. A well-designed modular solution minimizes on-site assembly, paving the way for a smooth project completion.
Confirm these details before approving production designs to ensure smooth integration on site:
Technical guidance regarding design plans, factory production, and international logistics.
Versatile modular and expandable buildings built for residential, commercial, and temporary applications.
 House Modular Building