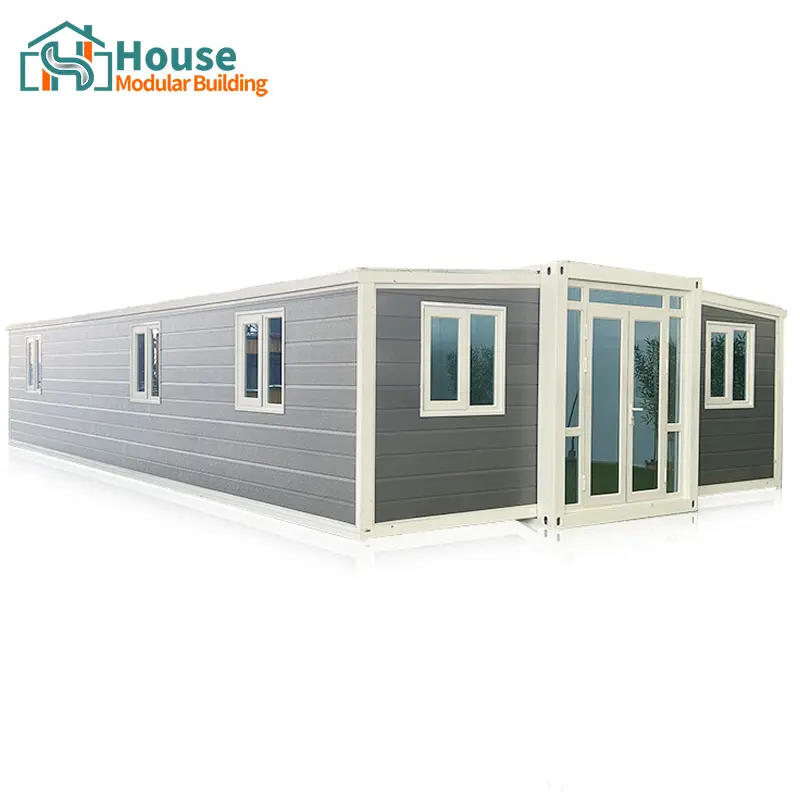
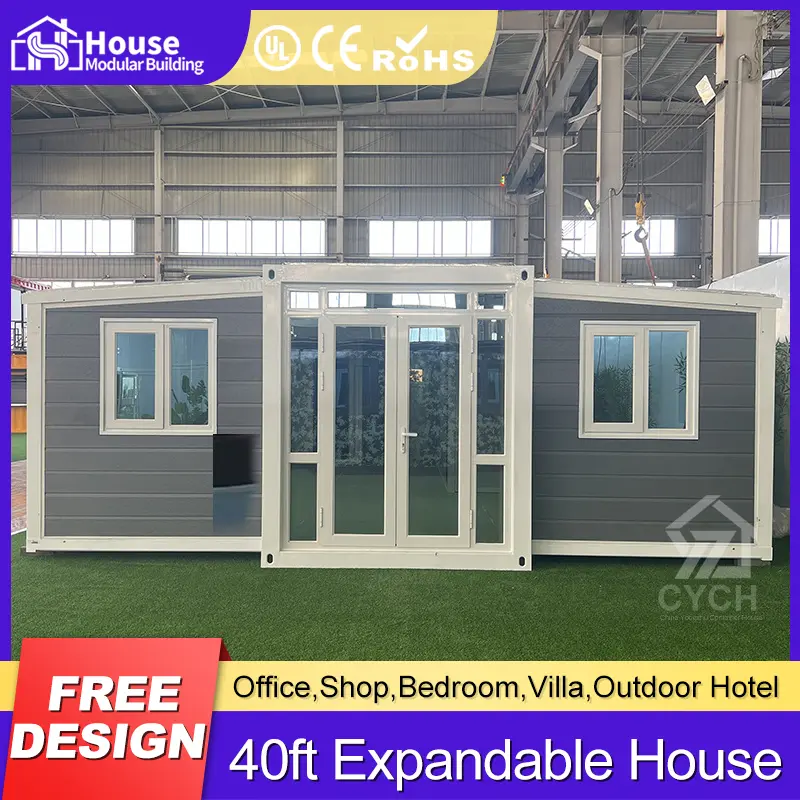
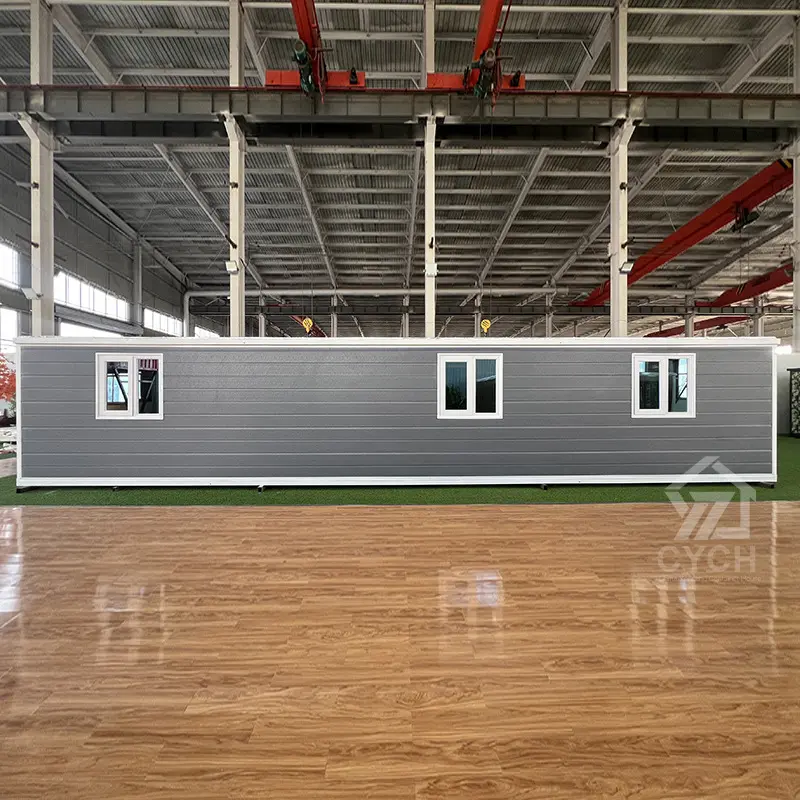
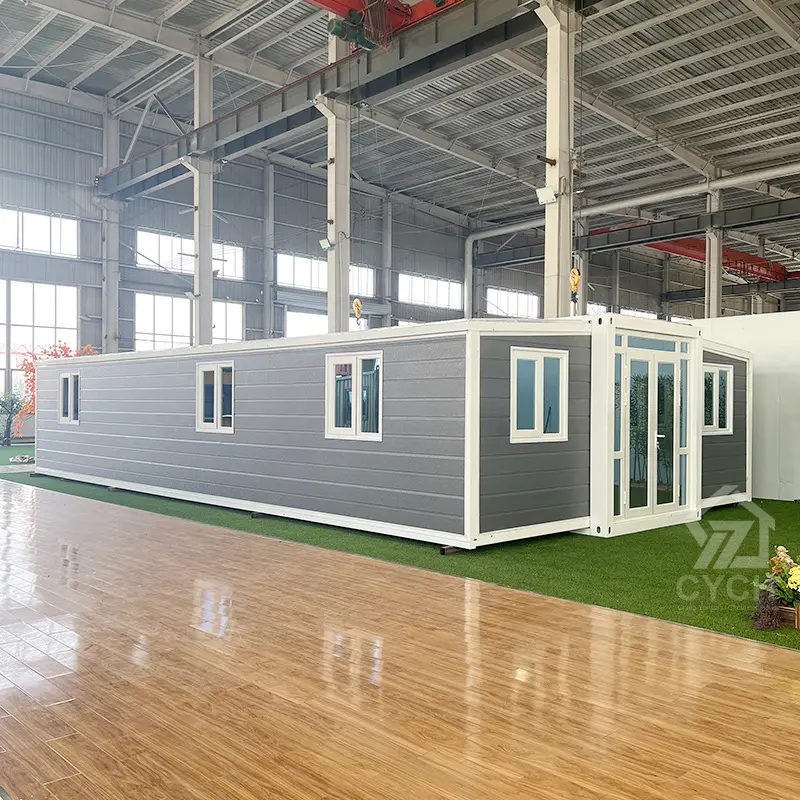
OEM 40ft light gray expandable container house with 3-bedroom-1-living-room layout Manufacturers, Supplier

This 40ft light gray expandable container features a spacious 3-bedroom-1-living-room layout with hydraulic expansion system. When fully expanded, it provides comfortable family living space with complete amenities, ideal for remote project camps and temporary residential communities.

Product Description

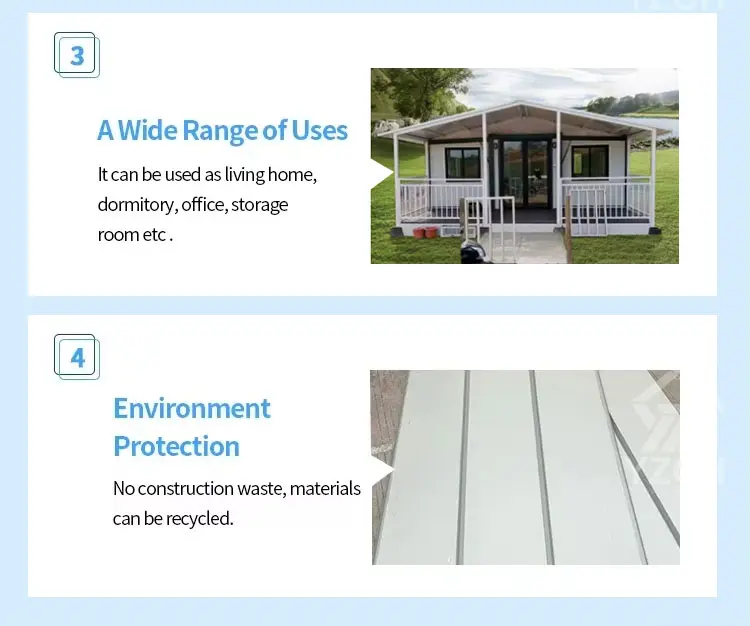
Expandable folding container house overview
Expandable container home design
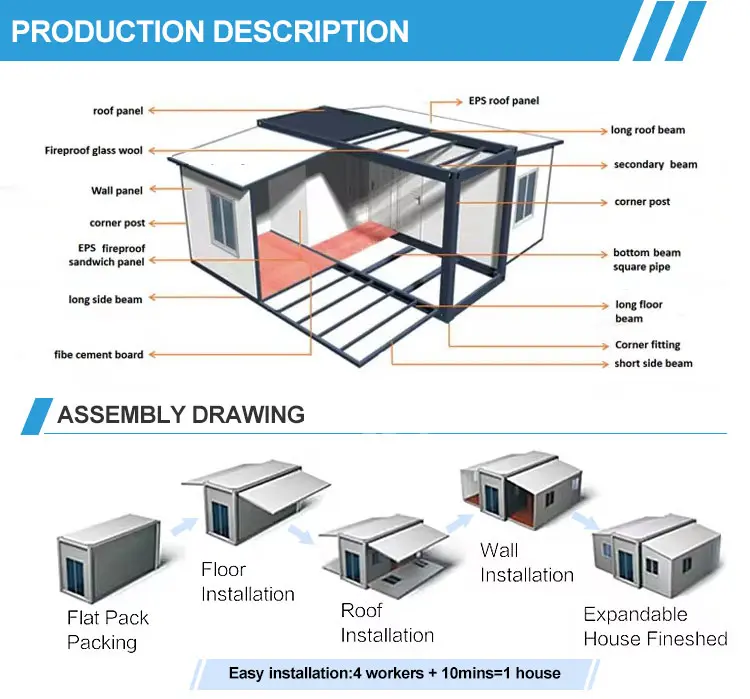
Folding container house structure
Modular house details
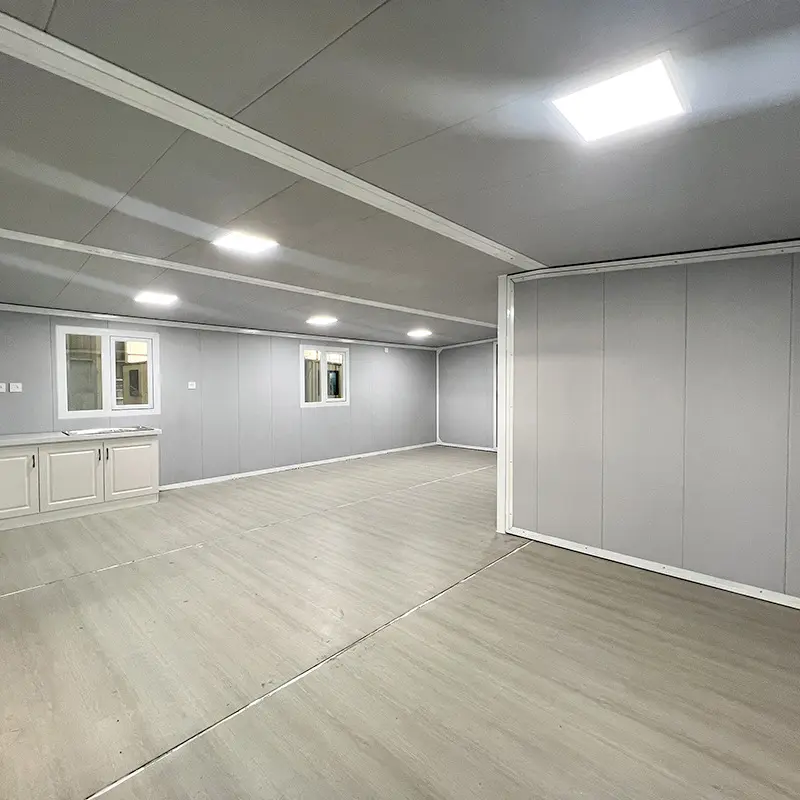
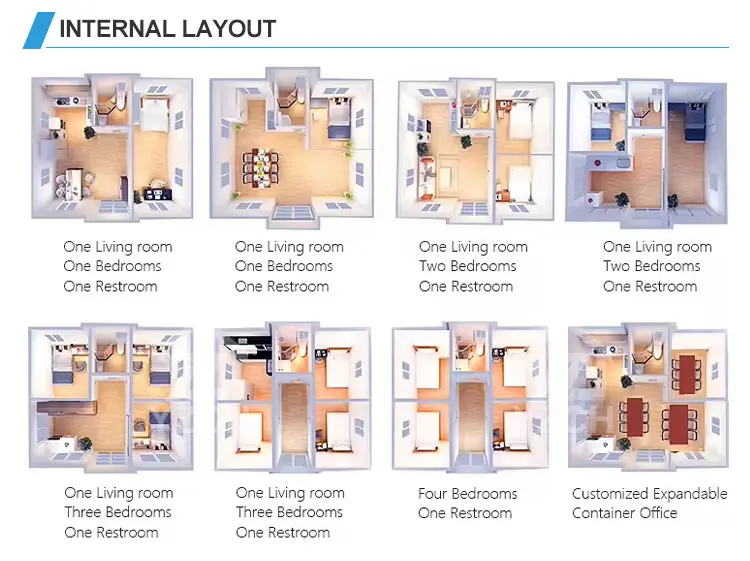
Interior arrangement of expandable house
Layout dimensions for container cabin
Product Specifications
Item Specification
Product Name Prefab Expandable Folding Container House
20FT (LXWXH MM) Open Size: 5900*6320*2480mm
Folded Size: 5900*2240*2480mm, Total Area 36.54 m²
40FT (LXWXH MM) Open Size: 11800*6240*2480mm
Folded Size: 11800*2200*2480mm, Total Area 74.34 m²
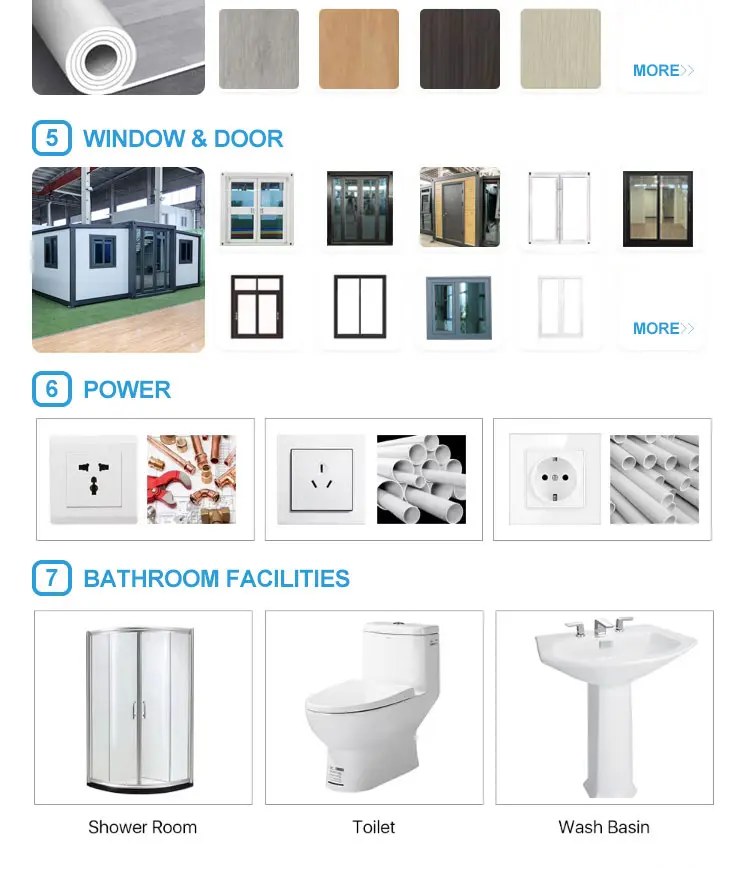
Material Galvanized Frame, Sprayed With Plastic
Wall Panel 50mm/75mm/100mm EPS sandwich panel / rock wool sandwich panel【customizable】
Wall Color White color and optional colors【customizable】
Door Optional doors【customizable】
Window Plastic steel window, sliding window with security bar【customizable】
Floor MGO board / optional floor【customizable】
Electricity Optional standard
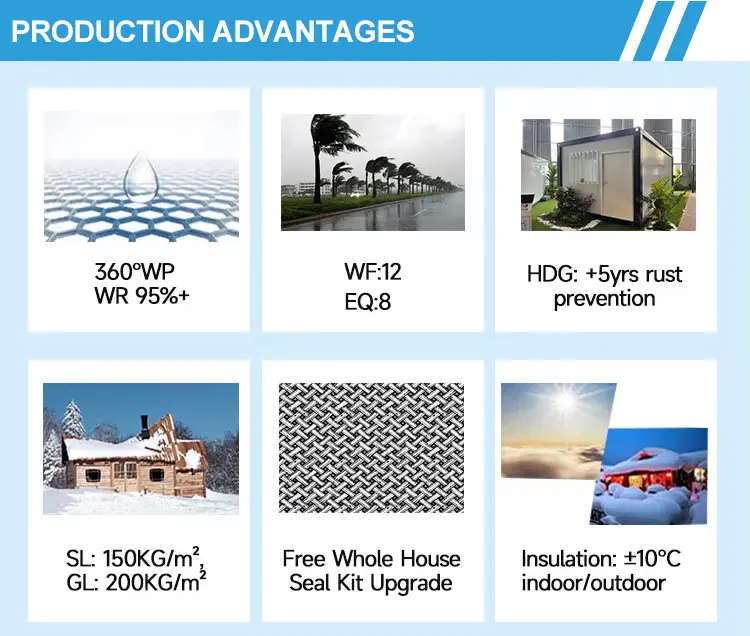
Wind Resistance Grade 10 Wind
Earthquake Resistance Grade 8
Delivery Time About 14 working days
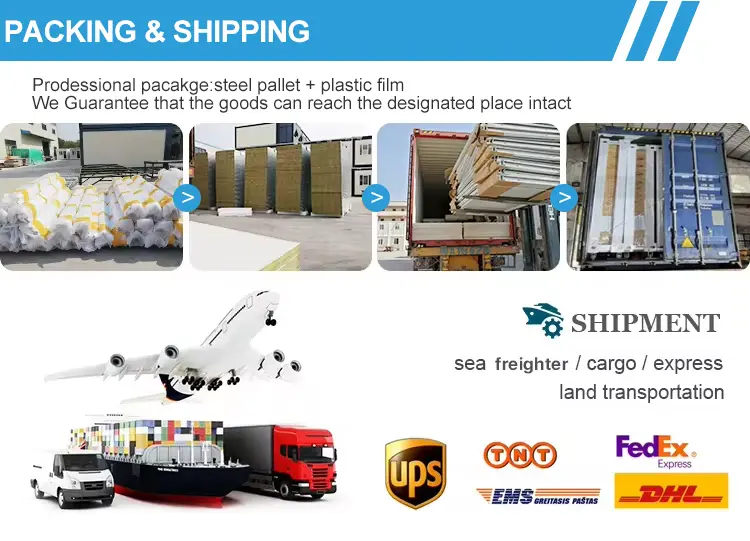
Shipment preparation of folding house
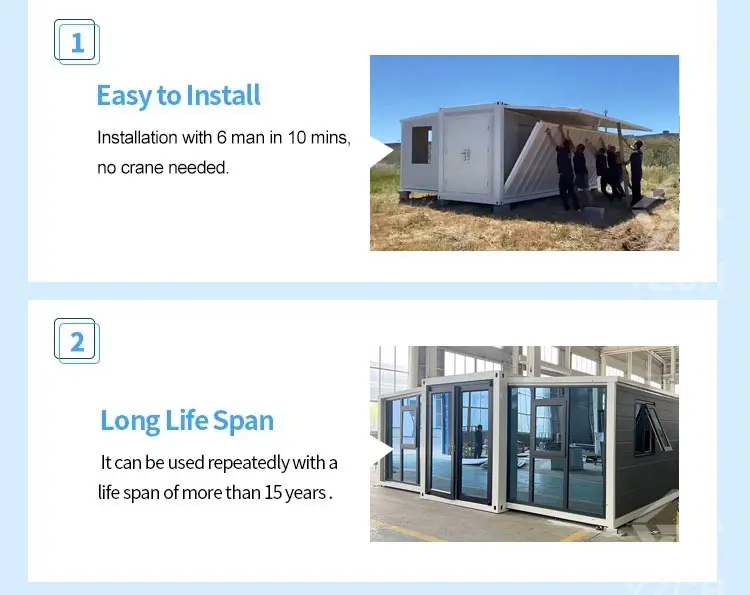
On-site setup guide step 1
On-site setup guide step 2
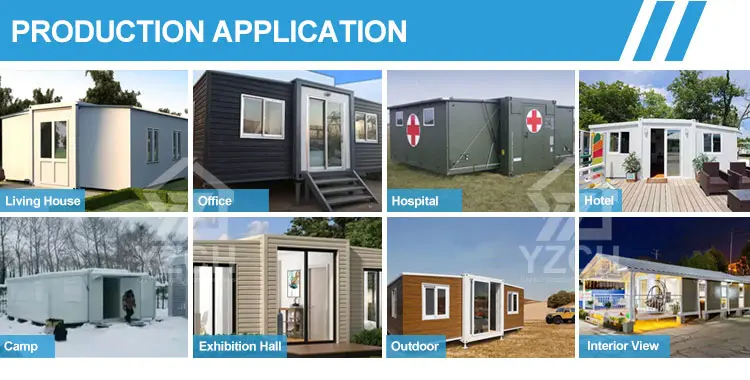
Application Showcases
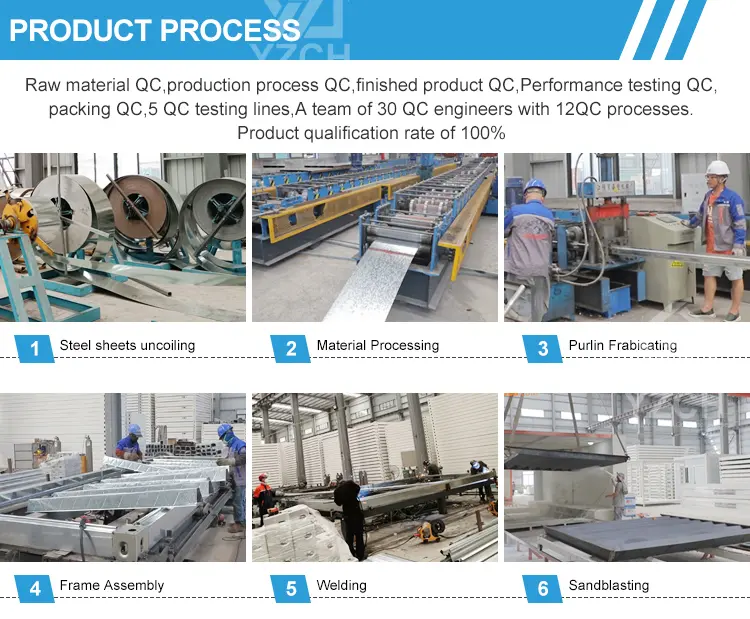
Container house project design A
Container house project design B
Container house project design C
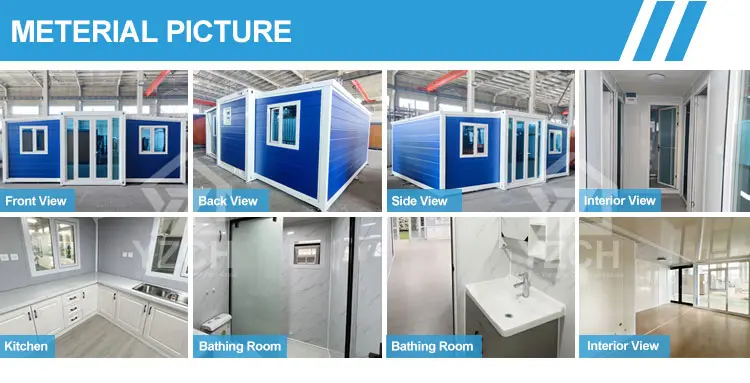
Completed container house interior setup
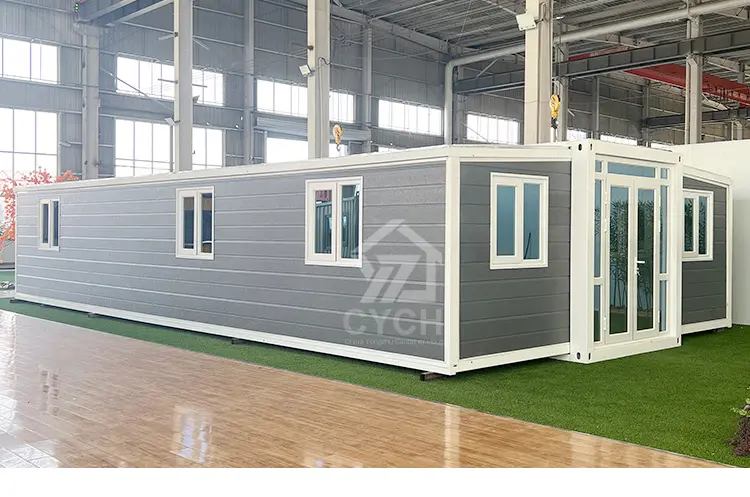
Finished prefabricated house front view
Finished prefabricated house lateral view
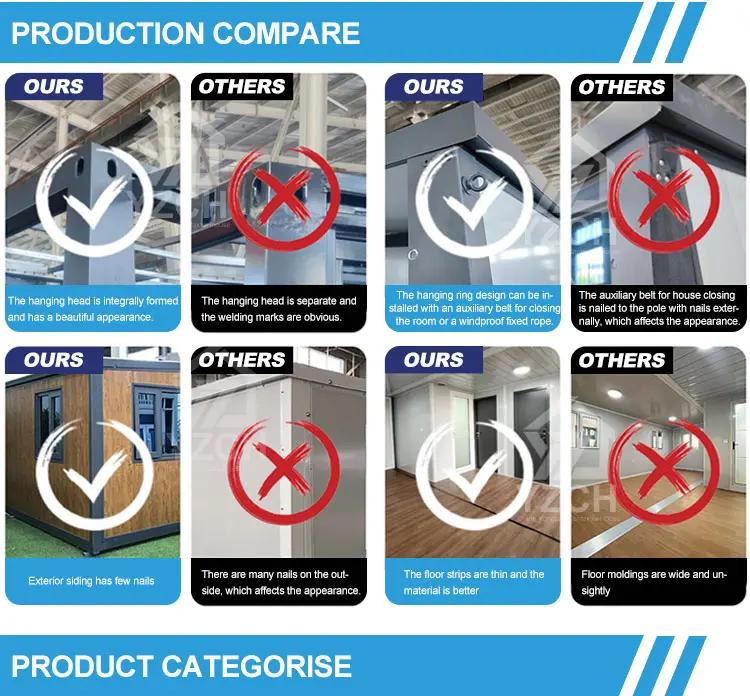
Product quality components panel
Base frame configuration details
Wall panel insulation assembly
Roof panel sealing layer description
Roof structure overview
Window sealing detail
Detailed assembly step 3
Detailed assembly step 4
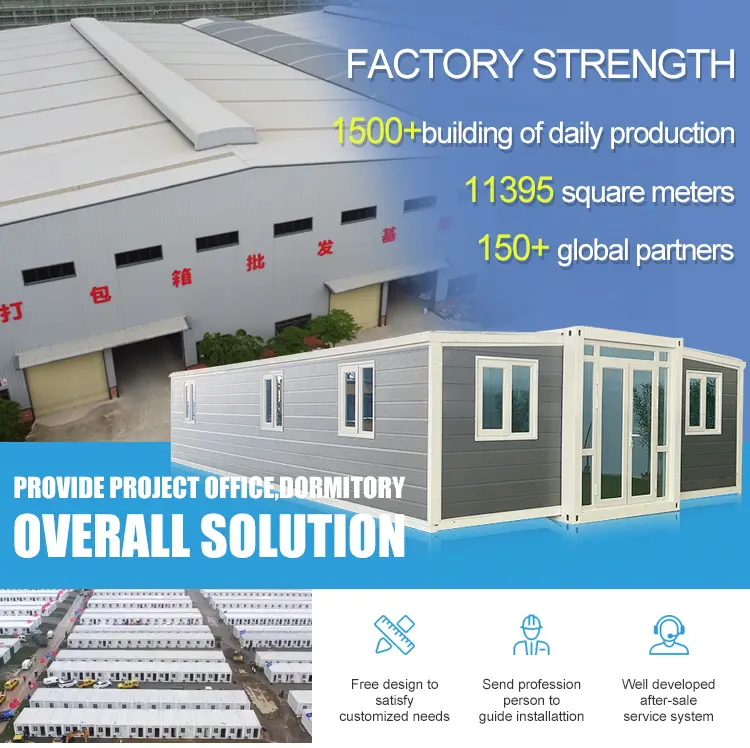
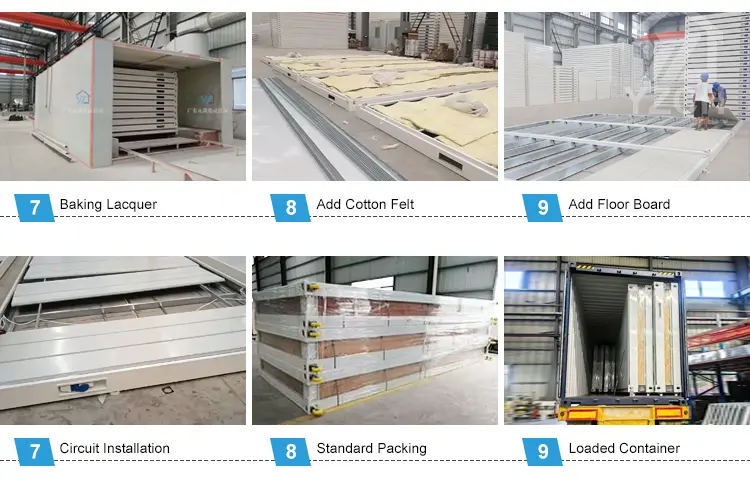
Production department assembly floor
Finished product line inventory
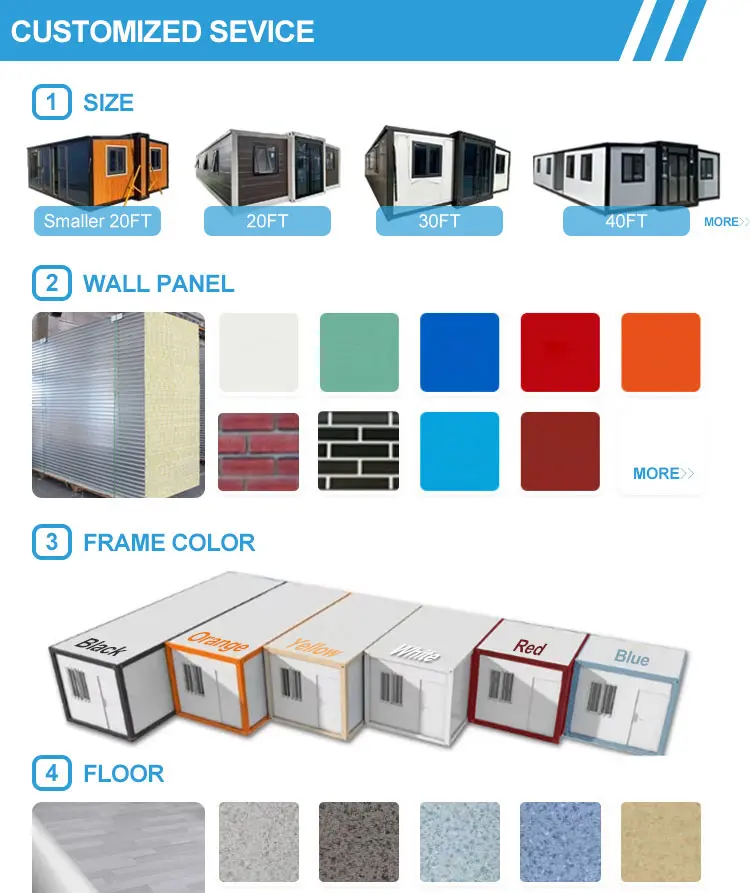
Customization option panel A
Customization option panel B
Modular house layout planning
Frequently Asked Questions
1. Are you a manufacturer?
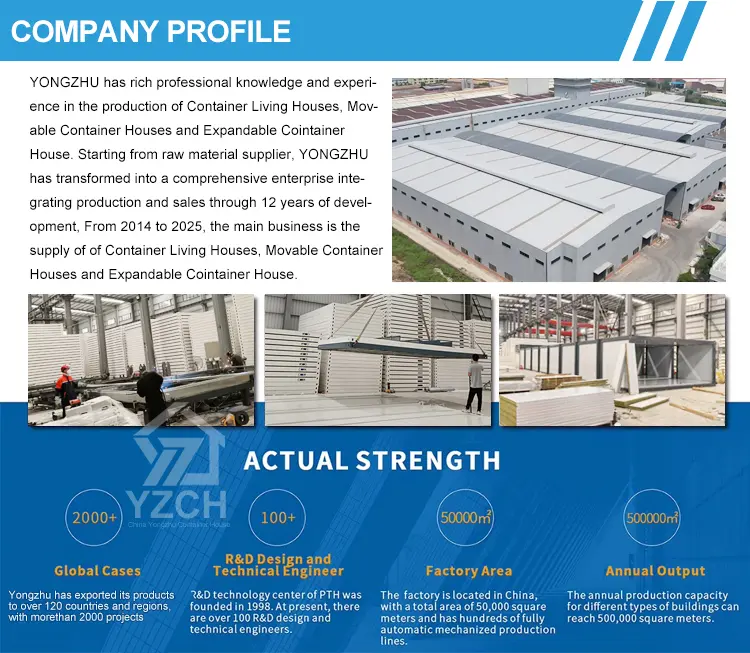
We are a manufacturer with three factories and about 100 workers. You are welcome to visit us at any time. Our quality control workflow and professional sales team ensure the highest product standards.
2. Is your price competitive compared with other companies?
We provide customized quotes tailored to your requirements, offering the most reasonable and competitive prices without compromising on quality. We aim to build long-term partnerships with our clients.
3. How can I get a quotation for my project?
You can contact us directly. We are available 24/7, and you will receive a reply within 8 hours to discuss your project needs.
4. What is the delivery time?
Delivery time depends on order quantities and deposit transfers. If you have an urgent timeline, please let us know in advance, and we will speed up production for you as quickly as possible.
5. Can you send engineers or installers to my project site?
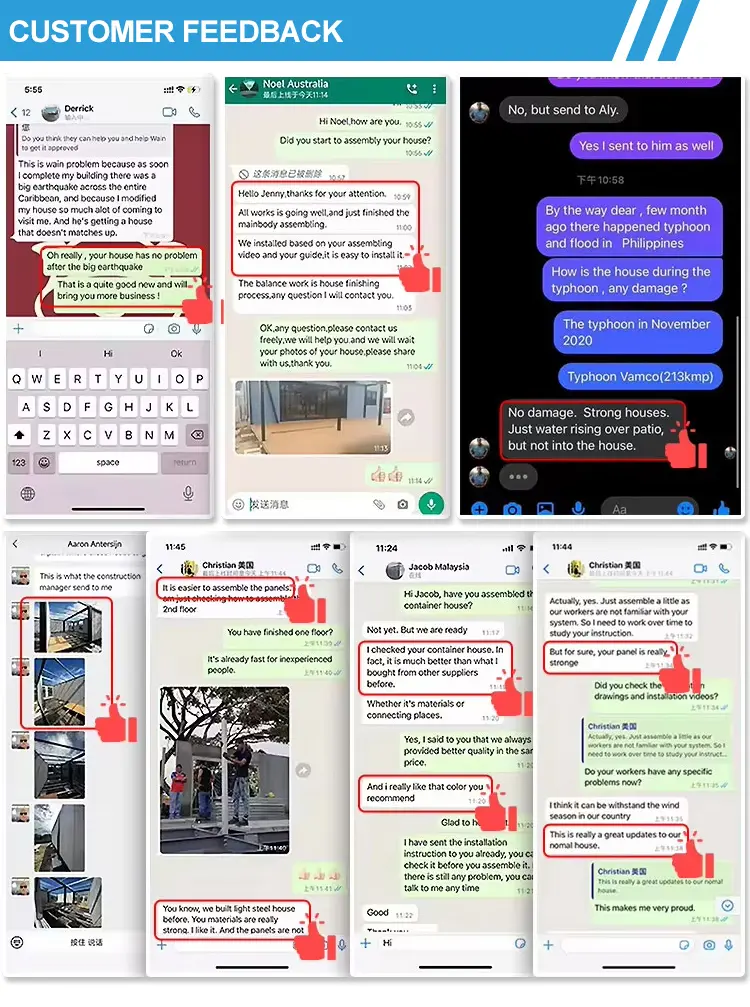
We provide comprehensive installation videos and detailed instruction guides. If required, we can also arrange for installation instructors to assist on-site to ensure the houses are set up smoothly and safely.
6. What is the service life of the container house and its warranty?
The service life of these houses is approximately 20 years, with a 1-year warranty. Should any parts need replacement after the warranty period, we will assist in purchasing them at cost price.

Related Products