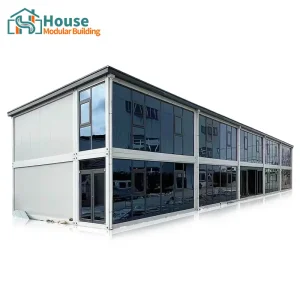
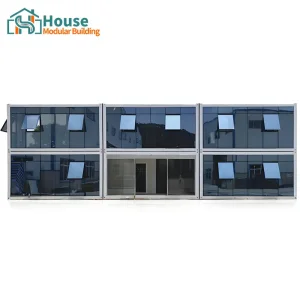
Explore our high-performance fleet of quick-assembly units, multi-story structural offices, and custom expandable housing solutions engineered for rapid global deployment.


An in-depth analysis of modern engineering standards, thermal performance, and global compliance for industrial and residential site installations.
Temporary housing has evolved from basic modular shelters to complex, high-performance structural systems. Modern projects require rapid deployability without compromising seismic resistance, structural longevity, or occupant comfort. By leveraging repurpose-built and modified ISO-dimension container platforms, developers can achieve structural lifespans exceeding 25 years with minimized site preparation overheads.
House Modular Building addresses these requirements by engineering tailored modular architectural units. Our systems feature high-strength galvanized steel frames, integrated fire-rated sandwich panel cladding (polyurethane or rockwool cores), and standardized quick-connect utilities that drastically lower field installation schedules. This whitepaper analyzes the technical parameters, localized building codes, and supply chain efficiencies that global procurement executives must evaluate.

Fabricated using cold-rolled galvanized steel sections. Our framing profiles withstand wind loads up to 120-150 km/h and resist seismic activities up to Grade 8 intensities, ideal for harsh geographic landscapes.
Utilizing high-density insulation materials (PU, Rockwool, EPS) ranging from 50mm to 150mm. Outfitted with thermal break profiles to mitigate energy transmission and reduce lifetime cooling/heating HVAC expenses.
Manufactured to meet stringent international frameworks, including ISO certifications, CE marking, European energy efficiency standards, and localized wind-load and snow-load criteria.
A leading production-oriented enterprise with rich professional knowledge and institutional expertise in manufacturing heavy-duty container units and prefabricated structures.

In order to better serve customers and demonstrate the company's production and delivery capabilities, we have established production bases in both the north and south of China to provide efficient delivery capabilities to customers with different national needs. We support OEM and ODM operations in our factory for different countries, and provide distributors with a mutually beneficial partnership.
For a long time, with the evaluation and recognition of customer satisfaction, our company team has comprehensive service capabilities and business technology coverage, starting from the production of raw materials, to the construction and construction of foundations, and then to the construction and operation of service systems.
House Modular is a production oriented enterprise. The company has a large production base, and the factory has a senior professional independent research and development team. The factory currently has more than 200 employees, among which technical personnel such as shell research and development account for more than 30% of the total number of employees; More than 60% of the employees have over 5 years of experience in the shell production industry, and the core members of the team have worked in the building materials service field for more than 10 years. As a supplier of container houses, we must have a strong team to serve customers and solve their demand problems.

Our raw-material control and factory structural QA testing ensure dimensional accuracy within ±1mm limits.
Review the exact material grades, loading capacities, and dimensional parameters applied across our standard and custom-built modular portfolio.
| Technical Parameter | Standard Specification | Heavy-Duty / Industrial Customization |
|---|---|---|
| Primary Steel Frame | Q235 galvanized steel (3.0mm thickness) with anti-corrosion marine epoxy coatings. | Q355B structural carbon steel (4.0mm - 6.0mm thickness) hot-dip galvanized. |
| Wall Insulation Panel | 50mm EPS / Glasswool sandwich panels (14kg/m³ density). | 75mm - 120mm high-density Polyurethane (PU) or Rockwool panels (120kg/m³ fire-rated). |
| Floor Structural Assembly | 18mm fiber cement board with 1.8mm commercial-grade wear-resistant PVC flooring sheet. | Fiber-reinforced silicate board, moisture-proof underlayment, plus customized ceramic tiles or anti-slip steel treads. |
| Roof Loading / Snow Load | 0.50 kN/m² (Calculated for standard tropical & temperate rainfall patterns). | Up to 2.20 kN/m² (Engineered for heavy Alpine or Arctic snow accumulation conditions). |
| Seismic Resistance | Grade 7 (Design Peak Ground Acceleration equal to 0.15g). | Grade 9 (Advanced reinforced corner castings and cross-braced heavy framing layouts). |
| Acoustic Rating (STC) | 35 dB (Suitable for general administrative and open-plan desk operations). | 48+ dB (Configured using acoustic interior barriers and decoupled double-paned glass). |
How global industries deploy customized shipping container housing to solve critical workforce capacity, emergency recovery, and infrastructure bottlenecks.
Oil, gas, and mineral exploration ventures operate in high-temperature deserts or high-latitude environments. Our temporary container camps function as complete, self-sustaining modular eco-systems. These layouts combine high-density double-story worker dormitories, dedicated modular dining halls, recreational facilities, and integrated graywater processing bays to minimize the project's ecological footprint.
When natural disasters hit municipal zones, rapidity of shelter deployment is directly linked to human safety. Standard 20ft flat-pack and quick-assembly container systems can be shipped flat in groups of four to act as standard sea containers, bypass typical freight bottlenecks, and be erected within 4 hours using lightweight local lifting equipment. Interlinked configurations function as fully enclosed field hospitals and operations units.
As civil projects expand in dense urban zones, traditional long-term brick-and-mortar housing is economically and space-prohibitive. Stacked two-story and three-story container developments, outfitted with floor-to-ceiling double-glazed glass curtain walls, provide modern workspace environments and sleeping units within constrained construction sites. They are designed to be disassembled, moved, and restacked at the next project site.
For pristine nature sanctuaries or high-end glamping projects, minimum site excavation and preservation of indigenous terrain is paramount. Custom high-bay multi-unit container complexes with modern composite external cladding, cantilevered viewing decks, and solar BIPV (Building-Integrated Photovoltaics) roofs provide luxury accommodation experiences without permanent concrete footprints.
Behind the manufacturing throughput of our dual production bases in North and South China: industrial scale, automation, and material security.
Our dual-base infrastructure (North and South China) leverages direct, long-standing alignment with local primary steel production hubs. This vertical integration buffers the supply chain against market volatility and ensures stable pricing structures for multi-thousand-unit developments.
Within our plants, high-throughput structural processes are automated to maximize consistency. Key capabilities include:
Developing next-generation modular solutions centered on thermal innovation, off-grid self-sufficiency, and eco-friendly assembly techniques.
Traditional sandwich panels are giving way to vacuum insulation panels (VIPs) and bio-based Aerogel integrations. These materials achieve comparable thermal resistance (R-values) with 30% of the thickness of traditional fiberglass insulation, expanding usable interior living space by up to 8% inside standard ISO-width constraints.
Our R&D department is finalizing prototype integrations of greywater recycling and filtration rigs, built directly into the floor systems of the containers. Combined with high-efficiency roof solar panels and smart battery storage packs, these upcoming designs enable off-grid operations in wilderness and disaster environments.
We are embedding smart sensors within our structure suites. These systems monitor structural humidity levels, detect potential thermal bridging zones in real time, and automatically control micro-ventilation to prevent interior condensation and mold formation, maximizing structural lifecycle.
Critical structural parameters and purchasing methodologies that enterprise buyers use to balance shipping costs and structural reliability.
One of the largest factors in modular procurement is logistical overhead. Shipping empty built containers over long distances is cost-prohibitive. Consequently, enterprise clients require modular systems that pack down to optimize ocean freight configurations.
Our quick-assembly flat-pack design ensures that up to 4 units pack into the dimensions of a single standard 20ft ISO container. When loaded onto standard containerships, shipping costs are reduced by up to 75% compared to pre-assembled modular cabins. We also ensure that our internal components (such as doors, structural window frames, electrical wiring conduits, and plumbing systems) are pre-packaged within the collapsed frames to protect them during ocean transit.
For custom container suites and multi-story structural complexes with extensive glass facades, we use heavy structural shipping skids with certified corner fittings. These skids allow for rapid crane handling at cargo ports, ensuring high-speed trans-shipment without risking structural glass or panel alignment.
Ensuring that global site developments align with municipal structural rules, local climatic challenges, and safety standards.
Different markets have distinct electrical requirements. We customize our internal pre-wirings, routing systems, sockets, and distribution boxes to match diverse international standards: UL/NEC for North America, CE/EN for Europe, and AS/NZS 3000 for Oceania. This enables quick plug-and-play installation without requiring expensive field rewiring.
For seaside and island projects, container units require specialized wind anchors and heavy corrosion-resistant steel grades. We adapt structural wall connections and roof structural frame angles to handle high-velocity coastal winds. In parallel, marine-grade protective primers guard the base steel against corrosive sea salt spray.
Compliance with local fire safety regulations (such as Class A for non-combustibility) is essential for municipal approvals. We offer custom wall panels using high-density Rockwool insulation that achieves excellent structural fire protection, ensuring the safety of inhabitants in remote worker camps.
In-depth structural and commercial answers addressing common engineering queries, logistics concerns, and procurement questions.
Explore our complete catalog of industrial offices, glass curtain wall modular structures, and fast-erecting temporary houses.

 House Modular Building