Premium architectural configurations optimized for B2B land projects, commercial deployment, and modular urban living.





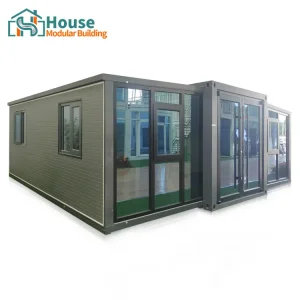


Analyzing the evolution of 2-storey modular architecture under modern spatial limitations and structural performance mandates.
The global construction industry is experiencing a profound transition toward off-site industrialized manufacturing. As developers and urban planners face escalating field labor costs, unpredictable weather disruptions, and strict spatial footprint limitations, 2-storey shipping container houses have emerged as a high-performance alternative to traditional stick-built construction. Stacking modular steel units doubles the available square footage without increasing the structural foundation footprint, making it a critical solution for high-density, multi-functional urban and remote zoning projects.
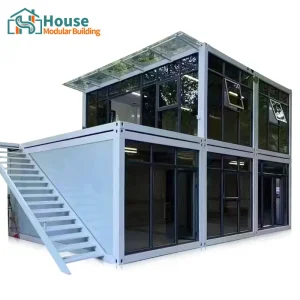
Architecturally, a 2-storey modular house is not merely one shipping container stacked on top of another; it represents an integrated, structural engineering ecosystem. At its core, the system utilizes high-tensile structural steel profiles integrated with ISO corner castings, designed to distribute vertical gravity loads and lateral wind loads evenly down to the foundation. This structural synergy allows for spacious floor layouts, open-plan offices, integrated terraces, and expansive glass curtain walls that fulfill modern aesthetic and functional expectations while retaining the speed of industrial prefabrication.
Our OEM double-story modular structures are engineered with structural features that guarantee structural integrity over a lifespan exceeding 25 years:
Understanding the engineering methodologies that govern double-story modular stacks.
By engineering structural columns to align with ISO corner castings, our designs direct vertical dead and live loads safely to the ground. This system mitigates structural buckling and guarantees vertical stability even when configuring large double-layer glass curtain walls on the second floor.
Standard structures undergo strict structural evaluations to withstand wind velocities up to 120 km/h (equivalent to Hurricane Category 12) and seismic occurrences. Structural bracing systems are calculated using Finite Element Analysis (FEA).
Traditional steel homes suffer from high energy losses. Our modules resolve this with integrated thermal break technology, incorporating low-conductivity insulation layers that isolate the outer structural steel frame from internal drywall systems.
How modular engineering addresses the current global housing supply shortages and commercial workspace challenges.
Across Europe, North America, and Australia, real estate developers are shifting focus away from costly, weather-dependent traditional building models to prefabricated modular systems. Supply chain efficiencies demand standardized, containerized modules that can be shipped via standard freight routes. This B2B dynamic is critical for operations where housing units or offices must be deployed and fully operational within weeks, rather than years.
By shifting up to 90% of the building processes inside an optimized manufacturing environment, QA/QC standards can be kept at high precision levels. Steel tolerances are managed down to the millimeter, insulation densities are measured continuously, and internal electrical and plumbing systems are pre-installed and pressure-tested before shipping. This level of quality control is simply unattainable on a traditional field construction site, reducing field remediation costs and minimizing project risk schedules.
Furthermore, 2-storey shipping container layouts allow developers to scale projects vertically without exceeding property boundaries. From commercial coffee shops in congested tourist centers to modular mining camps in extreme climates, vertical stack configurations minimize site excavation costs. They allow rapid assembly on minimal foundation systems, such as screw piles or concrete block pads, minimizing local environmental footprint and satisfying municipal conservation zoning regulations.

House Modular Building has rich professional knowledge and experience in the production of container houses and prefabricated houses. The company has a design team to provide solution design for customers' needs, a sales team to follow up and serve customers' order requirements, and the factory guarantees product delivery with quality and production efficiency.
In order to better serve customers and demonstrate the company's production and delivery capabilities, we have established production bases in both the north and south of China to provide efficient delivery capabilities to customers with different national needs. We support OEM and ODM operations in our factory for different countries, and provide distributors with a mutually beneficial partnership.


For a long time, with the evaluation and recognition of customer satisfaction, our company team has comprehensive service capabilities and business technology coverage, starting from the production of raw materials, to the construction and construction of foundations, and then to the construction and operation of service systems.
House Modular is a production oriented enterprise. The company has a large production base, and the factory has a senior professional independent research and development team. The factory currently has more than 200 employees, among which technical personnel such as shell research and development account for more than 30% of the total number of employees; More than 60% of the employees have over 5 years of experience in the shell production industry, and the core members of the team have worked in the building materials service field for more than 10 years. As a supplier of container houses, we must have a strong team to serve customers and solve their demand problems.
Ensuring modular container dwellings meet municipal zoning codes and performance compliance criteria globally.
Our engineering division designs houses compliant with key codes globally, including the International Building Code (IBC) for North America, the Eurocodes (EN 1993) for European structural steel assemblies, and AS/NZS 1170 for structural structural wind actions in Australia.
Modular utility systems are customized at the factory level. Plumbing lines are constructed using CE and WaterMark certified components. Electrical distribution boards, switches, and wiring harnesses conform with UL 1640 and AS/NZS 3000 standards to ensure approval by local code inspectors.
We supply precise structural footing templates, landing layout guides, and connection hardware designs. This ensures that when the modules land on-site, connection points line up with the pre-laid concrete pad foundations or steel screw-piles.
Real-world integration options for double-story modular containers across varying commercial and residential fields.
Featuring dual-layer glass curtain walls and insulated structural frames, these units function as permanent or semi-permanent headquarter hubs for construction sites, logistical centers, and business parks. Designed for optimal lighting and acoustics.
Utilizing high-traffic layouts with external steel stairs and viewing terraces, these retail configurations offer businesses an eye-catching design that can be easily relocated to follow consumer demand trends.
Offering sustainable luxury options by blending natural woodgrain finishes or brick patterns with modern interior layouts. High structural thermal efficiency minimizes HVAC operating costs in extreme hot or cold zones.
The progression of off-site manufacturing towards smart automation, carbon-neutral materials, and structural resilience.
The future of 2-storey modular homes is defined by material circularity and smart systems. Our R&D division is focused on substituting standard insulation with Bio-based polyurethane formulations and incorporating carbon-sequestering steel frames. By focusing on sustainable practices, we aim to deliver zero-carbon residential modules that meet green building certifications globally.
Concurrently, the integration of Internet of Things (IoT) smart home automation is standardizing energy-saving systems. Smart sensors integrated into the walls track moisture, indoor humidity levels, and thermal performance, self-adjusting localized recovery ventilators to optimize air exchange rates and save on energy consumption.
Integrating recycled polymer panel finishes and low-VOC paints across all standard OEM configurations to reduce environmental footprint.
Standardizing pre-commissioned, low-noise ventilation systems embedded within ceiling panels to maximize interior headroom.
Incorporating structural solar panel configurations and rainwater treatment systems directly into double-story modular layouts.
Professional answers to common engineering, logistics, and compliance queries related to double-storey container builds.
Premium architectural configurations optimized for B2B land projects, commercial deployment, and modular urban living.







 House Modular Building