 House Modular Building
1 / 2
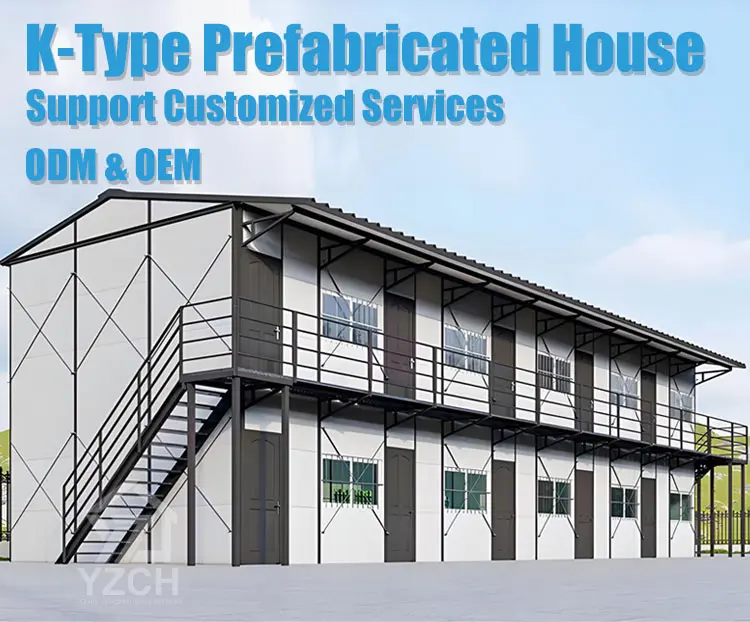
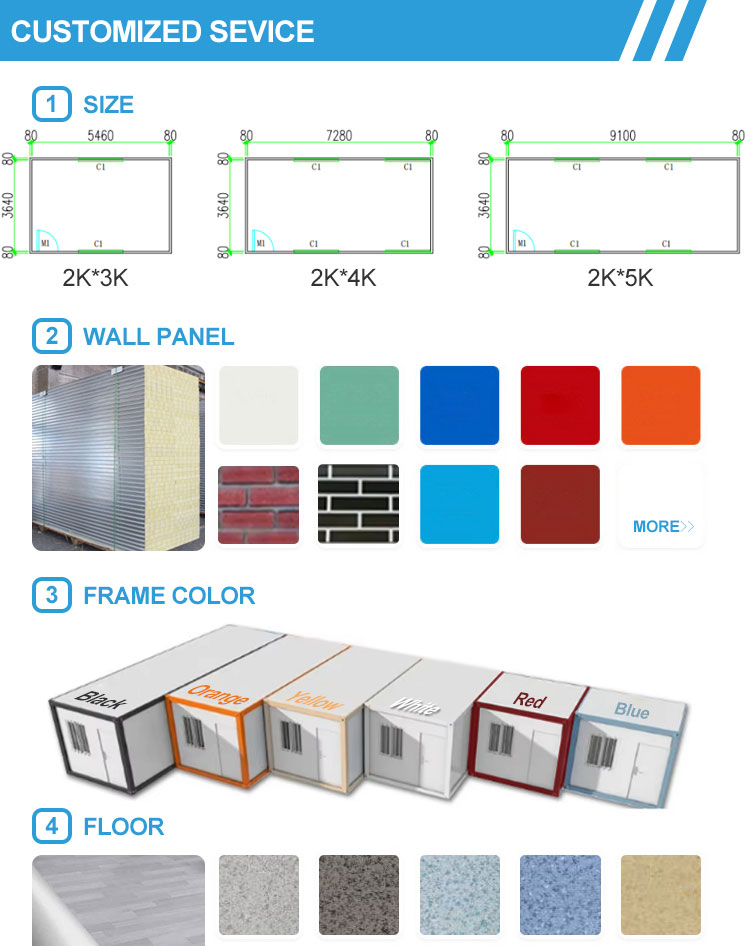
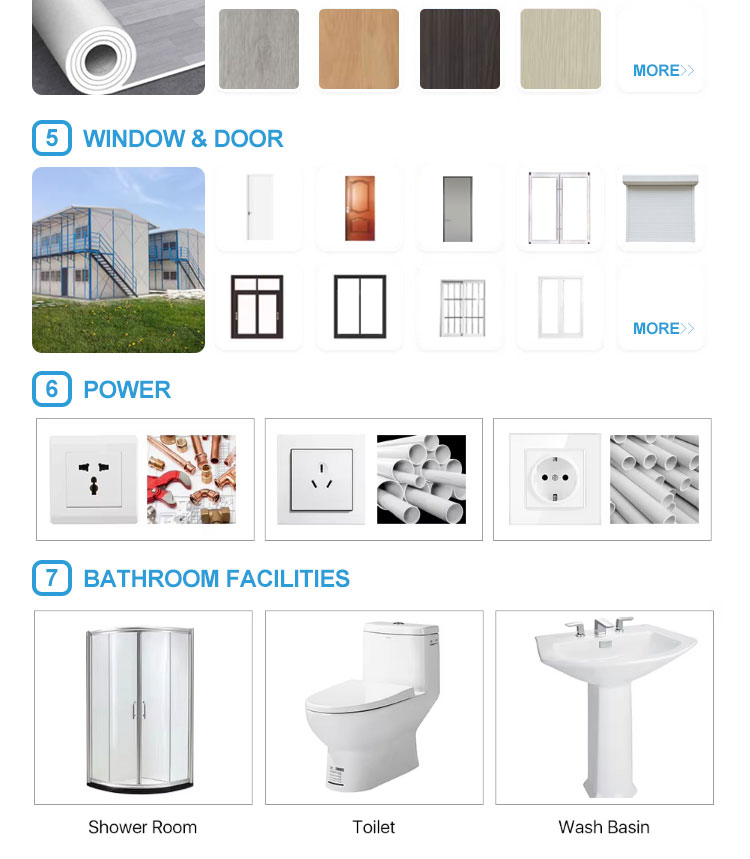
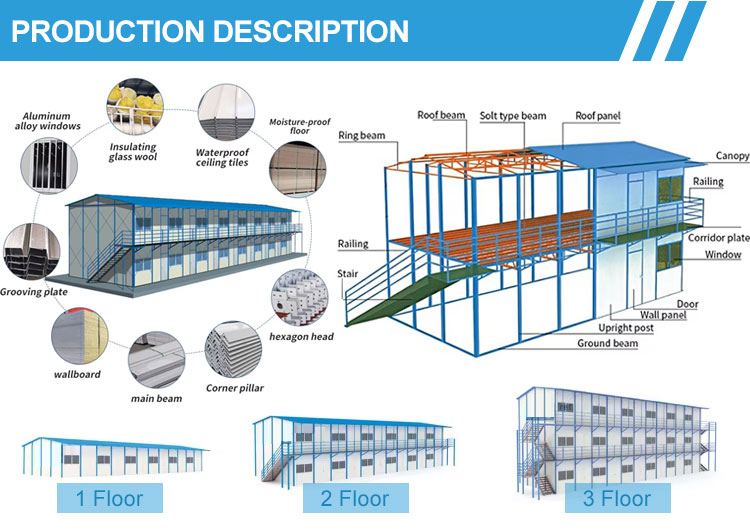
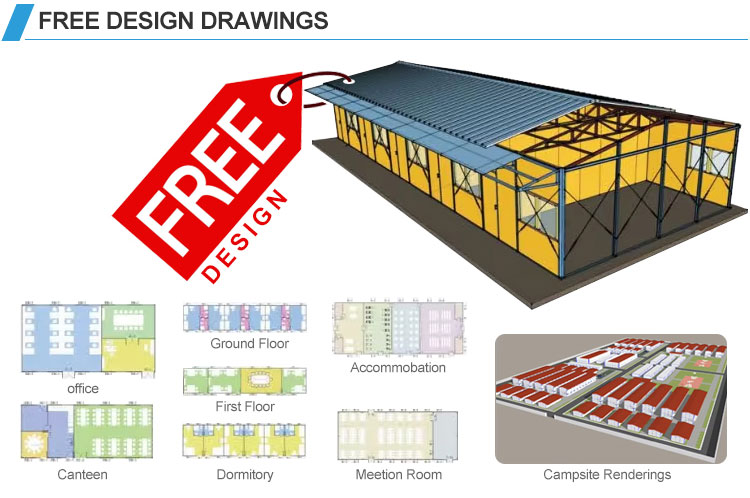
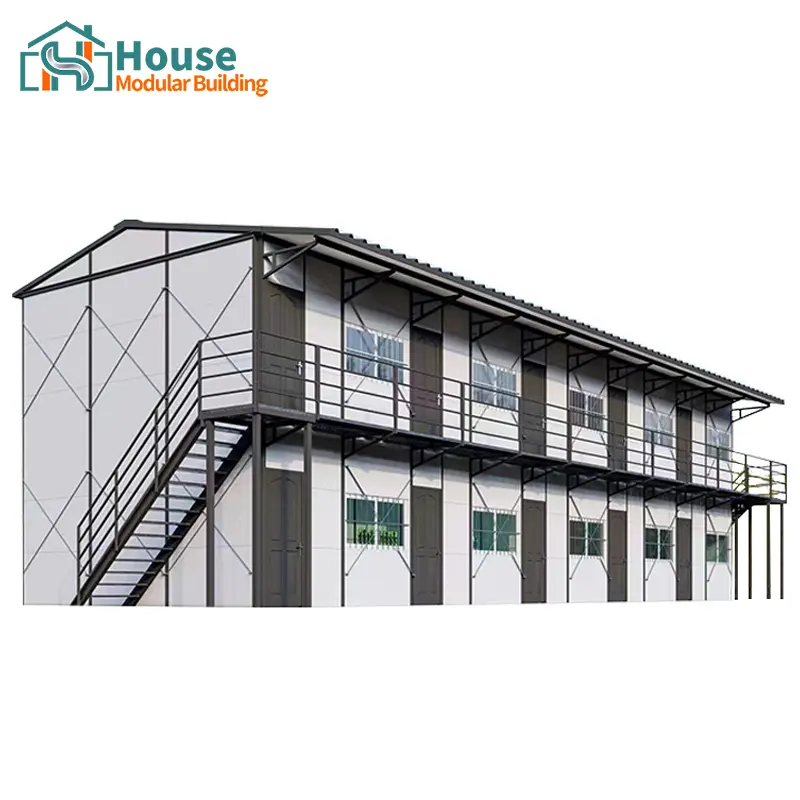
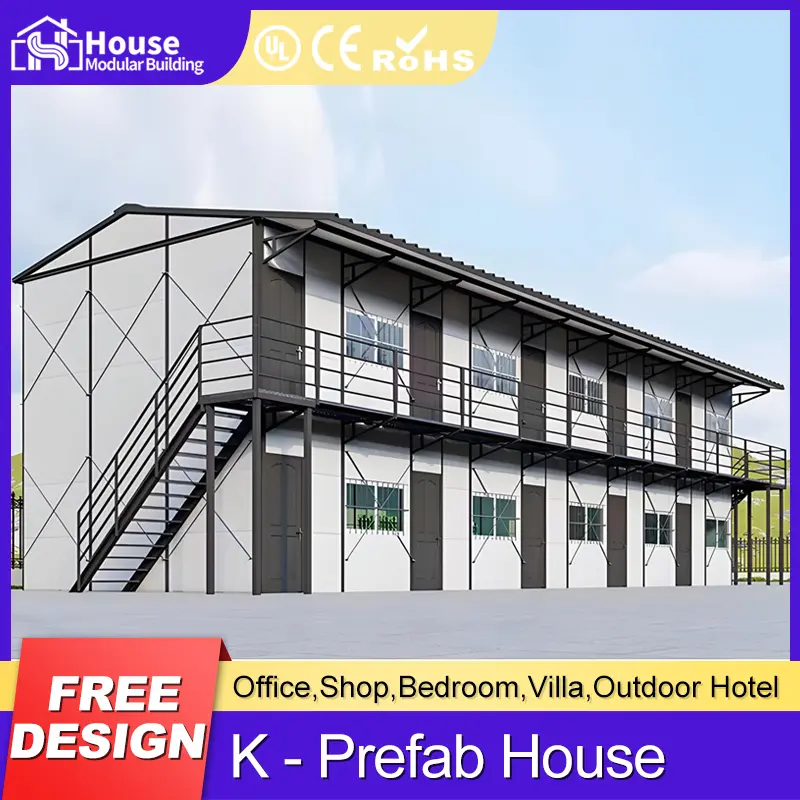
| Item | Specification |
|---|---|
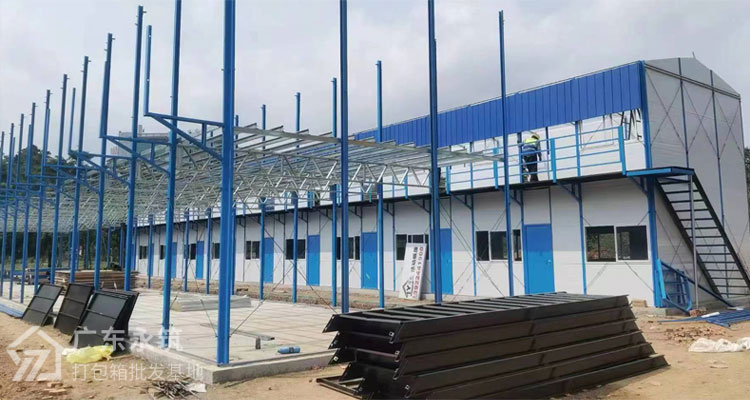
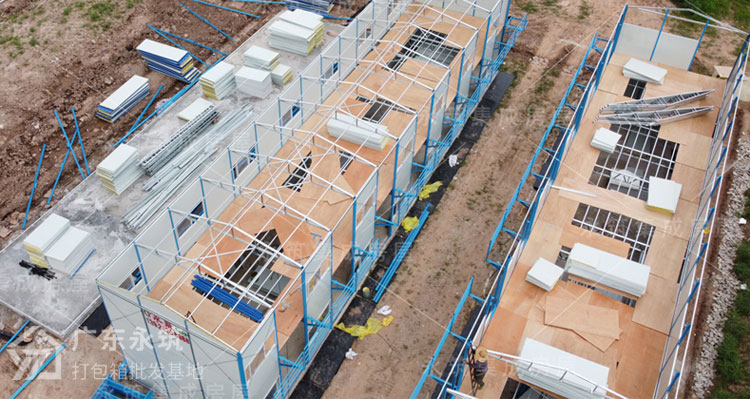
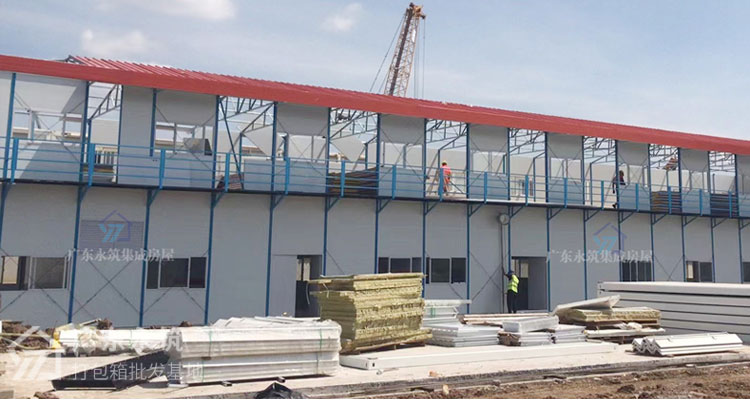
| Product Name | K house |
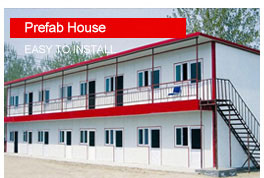
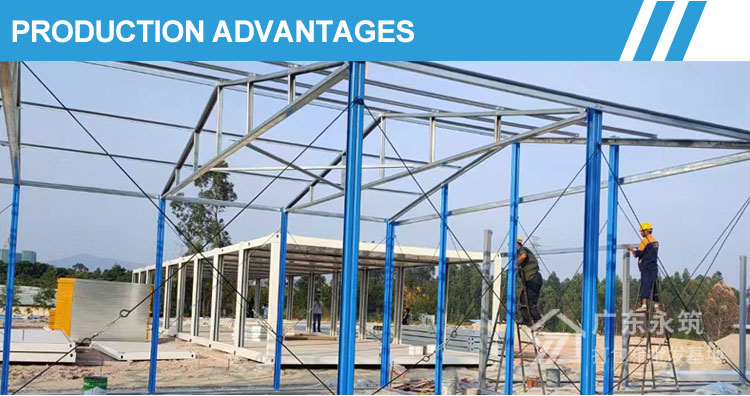
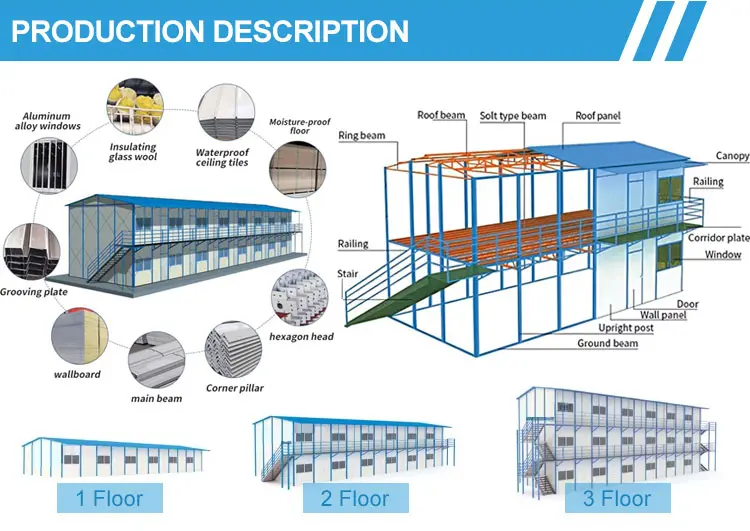
| Steel Column | 2C80*40*15*1.5 painting(K type) / Square tube (T type) |
| Tri-angle beam | Pre-welded C80*40*15*1.3/U50*35*1.3 electro-Galv. |
| First floor main beam | C80*40*15*1.5/U50*35*1.2 electro-Galv. |
| First floor secondary beam | C80*40*15*1.3 electro-Galv. |
| Roof purlin | L40*3 electro-Galv. |
| Ground channel steel | C80*40*15*1.3 electro-Galv. |
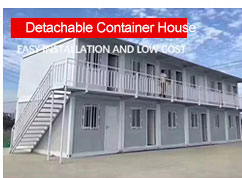
| Steel staircase | Square tube 30*30*2.0/40*40*2.0, 2.5mm checkered plate painting |
| Steel Corridor | 1.8mm galv. steel plate/L40*3/tube 40*20*1.0 painting |
| Roof panel | 50mm/75mm/100mm Fiberglass/Rockwool/EPS sandwich panel |
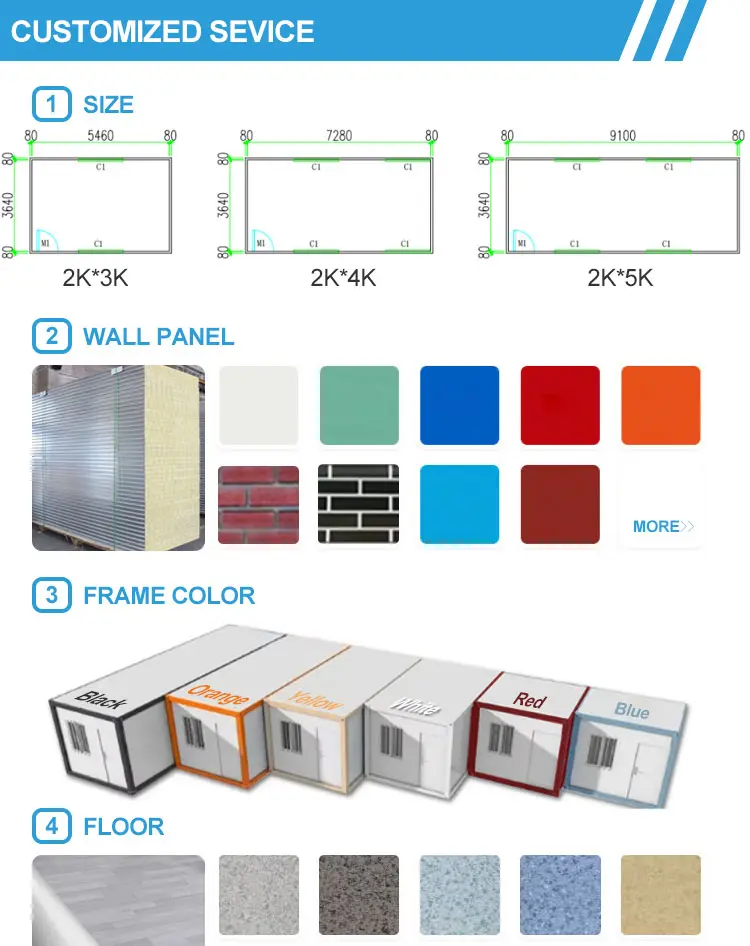
| Wall panel | 50mm/75mm/100mm Fiberglass/Rockwool/EPS sandwich panel |
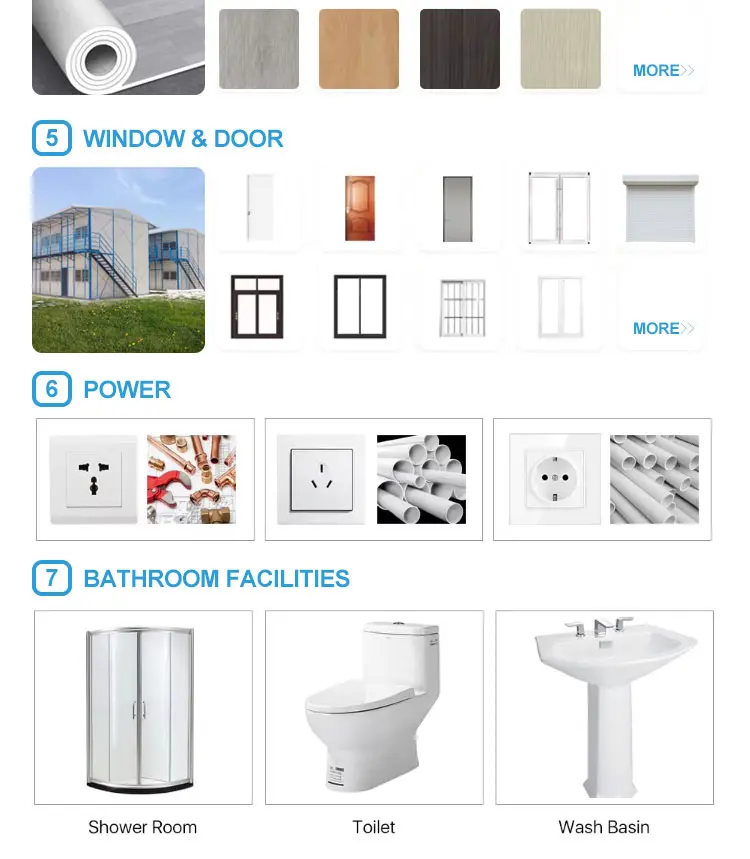
| *Suspended ceiling (*Optional) | 6mm gypsum board with frame |
| *Floor leather (*Optional) | 1.5mm PVC floor leather |
| *Sanitary facilities & plumbing (*Optional) | Ceramic toilet/washbasin/shower, input & output pipes |
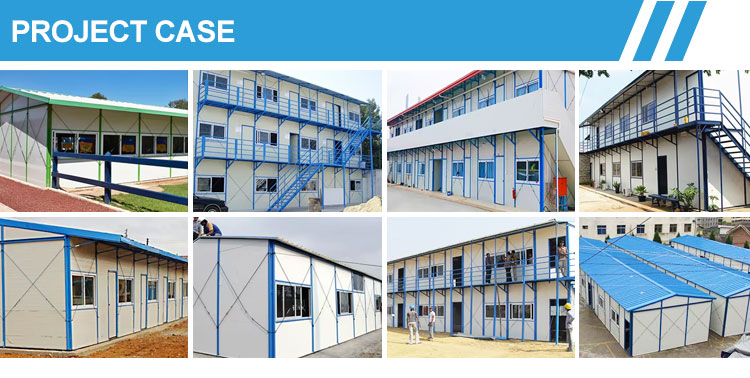
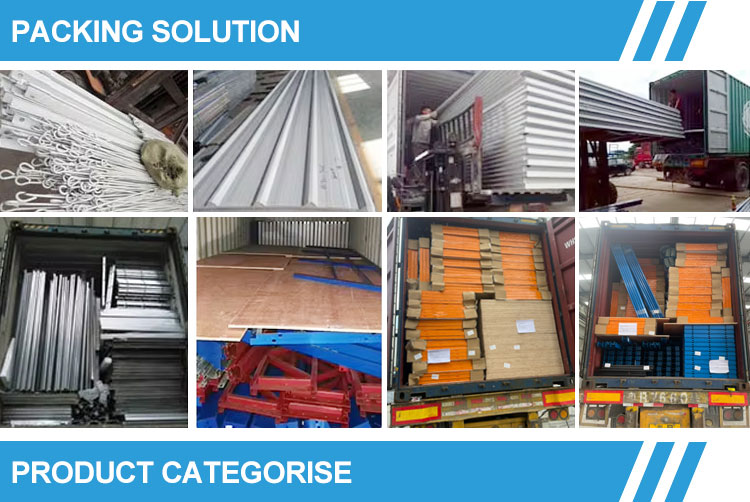
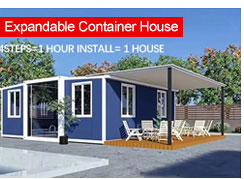
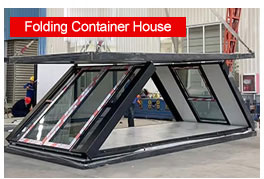
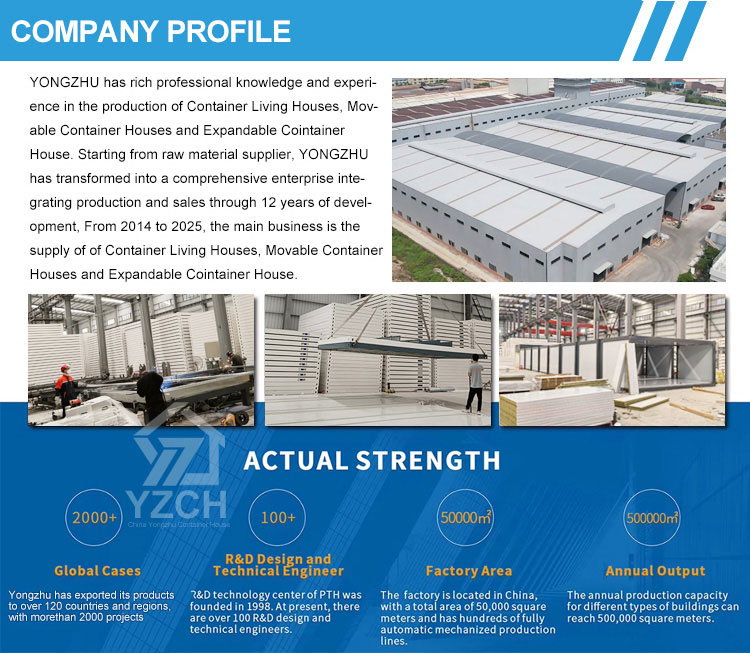


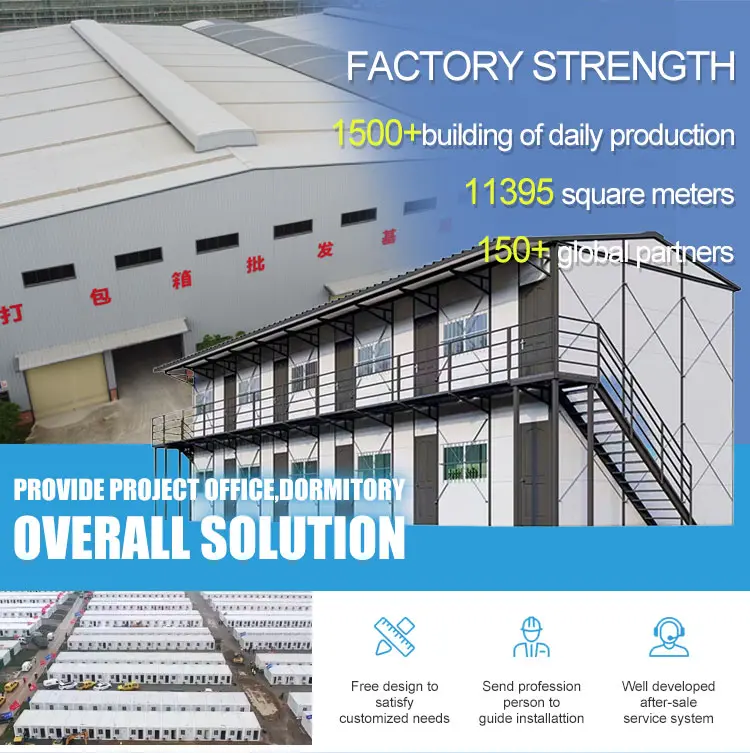
Yes, we are a manufacturer with three factories and about 100 workers. You are welcome to visit us at any time. Our quality control flow and sales team will show you our professionalism.
We quote based on your specific requirements with the most reasonable price. Our core focus is delivering value and recognized quality to build long-term cooperative relationships with our clients.
You can contact us via our online system. We are active 24 Hours * 7 Days, and you will receive a response within 8 hours.
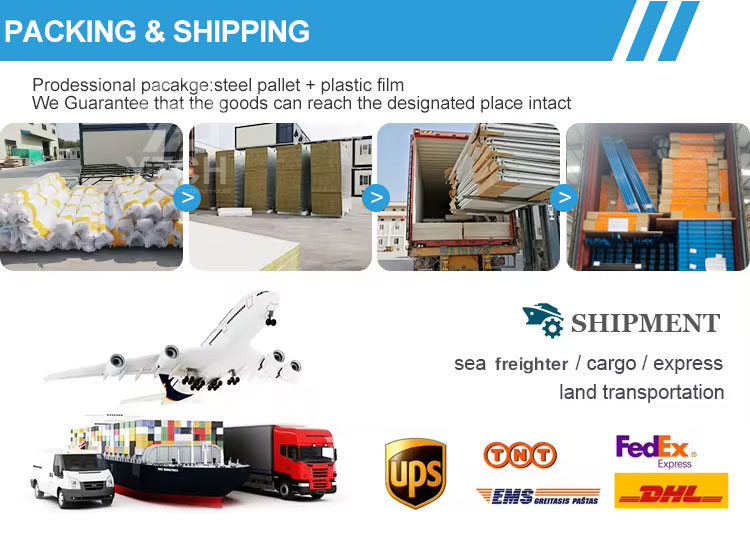
Delivery time depends on the overall order quantities and deposit transfer time. If you have an urgent request, please inform us in advance and we will prioritize and speed up production as fast as possible.
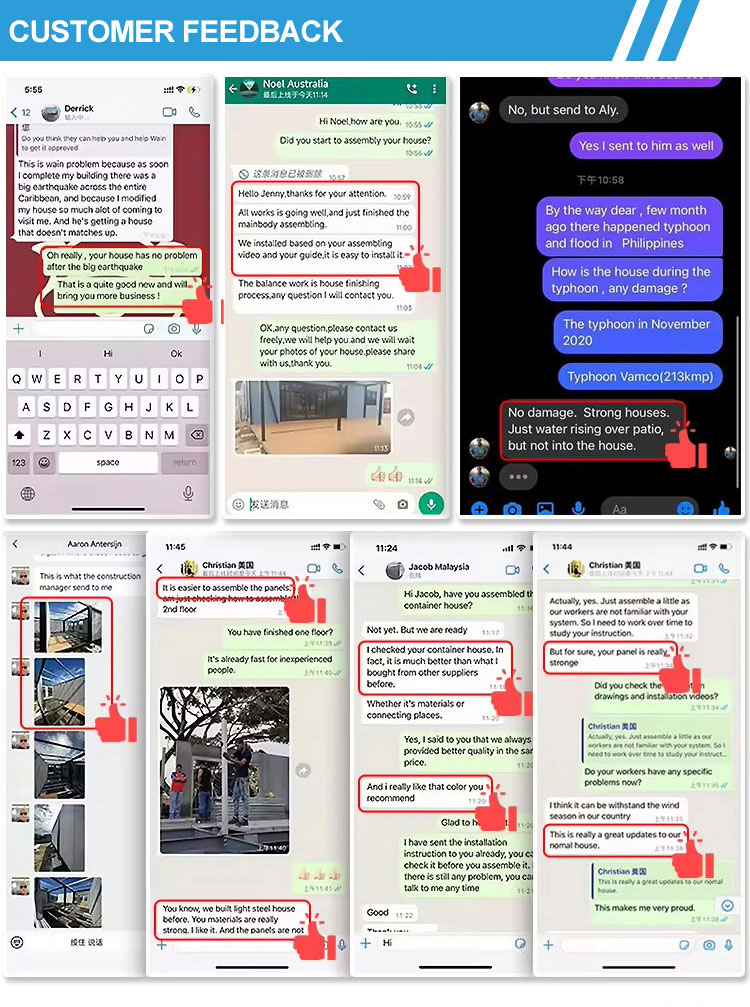
Yes, we provide detailed installation videos and instruction documents, or we can send installation supervisors directly to the site to ensure that the modular houses are set up smoothly and safely.
The service life of the house is approximately 20 years, and the standard warranty time is 1 year. If any replacement parts or supports are needed after the warranty expires, we assist with purchasing them at cost price.









