Explore our custom-engineered modular configurations designed to meet international structural codes and optimize operational spatial layouts.



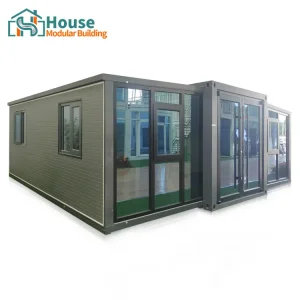




How modern modular architecture leverages spatial efficiency, structural integrity, and flexible interior layouts to meet diverse regulatory and lifestyle requirements.
The global shift towards fast-track structural solutions has placed the 20 Foot container floor plan at the center of modern prefabricated architecture. Historically restricted to standard sea cargo logistics, the fixed interior dimensions of approximately 19 feet 4 inches in length, 7 feet 8 inches in width, and 7 feet 10 inches in height have now become the canvas for high-density space engineering. As developers seek optimization, standard 20ft containers are transforming into functional, high-yield commercial assets, luxury residential spaces, and complex industrial systems.
Modern layouts incorporate floor-to-ceiling glass curtain walls and strategic fenestration, mitigating the traditional "boxed-in" feel. Designers balance load-bearing structures with wide portals, utilizing cantilevered steel reinforcement to guarantee structural safety while introducing natural light.
Utilizing pocket doors, multi-functional cabinetry, and custom-molded utility conduits, current 20ft layouts optimize every square inch. Water heaters, HVAC units, and plumbing systems are routed within insulated double-wall systems to preserve precious interior space.
To overcome width limitations, factories utilize engineered hinge mechanics and telescoping structures. Fold-out floor plans expand standard container footprints up to three times their width, allowing for rapid shipping configuration and spacious field assembly.
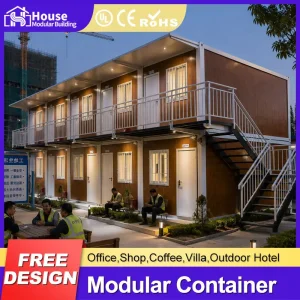
Furthermore, structural engineering innovations allow for multi-story vertical stacking and modular side-by-side connection. High-precision structural connections (twist locks, corner castings, custom bolted splicing kits) enable configurations to withstand seismic activity and heavy wind load stresses, ensuring compliance with local municipal building regulations worldwide.
A complete guide for institutional buyers, commercial developers, and distributors evaluating overseas manufacturing capacities.
Procuring modular container floor plans at an enterprise level requires rigorous verification of materials and system certifications. Buyers must establish compliance matrices that cross-reference manufacturer shop drawings with strict regional requirements, such as the International Building Code (IBC) for the US, the CE Mark for the EU, and AS/NZS standards for Oceania.
Key technical specifications under review during pre-shipment inspections include:
| Technical Parameters | Standard Specification | Premium OEM Class |
|---|---|---|
| Wind Resistance | 90 km/h - 120 km/h | Up to 220 km/h (Class 12 Hurricane) |
| Seismic Rating | Magnitude 7 Equivalent | Magnitude 8+ Structural Splicing |
| Floor Loading Limit | 2.0 kN/m² | 3.5 kN/m² (Heavy Industrial Use) |
| Thermal Conductivity | U-Value 0.35 W/m²K | U-Value 0.22 W/m²K (Extreme Cold) |
| Insulation Lifespan | 10-15 Years | Over 30 Years (Non-Degrading Rockwool) |
Understanding the raw material and logistical advantages that drive the competitiveness of Chinese modular manufacturers.
China's dominance in the prefabricated construction industry is anchored by a highly integrated supply chain that links raw steel processing, automated machining, electrical assembly, and maritime logistics. Modern factories utilize Industry 4.0 practices, incorporating CNC laser cutters, robotic structural welding arms, and automated paint bays to guarantee millimeter-level precision across thousands of modular runs.
By splitting production pipelines across major manufacturing clusters in Northern and Southern China, top-tier suppliers like House Modular Building reduce internal raw material transit costs, protect operations from regional transport blockages, and optimize delivery pathways. Whether targeting European ports through Northern shipping networks or serving Australia and Southeast Asia via Southern deepwater ports, this dual-base manufacturing strategy ensures production reliability, rapid assembly timelines, and resilient logistics.
Learn more about our manufacturing capabilities, design engineering departments, and global distributor networks.
House Modular Building has rich professional knowledge and experience in the production of container houses and prefabricated houses. The company has a design team to provide solution design for customers' needs, a sales team to follow up and serve customers' order requirements, and the factory guarantees product delivery with quality and production efficiency.
In order to better serve customers and demonstrate the company's production and delivery capabilities, we have established production bases in both the north and south of China to provide efficient delivery capabilities to customers with different national needs. We support OEM and ODM operations in our factory for different countries, and provide distributors with a mutually beneficial partnership.
For a long time, with the evaluation and recognition of customer satisfaction, our company team has comprehensive service capabilities and business technology coverage, starting from the production of raw materials, to the construction and construction of foundations, and then to the construction and operation of service systems.
 Figure 1: Inside the automated assembly hall at the House Modular production center.
House Modular is a production oriented enterprise. The company has a large production base, and the factory has a senior professional independent research and development team. The factory currently has more than 200 employees, among which technical personnel such as shell research and development account for more than 30% of the total number of employees; More than 60% of the employees have over 5 years of experience in the shell production industry, and the core members of the team have worked in the building materials service field for more than 10 years. As a supplier of container houses, we must have a strong team to serve customers and solve their demand problems.


Analyzing structural blueprints and spatial distributions optimized for regional environments and specific functional requirements.
Designed for remote deployment in demanding sectors like mining and petrochemicals. These layouts prioritize durability and low maintenance, featuring open-plan workstations, built-in server closets, overhead HVAC portals, and easy-clean PVC flooring. Insulated exterior walls help reduce heating and cooling costs in harsh desert or tundra environments.
Utilizing high-end interior finishes, built-in kitchenettes, wet-room baths, and dynamic sleeping lofts, these floor plans turn standard 20ft cabins into luxury accommodations. Many layouts include glass curtain fronts, integrated roof decks, and rainwater catchment plumbing to appeal to eco-resorts and off-grid residential developers.
Custom-engineered with electromagnetic shielding, reinforced double doors, acoustic insulation, and clean-room ventilation. These structures serve as mobile laboratories, mobile clinics, and remote command centers. The structural design allows for rapid deployment via standard utility trailers or military cargo aircraft.
Answers to common technical questions from structural engineers, project managers, and logistics coordinators regarding modular floor plans.
Browse our premium commercial complexes, multi-bedroom configurations, and high-strength temporary steel structures.







 House Modular Building