Explore our core collection of converted structural containers engineered for global commercial, industrial, and residential applications.





House Modular Building has rich professional knowledge and experience in the production of container houses and prefabricated houses. The company has a design team to provide solution design for customers' needs, a sales team to follow up and serve customers' order requirements, and the factory guarantees product delivery with quality and production efficiency.
In order to better serve customers and demonstrate the company's production and delivery capabilities, we have established production bases in both the north and south of China to provide efficient delivery capabilities to customers with different national needs. We support OEM and ODM operations in our factory for different countries, and provide distributors with a mutually beneficial partnership.
For a long time, with the evaluation and recognition of customer satisfaction, our company team has comprehensive service capabilities and business technology coverage, starting from the production of raw materials, to the construction and construction of foundations, and then to the construction and operation of service systems.



House Modular is a production oriented enterprise. The company has a large production base, and the factory has a senior professional independent research and development team. The factory currently has more than 200 employees, among which technical personnel such as shell research and development account for more than 30% of the total number of employees; More than 60% of the employees have over 5 years of experience in the shell production industry, and the core members of the team have worked in the building materials service field for more than 10 years. As a supplier of container houses, we must have a strong team to serve customers and solve their demand problems.
Understanding the macroeconomic forces, B2B procurement trends, and regulatory shifts in the modular container housing sector.
The global construction industry is undergoing a structural transition toward Off-Site Prefabrication (OSP) and Volumetric Modular Construction. Converted shipping container homes and engineered steel offices have evolved from temporary shelters into primary structural components for multi-story residential units, commercial retail parks, and specialized healthcare infrastructure. The drive toward sustainability, coupled with unpredictable regional labor costs, has made the OEM distribution model highly lucrative for regional builders and real estate developers.
In highly regulated markets like North America and the EU, compliance with local building regulations (e.g., IBC/IRC in the US, EN 1090 structural steel execution standards in Europe) is paramount. Strategic B2B distributors prioritize modular buildings that incorporate certified cold-formed steel frames and tested wall systems (such as rockwool and polyisocyanurate cores). Having dual production facilities in North and South China enables House Modular to systematically divide logistics pathways, matching structural specifications (seismic ratings, snow load thresholds) precisely with destination port regulations.
Oceania and Latin America present emerging landscapes for container-based architecture. Australian and New Zealand building standards (AS/NZS 1170) demand robust wind-load performance, particularly for coastal areas prone to cyclonic activity. Converted containers engineered with high-strength structural profiles are ideally suited for these conditions. Distributors in these zones rely on OEM partners who can deliver pre-fitted systems, minimizing on-site labor requirements where local technical skill shortages exist.
SEO Insight & Intent Target: For procurement officers looking to import container units at scale, shipping costs represent the primary barrier. Utilizing expandable container configurations (e.g., 20ft and 40ft expandable modules) significantly reduces ocean freight costs by packing multiple collapsible units into standard shipping spaces, maximizing container loading factors.
A deep dive into structural calculations, insulation integrity, and thermal performance standards.
Standard marine cargo containers are constructed from Cor-Ten steel to withstand harsh sea conditions. However, when openings are cut for double-glazed windows or large glass curtain walls, the structural integrity changes. Our engineering team utilizes Finite Element Analysis (FEA) to design structural steel frames, applying H-beams and rectangular hollow section (RHS) column supports to redistribute vertical load paths effectively.
Thermal bridging is the primary challenge in steel-framed structures. To prevent condensation and maintain stable indoor temperatures, we apply advanced insulation solutions. Depending on the project requirements, we use polyurethane (PU) sandwich panels, rockwool filling, or closed-cell spray foam insulation. These insulation systems can reach R-values from R-15 up to R-38, complying with strict local energy codes.
To reduce installation times for the final customer, all plumbing and electrical networks are integrated during the off-site fabrication stage. Electrical wiring is routed through fire-retardant conduits complying with regional standards (e.g., UL, CE, SAA). Water supply lines and drainage systems undergo comprehensive pressure testing prior to shipment, ensuring reliable operation upon arrival on site.
Tailored modular designs for varying applications, from clinical emergency isolation structures to commercial workspaces.
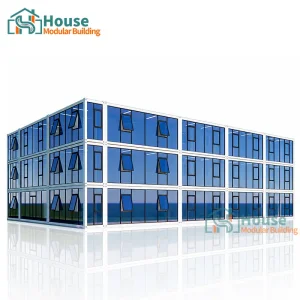
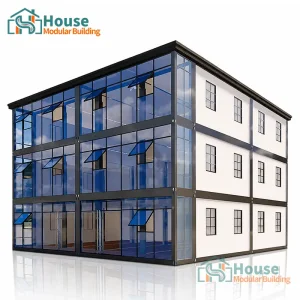
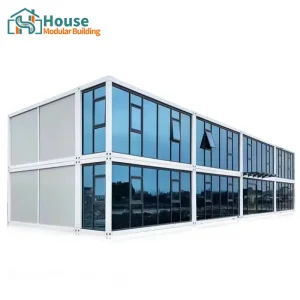
Modern corporate setups demand aesthetic excellence alongside structural safety. Multi-story glass-clad container complexes provide an ultra-modern aesthetic with efficient space usage. By combining container structural shells with high-performance double-glazed glass facades, we provide modern B2B offices that balance light and heat retention.
These units are frequently combined with large outdoor decks, functional meeting rooms, and high-quality internal drywall finishes that hide the metal exterior structure entirely.
Government agencies and humanitarian groups require rapid-deployment clinical facilities. Converted container configurations are highly suited for cleanroom specifications, featuring antibacterial flooring, integrated HVAC systems with negative pressure control, and reliable utility hookups.
Our production bases in North and South China ensure that we can rapidly manufacture hundreds of temporary clinic or isolation rooms to meet emergency situations globally.
For distributors targeting residential sectors, custom folding and expandable container houses (20ft, 30ft, 40ft layouts) provide a practical path to home ownership. By using smart hinge mechanisms and slide-out structural steel components, a standard shipping container footprint expands to a multi-room house (2-bedroom plus living room configurations) within hours.
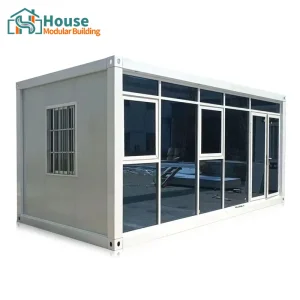
These units are finished with woodgrain textures and equipped with high-durability security mesh systems, blending practical functionality with residential appeal.
Technical answers for procurement officers, real estate developers, and international modular distributors.
Select from our certified production models for residential developments, remote medical facilities, and multi-unit workspaces.






 House Modular Building
