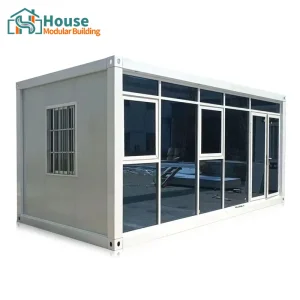
Engineered for immediate site deployment with customizable OEM/ODM layouts and robust thermal configurations.




As global commercial construction shifts from conventional heavy building methods to resource-efficient, off-site fabrication, the demand for high-capacity, multi-family, and executive-level housing configurations has surged. The OEM Four Bedroom Container Home represents the pinnacle of high-density modular architecture, striking an optimized balance between footprint efficiency, comfort, and rapid field deployment.
Unlike single-unit modular boxes, engineering a four-bedroom configuration requires multi-module volumetric alignment, ensuring spatial fluidity, high thermal performance, and compliance with structural load distributions. Developers globally utilize these large-format structures to address critical housing requirements in record time:
"The shift toward four-bedroom modular layouts is primarily driven by structural economics. Combining four bedrooms, dynamic living areas, and sanitary blocks into a unified shipping platform minimizes freight overhead by up to 35% compared to multiple individual shipments."
For asset managers and civil engineering contractors, understanding structural and financial longevity is critical. Traditional modular structures often suffer from short lifespans and high thermal decay rates. Modern OEM four-bedroom container houses overcome these historical constraints through advanced materials engineering.
| Parameters | OEM Structural Four-Bedroom Module | Traditional Prefab/Light Steel Frame | On-Site Masonry / Concrete Build |
|---|---|---|---|
| Installation Speed | 72 Hours (Assembly & Hookup) | 2-3 Weeks | 4-6 Months |
| Structural Lifespan | 30+ Years (Corrosion-resistant steel) | 15-20 Years | 50+ Years |
| Seismic Resistance | Grade 8 Active Acceleration Resistance | Grade 6 | Highly dependent on foundation budget |
| Thermal Conductivity (U-Value) | U ≤ 0.22 W/m²K (Polyurethane insulation) | U ≤ 0.35 W/m²K | Requires heavy external EIFS claddings |
| Logistical Adaptability | Standard ISO Lock Points; Stackable for shipping | High bulk volume, complex logistics | Raw material supply chain risk |
House Modular Building
House Modular Building has rich professional knowledge and experience in the production of container houses and prefabricated houses. The company has a design team to provide solution design for customers' needs, a sales team to follow up and serve customers' order requirements, and the factory guarantees product delivery with quality and production efficiency.
In order to better serve customers and demonstrate the company's production and delivery capabilities, we have established production bases in both the north and south of China to provide efficient delivery capabilities to customers with different national needs. We support OEM and ODM operations in our factory for different countries, and provide distributors with a mutually beneficial partnership.


For a long time, with the evaluation and recognition of customer satisfaction, our company team has comprehensive service capabilities and business technology coverage, starting from the production of raw materials, to the construction and construction of foundations, and then to the construction and operation of service systems.
House Modular is a production oriented enterprise. The company has a large production base, and the factory has a senior professional independent research and development team. The factory currently has more than 200 employees, among which technical personnel such as shell research and development account for more than 30% of the total number of employees; More than 60% of the employees have over 5 years of experience in the shell production industry, and the core members of the team have worked in the building materials service field for more than 10 years. As a supplier of container houses, we must have a strong team to serve customers and solve their demand problems.


Creating a high-performance four-bedroom configuration requires strict design criteria. By utilizing Q355B galvanized structural carbon steel frames combined with polyurethane (PU) thermal breaks, we deliver stable environments in extreme temperatures (-40°C to +50°C).
Hot-dip galvanized, cold-rolled carbon steel profiles. Minimum yield strength ≥ 235-345 MPa. Integrated marine-grade protective primers and industrial-finish topcoats.
High-density polyurethane (PU) or Rockwool core sandwich panel wall systems. Non-combustible (Class A1), low water absorption index, exceptional acoustic damping values.
Engineered to conform with ISO flat-pack standard dimensions. Optimized lock casting positions allow seamless sea, rail, and heavy flatbed road freight compatibility.
The future of modular construction focuses on carbon reduction, smart systems, and full structural autonomy. Our modular solutions integrate next-generation materials to lower operating expenses for developers.
Replacing petroleum-based insulations with bio-based panels and aerogels, delivering excellent thermal resistance with half the carbon footprint.
Pre-wired solar roof systems, greywater filtration loops, and battery arrays to support true off-grid operation for remote areas.
Smart heating/cooling adjustments, integrated structural health sensors, and automated ventilation controls managed via central B2B software.
One of the primary challenges for international developers is complying with differing building standards. House Modular ensures all OEM four-bedroom designs meet national regulations, including:
Our global distribution network in North and South China ensures logistical flexibility. We ship components securely packed in customized SOC containers, preventing damage during transit and minimizing on-site unpacking times.
Engineered for immediate site deployment with customizable OEM/ODM layouts and robust thermal configurations.




Essential B2B procurement technical answers for engineering and supply chain managers.
Our four-bedroom container homes use a multi-module connection system. By joining three or four high-cube container frames side-by-side or stacking them into a two-story structure, we create open floor plans. The interior steel walls are removed, and structural reinforcement beams (I-beams and box-columns) are added to guarantee structural stability.
We offer premium insulation packages featuring high-density Polyurethane (PU) sandwich panels or Rockwool linings. For locations with winter temperatures below -20°C, we supply 100mm to 150mm insulation layers with integrated vapor barriers and double-glazed low-E window systems to minimize thermal transfer.
Yes, our design team works directly with engineers to align structural drawings with local codes. We compute local snow, wind, and seismic loads to adjust steel frame thicknesses. We also provide documentation to support your local permitting and approval process.
Our dual production facilities in North and South China offer efficient delivery pipelines. Standard OEM orders take 25 to 35 days for fabrication once designs are approved. Shipping timelines depend on the destination port and whether you select flat-pack or SOC shipping options.
Four-bedroom container homes can be placed on concrete slab foundations, strip foundations, or helical pier foundations. Pier foundations are popular for sites with uneven terrain or minimal soil disturbance requirements. We provide foundation loading plans to guide your local construction contractor.
Yes, as an OEM/ODM factory, we offer full interior customization. You can select from various floor finishes (SPC, laminate, or vinyl), wall cladding materials (gypsum board, integrated fiberboards, or solid wood panels), and different kitchen cabinetry and bathroom fixtures to match your project's market positioning.
 House Modular Building