Explore our elite range of structural shipping container models engineered for commercial, residential, and multi-functional deployments.



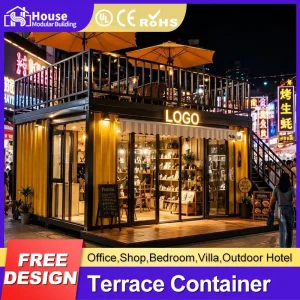

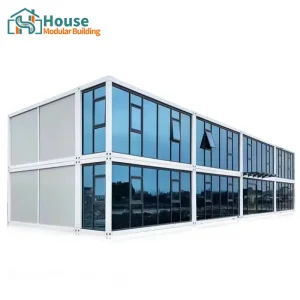


The global construction landscape is undergoing a paradigm shift, transitioning from resource-heavy traditional building methods to modular, standardized, and scalable structures. At the forefront of this architectural renaissance is the containerized building segment. Initially conceptualized as simple temporary relief shelters or rustic storage systems, shipping container architecture has evolved into a sophisticated, multi-billion-dollar B2B industry.
Today, developers, corporate enterprises, and municipal authorities utilize modular containers to execute rapid deployment strategies for commercial complexes, luxury residential structures, temporary housing solutions, and complex administrative hubs. The structural rigidity of ISO-grade shipping containers—designed inherently to survive extreme maritime conditions and massive static loads—makes them an unparalleled base structure for multi-story vertical construction.
As sustainability mandates and green building rating systems (such as LEED and BREEAM) become standard international policy, the circular-economy value of repurposing structural steel is recognized globally. Leading OEM container manufacturers are no longer merely cutting apertures in steel boxes; they are designing integrated living ecosystems featuring high-performance thermal insulation, integrated HVAC lines, pre-installed smart automation, and complex glazed facades that redefine spatial aesthetics.


House Modular Building has rich professional knowledge and experience in the production of container houses and prefabricated houses. The company has an in-house design team to provide customized solution designs for our customers' diverse needs, backed by a dedicated B2B sales team that guarantees high-touch service from the initial order requirements to downstream customs clearance and logistical delivery. Our factory guarantees swift, high-quality production pipelines built to scale.
To better serve our international client base and exhibit our factory’s mass fabrication capabilities, we have established production bases in both the North and South of China. This strategically balances domestic shipping routes, raw material procurement, and port logistics, ensuring efficient dispatch to all major global trade lanes. We support comprehensive OEM and ODM operations to match country-specific structural codes, building zones, and local distributor needs, fostering highly lucrative, long-term B2B partnerships.
Our company team boasts comprehensive service capabilities and building technology coverage. Our control spans the entire lifecycle: from raw steel processing and insulation panel lamination, to final module construction, foundation detailing advice, and the operational integration of on-site service systems. We maintain rigorous quality control loops to ensure zero-defect handoffs for major developments worldwide.
A data-driven breakdown of House Modular’s engineering expertise, infrastructure layout, and global delivery readiness.
House Modular is an asset-heavy, production-oriented enterprise. By maintaining a high ratio of dedicated R&D personnel (over 30% of total workforce), we continuously file patents and optimize container structural integrity. Over 60% of our production line staff have spent more than half a decade specialized in modular metal fabrication, and our core management team brings more than 10 years of industrial building material expertise. As your designated container house partner, we deliver structural reliability designed to withstand local wind loads, seismic events, and harsh thermal shifts.
Navigating the complexities of modular construction in an era of supply chain evolution and stricter environmental policies.
Modern B2B buyers require complete transparency regarding fire safety, load bearings, thermal efficiency, and transport optimization. Our units are engineered for seamless compatibility with local zoning laws.
By leveraging automated laser cutting machines, robotic welding arrays, and high-capacity assembly jigs, our twin manufacturing plants in North and South China produce structures with sub-millimeter precision.
Our dual-location distribution hubs protect domestic and international clients from logistical bottlenecks. In periods of high freight strain, we redirect shipments between northern and southern ports to minimize transit delays.
To provide high-level information gain for project planners, we detail the physical engineering backing each unit. Each base structure starts with a cold-formed structural carbon steel chassis, treated with a zinc-rich epoxy primer and high-build polyurethane topcoats designed to achieve C4/C5 marine atmospheric corrosion resistance.
Insulation is critical to energy compliance. We incorporate high-density polyurethane (PU) or rockwool sandwich panels. Rockwool panels provide class-A non-combustible fire ratings, ensuring safety compliance for workspaces, offices, and multi-story dwellings. All electrical conduits, light switches, and distribution boxes are pre-installed and certified to international standards (CE, UL, SAA, or AS/NZS), facilitating immediate grid connections upon delivery.
Structural calculation is central to our engineering phase. We compute wind load capabilities of up to 120 mph (190 km/h) and load bearings of up to 250 kg/m² for standard floor frameworks, expandable to client specifications. For two-story configurations, our interlocking corner casting designs ensure safe load transmission directly to the concrete strip foundations.

How global distributors deploy our container suites across residential, commercial, and industrial landscapes.
Distributors utilize our custom glass-facade 20ft and 30ft container houses to build high-end eco-retreats, granny flats, and modular rental properties. Woodgrain finishes and floor-to-ceiling double glazing offer modern aesthetics.
Rapidly scaling enterprises require flexible office footprints. Our double-story glass-clad office suites and multi-unit administrative centers can be arranged, stacked, and expanded with minimal civil disruption.
From modular street-side barber shops to specialty pop-up coffee shops, our container structures enable food, beverage, and service franchises to activate new locations within days instead of months.
Answers to engineering, shipping, and structural questions, provided by House Modular's senior technical R&D panel.
Discover our expandable structures, specialized camouflage designs, and custom woodgrain options.







 House Modular Building