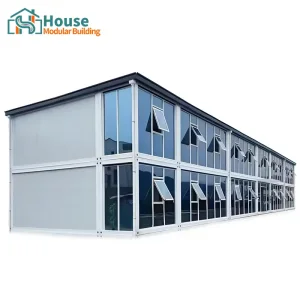
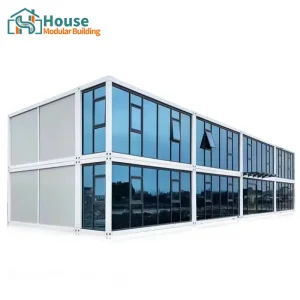
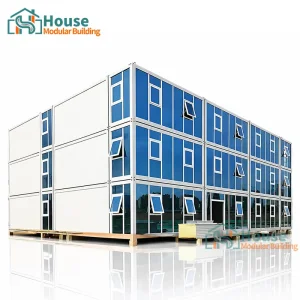
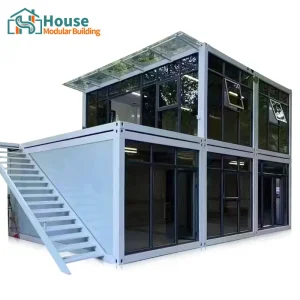
Explore our engineering showcase featuring top-tier OEM container configurations, state-of-the-art office complexes, and luxury modular residences deployed globally.


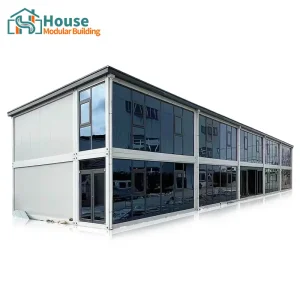


The global construction sector is undergoing a profound structural shift. Driven by skyrocketing labor costs, strict environmental regulations, and the critical need for accelerated project timelines, traditional construction methods are giving way to off-site, factory-controlled manufacturing. At the vanguard of this engineering revolution is OEM Homes Made Out Of Containers—a highly standardized, flexible, and resource-efficient methodology that redefines spatial architecture.
By repurposing standard intermodal transport units and engineering customized steel frame structures, manufacturers are converting shipping containers into durable, permanent, and semi-permanent structures. In this context, OEM factories serve a pivotal role, optimizing the supply chain and providing the engineering backbone for custom modifications that meet localized building regulations worldwide.

Bridging the gap between raw manufacturing capability and customized global project delivery.
House Modular Building has rich professional knowledge and experience in the production of container houses and prefabricated houses. The company has a design team to provide solution design for customers' needs, a sales team to follow up and serve customers' order requirements, and the factory guarantees product delivery with quality and production efficiency.
In order to better serve customers and demonstrate the company's production and delivery capabilities, we have established production bases in both the north and south of China to provide efficient delivery capabilities to customers with different national needs. We support OEM and ODM operations in our factory for different countries, and provide distributors with a mutually beneficial partnership.
For a long time, with the evaluation and recognition of customer satisfaction, our company team has comprehensive service capabilities and business technology coverage, starting from the production of raw materials, to the construction and construction of foundations, and then to the construction and operation of service systems.
House Modular is a production-oriented enterprise. The company has a large production base, and the factory has a senior professional independent research and development team. The factory currently has more than 200 employees, among which technical personnel such as shell research and development account for more than 30% of the total number of employees.
More than 60% of the employees have over 5 years of experience in the shell production industry, and the core members of the team have worked in the building materials service field for more than 10 years. As a supplier of container houses, we must have a strong team to serve customers and solve their demand problems.


Analyzing B2B procurement vectors, macroeconomic demand, and regional market trends.
OEM operations allow commercial developers and state organizations to bypass localized building delays. By prefabricating up to 90% of the structure in a controlled factory setting, onsite disruption is minimized, ensuring predictability in procurement.
By leveraging two separate manufacturing bases in China (North and South), House Modular Building mitigates local logistics bottlenecks, ensuring access to major shipping ports (such as Tianjin/Qingdao in the North and Shenzhen/Guangzhou in the South).
Modern factories offer structural variations ranging from basic expandable 20ft containers for affordable housing to interlocking multi-story complexes featuring structural steel framing and double-glazed low-E glass facade panels.
A granular look at the engineering and structural components that define long-term durability.
High-performance modular container homes rely on complex structural engineering to guarantee stability under various environmental conditions. Standard configurations feature cold-formed, welded steel profiles (Q235B or Q345B grade carbon structural steel), hot-dip galvanized to prevent corrosion.
Our factories employ advanced rust-prevention systems, including zinc-rich primer coatings followed by high-build epoxy intermediate coatings and polyurethane topcoats, ensuring a service life exceeding 25 years under high-humidity or marine conditions.
Ensuring modular assemblies conform to local jurisdictional requirements and permit processes.
We work in alignment with the International Building Code (IBC) and International Residential Code (IRC). Electrical components can be UL-listed, and plumbing assemblies utilize CSA/NSF certified components to pass third-party factory inspections.
For European and British projects, we configure structures to align with Eurocode structural standards (EN 1990 to EN 1999) and CE marked components. Polyurethane and fiber-cement cladding options meet strict Class B-s1,d0 fire behavior standards.
To support distributors in Australia and New Zealand, our designs accommodate high-wind loads (Region C & D Cyclonic) and high-seismic activity zones. Framing connections are analyzed for shear and moment transfer under seismic events.
From disaster relief housing to high-density commercial hubs, explore how container technology adapts to local needs.
With space constraints intensifying in major metropolitan regions, cities are approving container micro-apartments. By stacking multiple 20ft or 40ft units, developers can quickly construct student housing or affordable urban apartments on narrow infill lots.
Forward-thinking organizations rely on luxury double-story glass-clad container office complexes as semi-permanent corporate headquarters or project-site offices. These spaces integrate glass curtain walls to maximize natural light and present a modern, industrial-chic brand image.
In regions like Western Australia or the Canadian oil sands, setting up durable, weather-tight worker accommodation is critical. Our heavy-duty, stackable modular units are engineered to withstand extreme climates (-40°C to +50°C) while providing safe living spaces.
Looking forward, the container housing sector is converging with green technologies and smart building systems. Rather than treating containers merely as steel boxes, modern design treat them as digital platforms.
Integrating solar panel arrays directly into flat-pack structures, incorporating IoT-enabled climate management systems, and transitioning to circular-economy building materials (such as carbon-negative insulation cores) represent the future of off-site modular fabrication.
At House Modular Building, our R&D roadmap focuses on automated welding processes, automated sandblasting lines, and computerized quality checks to further reduce the margin of manufacturing tolerances down to +/- 1mm, paving the way for seamless multi-unit integration.
Our goal is to reach net-zero embodied carbon in our standard models. By integrating recycled steel frame members and choosing low-emission bio-resins for structural wall panels, we help corporate partners secure global sustainability certifications (LEED, BREEAM).
Answering structural, logistics, and certification questions to support developers, distributors, and contractors.
Explore additional customizable, prefabricated modular configurations designed for residential, commercial, and utility applications.

 House Modular Building