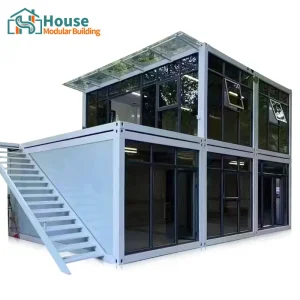
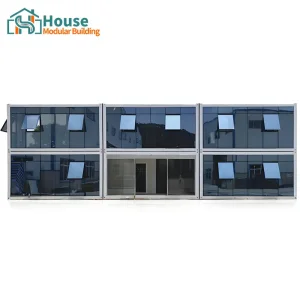
Explore our leading architectural units built on structural integrity, high-efficiency thermal envelopes, and modern aesthetics.
Analyzing the shift from standard volumetric cargo boxes to architectural-grade living spaces.
Design for Manufacture and Assembly (DfMA) has transitioned container construction from off-the-cuff fabrications to highly integrated structural engineering. By manufacturing structural frameworks and partition walls in automated facilities, site erection times are minimized by up to 70%.
Modern style container homes are no longer thermally volatile units. Thermal bridging is resolved through external continuous insulation layers (EIFS), premium polyurethane (PU) structural insulated panels (SIPs), and double or triple-glazed glass curtain walls configured with low-E coatings and argon gas fill.
Recycled high-yield steel frames act as structural skeletons, promoting building circularity. Utilizing structural steel profiles lowers carbon footprints over conventional reinforced concrete, contributing valuable points toward global environmental certifications such as LEED and BREEAM.
The market for Modern Style Container Homes is experiencing a major transition. Once limited to temporary jobsite shelters, standard ISO-dimensioned containers have evolved into sophisticated, complex multi-story complexes, custom executive suites, and luxury modular retreats. This growth is driven by the alignment of digital architectural modeling (BIM), strict regulatory compliance, and precision metallurgy. As developers globally face high labor costs and long project cycles, OEM modular construction has become the preferred alternative for scale, reliability, and fast deployment.
House Modular Building has rich professional knowledge and experience in the production of container houses and prefabricated houses. The company has a design team to provide solution design for customers' needs, a sales team to follow up and serve customers' order requirements, and the factory guarantees product delivery with quality and production efficiency.
In order to better serve customers and demonstrate the company's production and delivery capabilities, we have established production bases in both the north and south of China to provide efficient delivery capabilities to customers with different national needs. We support OEM and ODM operations in our factory for different countries, and provide distributors with a mutually beneficial partnership.
For a long time, with the evaluation and recognition of customer satisfaction, our company team has comprehensive service capabilities and business technology coverage, starting from the production of raw materials, to the construction and construction of foundations, and then to the construction and operation of service systems.

Utilizing high structural tolerances, advanced engineering, and multi-regional manufacturing pipelines to secure your global projects.

House Modular is a production oriented enterprise. The company has a large production base, and the factory has a senior professional independent research and development team. More than 60% of the employees have over 5 years of experience in the shell production industry, and the core members of the team have worked in the building materials service field for more than 10 years. As a supplier of container houses, we must have a strong team to serve customers and solve their demand problems.
By strategically situating production hubs in both Northern and Southern Chinese industrial belts, we optimize procurement of structural hot-dip galvanized steel frames, performance interior finishes, and advanced glazing panels. This dual-presence maximizes logistics flexibility, allowing swift dispatch through major shipping lanes while lowering internal logistics overhead. Our production lines feature precision automated welding, laser cutting systems, and high-standard coating facilities to protect against marine corrosion during oceanic transit.
Matching critical international construction codes, environmental challenges, and project logistics.
Our OEM structures conform to international codes (IBC, Eurocode 3, AS/NZS 1170). Frames are designed with high-grade carbon structural steel (Q355B/S355JR) to withstand high wind pressures (up to Category 5 cyclones) and severe seismic events (up to Zone 4).
We supply custom insulating systems to achieve low U-values (down to 0.18 W/m²K). Insulation options include fire-retardant Class A rockwool, high-density PIR/PU spray foam, and integrated multi-layer thermal breaks to prevent condensation in extreme climates.
Engineered for seamless intermodal shipping. Expandable units and flat-pack modules are pre-engineered with standard corner castings, folding mechanisms, and lift pockets, conforming to ISO dimensions to minimize ocean freight costs.
For modern commercial developments, offices, and boutique resorts, visual appeal is just as important as structural strength. Our premium series integrates large structural glass curtain walls, blending high-durability modular framing with sleek exterior finishes. Using structural silicone glazing (SSG) techniques and heavy-duty thermal break aluminum frames, we deliver clean sightlines without compromising load capacity.
Additionally, our dual-side expandable container houses utilize precision counterbalanced hinge systems and hydraulic/mechanical winches, allowing a standard 20ft shipping container envelope to expand into a spacious three-bedroom floor plan within 30 minutes. This technology optimizes storage during transport and maximizes floor space on site.

High-performance modular structural configurations adapted for various local environmental regulations.
Locations: Western Australia, Canadian Oil Sands, Atacama Region Chile.
Operational Challenges: Severe temperature shifts (-40°C to +45°C), remote off-grid locations, high dust levels.
OEM Solution: Heavy-duty, high-cube modular units with thick insulation, integrated HVAC systems, and plug-and-play plumbing connections. These modular units are designed for fast deployment and relocatability when operations shift.
Locations: North America, Western Europe, Metropolitan Areas.
Operational Challenges: Strict zoning, high real estate costs, structural fire safety codes.
OEM Solution: Stackable multi-unit structures equipped with glass curtain walls, fire-rated internal wall panel partitions, and integrated wire channels. Clean architectural layouts help developers bypass traditional long construction times.
Locations: Coastal Zones, Forest Retreats, Island Resorts.
Operational Challenges: Extreme humidity, salt-fog corrosion, minimal site impact requirements.
OEM Solution: Galvanized steel structures treated with Marine C5-M grade anti-corrosive coatings, structural glass, and expansive viewing terraces, ensuring long lifetimes in coastal and damp environments.
Addressing the common questions raised by structural engineers, procurement managers, and commercial real estate developers.
Explore our specialized range of modular layouts, temporary spaces, and expandable structures built for global distribution.
 House Modular Building