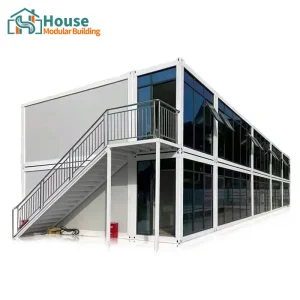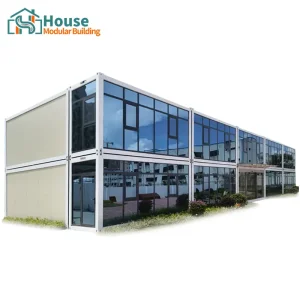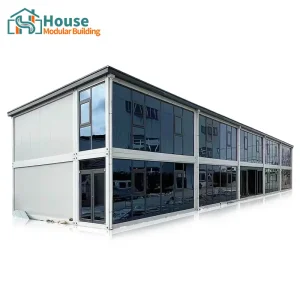
House Modular Building has rich professional knowledge and experience in the production of container houses and prefabricated houses. The company has a design team to provide solution design for customers' needs, a sales team to follow up and serve customers' order requirements, and the factory guarantees product delivery with quality and production efficiency.
By leveraging advanced steel-frame structural engineering, cutting-edge thermal barrier composites, and architectural-grade glass facade integrations, we stand at the forefront of the modular construction sector. Our frameworks are specifically calculated to endure seismic loads, extreme wind shears, and stringent thermal insulation requirements mandated by global building codes.

China's industrial ecosystem offers unparalleled scaling economics, high-precision automation, and structural material supply chains that ensure speed-to-market and compliance.
We have established production bases in both the north and south of China to provide efficient delivery capabilities to customers with different national needs. We support OEM and ODM operations in our factory for different countries.
From raw metallurgical steel processing to complex zinc-galvanization and powder-coating systems, we manage 100% of the structural manufacturing loop, reducing margins and ensuring zero defective batches.
Proximity to Tier-1 deep-water container ports (such as Shanghai, Qingdao, and Shenzhen) ensures optimized sea shipping schedules, standardized ocean freight sizing, and minimized inland transit overheads.
"In order to better serve customers and demonstrate the company's production and delivery capabilities, we have established production bases in both the north and south of China to provide efficient delivery capabilities to customers with different national needs. We support OEM and ODM operations in our factory for different countries, and provide distributors with a mutually beneficial partnership."

For a long time, with the evaluation and recognition of customer satisfaction, our company team has comprehensive service capabilities and business technology coverage, starting from the production of raw materials, to the construction and construction of foundations, and then to the construction and operation of service systems.
House Modular is a production oriented enterprise. The company has a large production base, and the factory has a senior professional independent research and development team. The factory currently has more than 200 employees, among which technical personnel such as shell research and development account for more than 30% of the total number of employees; More than 60% of the employees have over 5 years of experience in the shell production industry, and the core members of the team have worked in the building materials service field for more than 10 years. As a supplier of container houses, we must have a strong team to serve customers and solve their demand problems.
Highly Skilled Technicians
R&D Shell Specialists
Average Core Team Experience
Strategic North & South China Locations
To qualify as a premium global OEM distributor and meet international building standards (such as EN, IBC, AS/NZS, and ASTM), our prefabricated container structures undergo rigorous finite element analysis (FEA). We employ structural designs that balance rapid mobilization with generational longevity.

Tailoring prefabricated structural systems to fit high-stakes industrial, commercial, and residential use cases worldwide.
Optimized for resource extraction sites, infrastructure developers, and remote mega-projects. Engineered to withstand high seismic zones, providing instant workspace capacity with pre-installed MEP (Mechanical, Electrical, Plumbing) conduits.
From architectural glass-walled restaurants to mobile barber shops and sunroom lounges. Designed for brand aesthetics, utilizing modular glass facades and rooftop terraces to maximize foot traffic and structural elegance.
Scaling up hotel complexes, eco-tourism resorts, and auxiliary keyworker housing. Our structural frames support multi-level configurations, reducing on-site construction timelines by up to 70% compared to traditional masonry.
Our container homes are structurally engineered to handle wind loads up to 110-130 mph (equivalent to Category 3 Hurricanes/Typhoons) and are designed in compliance with seismic design category D (up to Magnitude 8 events). Exact structural calculations are provided during the design approval phase based on local zoning regulations.
We offer various levels of insulation upgrades. For colder regions (e.g., Northern Europe, Canada), we utilize thick polyurethane (PU) foam or dense rock wool insulation (100mm to 150mm) paired with thermal-break aluminum window systems and Low-E double/triple glazing to maintain indoor temperatures efficiently and minimize HVAC running costs.
With routine maintenance, the structural life expectancy exceeds 30 years. Corrosion is controlled by utilizing hot-dip galvanized structural profiles (zinc layer weight > 120g/m²) combined with multi-layer automotive-grade polyurethane topcoats, resisting oxidation from saline marine or highly humid climates.
Yes, we specialize in OEM/ODM manufacturing partnerships. We support full custom brand labeling, paint schema matching, electrical outlet adaptations for specific regional grids (US, EU, UK, AU, etc.), and custom layout configurations. We also provide full technical drawings to aid local permitting processes.
Units are shipped either as flat-packs (4-in-1 standard SOC container configuration) or fully assembled depending on the design (such as folding/expandable units). A standard 20ft flat-pack unit can be erected by a team of 3 skilled workers in under 4 hours, whereas large two-story modules with curtain walls require crane lifts and take 2-3 days for complete weatherproofing and internal trim outs.





 House Modular Building