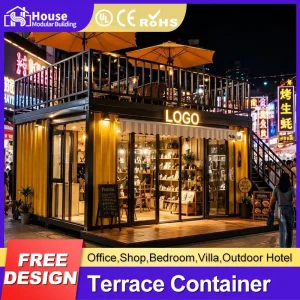
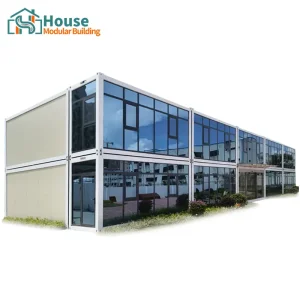
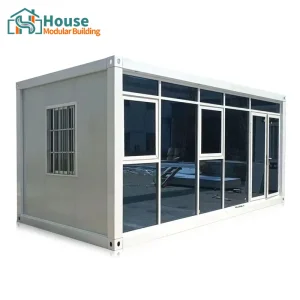
Select standard configurations optimized for quick global deployment, commercial scalability, and integration with Rent-to-Own investment structures.


Global real estate, mining infrastructure, workforce hospitality, and rapid urban developments face unprecedented capital constraints. High interest rates, coupled with traditional structural building bottlenecks, have forced land developers and commercial enterprises to look beyond standard Capex models. The emergence of the **Rent-To-Own (RTO) container home model** provides a strategic financial bridge, allowing organizations to deploy physical real estate assets immediately while amortizing acquisition costs over mid-to-long term leasehold configurations.
For distributors and institutional property aggregators, renting modular units to end-users or commercial tenants—with a contractually embedded path to ownership—dramatically lowers the barrier to occupancy. This model accelerates cash flow velocity, minimizes structural liability during project ramp-up phases, and ensures high asset utilization. In response, **House Modular Building** has designed custom manufacturing pipelines to support volume contracts, tailoring specifications to comply with sovereign building standards worldwide.
“By transitioning procurement from static upfront Capex to dynamic, lease-to-own Opex, developers can double project execution speeds while maintaining balance sheet liquidity.”

Every container home manufactured at our facilities undergo rigorous testing, ensuring long-term durability and safety for rental-investment models.
Built with Q355B hot-dip galvanized structural steel frames (3.0mm to 4.0mm profiles). Capable of stacking up to 3 levels high under full load capacity, yielding high spatial utility.
High-density Polyurethane (PU) or rock wool sandwich panels (50mm to 150mm options). Achieves an R-value up to R-38, complying with severe weather and sub-zero environments.
Engineered to resist wind loads up to Grade 12 (120 km/h) and withstand seismic activity up to Magnitude 8, matching stringent global regulatory baselines.
| Component Group | Standard Industrial Specification | Advanced OEM Upgrade Options |
|---|---|---|
| Main Frame | Cold-rolled, galvanized steel frame with anti-corrosive marine paint coating. | Ultra-thick 4.2mm structural profiles; C5-M high-salinity marine paint coating. |
| Wall Insulation | 75mm Rockwool sandwich panel (Density: 120kg/m³). Fire rating: Class A. | 100mm Polyurethane (PIR) foam panel; dual-side steel protective skins. |
| Floor Assembly | 18mm Fiber cement board substrate topped with 2.0mm commercial PVC sheet. | Heavy-duty steel mesh sub-base, marine plywood, or SPC stone plastic luxury flooring. |
| Glazing & Fenestration | Double-glazed aluminum alloy sliding windows with secure mosquito screening. | Low-E argon-filled, thermal break multi-chamber profiles with motorized roller shutters. |
| MEP Integration | Pre-wired conduits (AS/NZS, CE, or UL standards) with integrated consumer unit. | Smart grid integration, decentralized solar-hybrid battery backup kits, off-grid water recycling. |
Our dual-production base architecture drives high volume output, swift turnaround times, and global shipping access.

House Modular Building is a leading production-oriented manufacturer, managing the entire lifecycle of modular housing fabrication. With manufacturing hubs located in both the North and South of China, we provide swift, direct transport lines to major shipping ports. This strategic footprint minimizes overland freight times and optimizes container shipping routes for distributors across Europe, North America, Oceania, and Africa.
More than 60% of our production workforce has over 5 years of experience in structural shell manufacturing, ensuring consistency across every weld, insulation seal, and electrical run. By keeping key design elements in-house, we customize products down to the smallest detail—making us the ideal factory partner for complex Rent-To-Own initiatives.
Discover how various commercial and governmental bodies utilize our Rent-To-Own program configurations to achieve sustainable growth.
Provide secure, durable housing for mining, resource extraction, and agriculture operations. The Rent-to-Own option allows regional site operators to purchase the units at project end, creating long-term real estate value.
For pop-up coffee shops, modular barber shops, and mobile reception centers. Entrepreneurs benefit from lower launch costs by utilizing leaseholder models that transition into full commercial ownership.
Municipalities facing structural housing shortages use RTO frameworks to assist low-income residents in building home equity. This provides a cost-effective path to home ownership and stabilizes communities.
As the construction landscape evolves, House Modular Building actively integrates advanced technology to future-proof our modular structures. We are implementing structural modifications that allow easy installation of off-grid solar kits (photovoltaic panels, solar charge controllers, and lithium battery storage systems) directly onto the roof framework.
Furthermore, our designs feature pre-engineered pathways for IoT (Internet of Things) devices. These sensors track indoor air quality, thermal efficiency, and water usage, which are crucial metrics for institutional buyers monitoring environmental footprints. By applying structural thermal breaks and smart mechanical vents, we reduce HVAC energy use by up to 35% compared to traditional site-built options.
From a logistics perspective, our flat-pack designs are optimized for rapid deployment. We ship up to 4 flat-pack units in a single shipping container bundle, which saves significant freight costs and streamlines remote delivery.

Technical and procurement answers directly from our engineering and sales offices.
Explore complex architectural shapes, glass-walled structures, and double-story models that can be delivered worldwide.

 House Modular Building